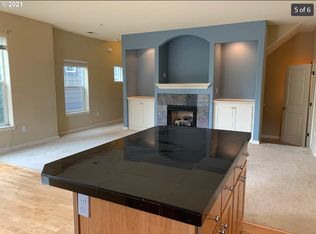
Open, bright, and spacious condo with high ceilings and an abundance of natural light throughout! With sturdy premium vinyl plank flooring, the main level is open and inviting with a cozy gas fireplace in the living area. Kitchen features quartz counters, undermount sink, and island perfect for entertaining. Dining area with slider to deck looks out to trees and a green space providing a peaceful setting with no neighbors directly behind. Upstairs, all bedrooms have vaulted ceilings; primary suite features a jetted tub and extra storage space. Washer and dryer also on upper level for added convenience. Move-in ready with all appliances included, a great opportunity for both owner-occupants and investors! HOA covers water, sewer, trash, exterior maintenance, and management. Fantastic location next to Elmonica Max station, near Nike HQ, Intel, and Costco. Enjoy living in a convenient location with easy access to dining, shopping, and other everyday amenities nearby!
Pending
Price cut: $35K (7/18)
$205,000
1130 170th Ave #200, Beaverton, OR 97003
3beds
1,460sqft
:
Get pre-qualified$2,224/mo
Residential, Condominium, Townhouse
Built in 2005
-- sqft lot
$-- Zestimate®
$140/sqft
$767/mo HOA
What's special
High ceilingsKitchen features quartz countersIsland perfect for entertainingUndermount sink
- 38 days |
- 2,011 |
- 119 |
Likely to sell faster than
Zillow last checked:
Listing updated:
Listed by:
Joe Liu 503-200-8257,
Keller Williams PDX Central
Source: RMLS (OR),MLS#: 152780679
Facts & features
Interior
Bedrooms & bathrooms
- Bedrooms: 3
- Bathrooms: 3
- Full bathrooms: 2
- Partial bathrooms: 1
- Main level bathrooms: 1
Rooms
- Room types: Bedroom 2, Bedroom 3, Dining Room, Family Room, Kitchen, Living Room, Primary Bedroom
Primary bedroom
- Features: Bathroom, Ceiling Fan, Closet, Jetted Tub, Vaulted Ceiling
- Level: Upper
- Area: 144
- Dimensions: 12 x 12
Bedroom 2
- Features: Closet, Vaulted Ceiling
- Level: Upper
- Area: 132
- Dimensions: 11 x 12
Bedroom 3
- Features: Closet, Vaulted Ceiling
- Level: Upper
- Area: 90
- Dimensions: 9 x 10
Dining room
- Features: Deck, Great Room, Sliding Doors, High Ceilings
- Level: Main
Kitchen
- Features: Island, Pantry, High Ceilings, Quartz
- Level: Main
Living room
- Features: Builtin Features, Fireplace, Great Room, High Ceilings
- Level: Main
Heating
- Forced Air, Fireplace(s)
Cooling
- Central Air
Appliances
- Included: Dishwasher, Disposal, Free-Standing Gas Range, Gas Appliances, Microwave, Plumbed For Ice Maker, Stainless Steel Appliance(s), Washer/Dryer, Gas Water Heater
- Laundry: Laundry Room
Features
- Ceiling Fan(s), High Ceilings, Quartz, Vaulted Ceiling(s), Closet, Great Room, Kitchen Island, Pantry, Built-in Features, Bathroom
- Flooring: Luxury Vinyl Plank
- Doors: Sliding Doors
- Windows: Double Pane Windows, Vinyl Frames
- Number of fireplaces: 1
- Fireplace features: Gas
- Common walls with other units/homes: 1 Common Wall
Interior area
- Total structure area: 1,460
- Total interior livable area: 1,460 sqft
Property
Parking
- Total spaces: 1
- Parking features: Off Street, Garage Door Opener, Attached
- Attached garage spaces: 1
Features
- Stories: 2
- Entry location: Upper Floor
- Patio & porch: Deck
- Has spa: Yes
- Spa features: Bath
- Has view: Yes
- View description: Trees/Woods
Lot
- Features: Level
Details
- Parcel number: R2136149
Construction
Type & style
- Home type: Townhouse
- Property subtype: Residential, Condominium, Townhouse
Materials
- Cement Siding
- Foundation: Slab
- Roof: Composition
Condition
- Resale
- New construction: No
- Year built: 2005
Utilities & green energy
- Gas: Gas
- Sewer: Public Sewer
- Water: Public
Community & HOA
Community
- Subdivision: Elmonica Station Condo
HOA
- Has HOA: Yes
- Amenities included: Commons, Exterior Maintenance, Management, Sewer, Trash, Water
- HOA fee: $767 monthly
Location
- Region: Beaverton
Financial & listing details
- Price per square foot: $140/sqft
- Annual tax amount: $4,328
- Date on market: 6/19/2026
- Cumulative days on market: 38 days
- Listing terms: Cash,Conventional
- Road surface type: Paved
Estimated market value
Not available
Estimated sales range
Not available
Not available
Price history
| Date | Event | Price |
|---|---|---|
| 7/21/2026 | Pending sale | $205,000$140/sqft |
Source:  RMLS (OR) #152780679 Report a problem RMLS (OR) #152780679 Report a problem | ||
| 7/18/2026 | Price change | $205,000-14.6%$140/sqft |
Source: RMLS (OR) #152780679 Report a problem | ||
| 6/19/2026 | Listed for sale | $240,000+14.3%$164/sqft |
Source: RMLS (OR) #152780679 Report a problem | ||
| 10/20/2022 | Listing removed | -- |
Source: Zillow Rental Network Premium Report a problem | ||
| 10/14/2022 | Price change | $2,395-4%$2/sqft |
Source: Zillow Rental Network Premium Report a problem | ||
| 9/26/2022 | Listed for rent | $2,495$2/sqft |
Source: Zillow Rental Network Premium Report a problem | ||
| 12/31/2015 | Sold | $210,000$144/sqft |
Source: RMLS (OR) #15284723 Report a problem | ||
Public tax history
Tax history is unavailable.
Monthly payment
Est. payment
Payment breakdown
Explore the cost of this home by adjusting the details. Changes won't be saved.Climate risks
Neighborhood: Five Oaks - Triple Creek
Nearby schools
GreatSchools rating
- 2/10Beaver Acres Elementary SchoolGrades: PK-5Distance: 0.5 mi
- 3/10Meadow Park Middle SchoolGrades: 6-8Distance: 1.3 mi
- 5/10Aloha High SchoolGrades: 9-12Distance: 2.1 mi
Schools provided by the listing agent
- Elementary: Beaver Acres
- Middle: Meadow Park
- High: Aloha
Source: RMLS (OR). This data may not be complete. We recommend contacting the local school district to confirm school assignments for this home.
- $313,5003 bd3 ba1.4k sqft1130 SW 170th Ave UNIT 201, Beaverton, OR 97003Off Market

- $188,6001 bd1 ba722 sqft1130 170th Ave, Beaverton, OR 97003Off Market
- $--1 bd1 ba772 sqft1130 SW 170th Ave #100, Beaverton, OR 97003Off Market

- $--2 bd3 ba1.1k sqft1130 170th Ave #202, Beaverton, OR 97003Off Market
- $--1 bd1 ba722 sqft1130 SW 170th Ave UNIT 100, Beaverton, OR 97006Off Market
- $265,4003 bd3 ba1.4k sqft1180 SW 170th Ave, Beaverton, OR 97003Off Market
- $266,6002 bd2 ba1.1k sqft1130 170th Ave, Beaverton, OR 97003Off Market
- $---- bd-- ba-- sqft1130 SW 170th Ave UNIT 101, Beaverton, OR 97003Off Market
A local agent can set up tours, give advice and negotiate with sellers.
Similar homes
- $270,0002 bd3 ba1.1k sqft18471 SW Annamae Ln, Beaverton, OR 97003Active

 MLS ID #127424456, Caitlin Terry, Real Broker. RMLS (OR)
 - $214,9002 bd2 ba1.2k sqft17629 NW Shady Fir Loop, Beaverton, OR 97006Active
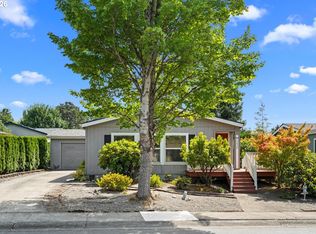 MLS ID #593300304, Tracee Heyman, RE/MAX Equity Group. RMLS (OR)
 - $279,9003 bd3 ba1.5k sqft18465 SW Stepping Stone Dr APT 10, Beaverton, OR 97003Active
 MLS ID #354224121, Susan Layne, Keller Williams Realty Professionals. RMLS (OR)
 - $234,0003 bd2 ba1.8k sqft17548 NW Shadyfir Loop Space 21, Beaverton, OR 97006Active
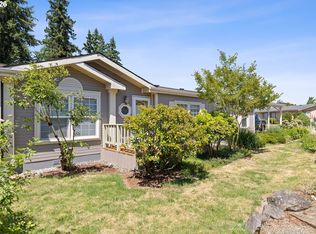 MLS ID #703653804, Kathleen Mauldin, MORE Realty. RMLS (OR)
 - $165,0003 bd2 ba1.3k sqft576 SW Georgetown Way #146, Beaverton, OR 97006ActiveMLS ID #744654989, Kathleen Mauldin, MORE Realty. RMLS (OR)
- $265,0002 bd2 ba1.1k sqft17040 SW Whitley Way APT 201, Beaverton, OR 97006ActiveMLS ID #452510350, Michael De Hetre, Premiere Property Group, LLC. RMLS (OR)
- $299,9003 bd2 ba1.3k sqft(Undisclosed Address), Beaverton, OR 97008ActiveMLS ID #432813305, Abdullah Melli, MORE Realty. RMLS (OR)
- $215,0001 bd1 ba732 sqft10805 NE Red Wing Way #101, Hillsboro, OR 97006ActiveMLS ID #144545603, Genie Shook, John L. Scott. RMLS (OR)
- $143,0003 bd2 ba1.1k sqft8300 NE Quatama St Unit 81, Hillsboro, OR 97006ActiveMLS ID #569001541, Kathleen Mauldin, MORE Realty. RMLS (OR)
- $248,9992 bd2 ba1k sqft790 NW 185th Ave Unit 303, Beaverton, OR 97006ActiveMLS ID #759569083, Andy Arthur, Sunline Realty Group. RMLS (OR)
- $225,0001 bd1 ba753 sqft9340 SW 146th Ter APT K8, Beaverton, OR 97007ActiveMLS ID #555544891, Lauren Sheehan, eXp Realty, LLC. RMLS (OR)
- $219,5002 bd1 ba812 sqft12638 NW Barnes Rd APT 11, Portland, OR 97229ActiveMLS ID #480408238, Kristina Opsahl, Where, Inc. RMLS (OR)
- $265,0002 bd2 ba1k sqft10734 NE Holly St #307, Hillsboro, OR 97006ActiveMLS ID #784874786, Jennifer Venable, John L. Scott. RMLS (OR)
- $239,9952 bd1 ba904 sqft15056 NW Central Dr APT 702, Portland, OR 97229ActiveMLS ID #723183726, Megan Jumago-Simpson, Keller Williams Realty Professionals. RMLS (OR)
- $200,7503 bd2 ba940 sqft8120 N Interstate Ave Unit 204, Portland, OR 97217ActiveMLS ID #251678531, Undra Adams, Proud Ground. RMLS (OR)
- $299,9002 bd3 ba1.1k sqft15465 SW Sparrow Loop Unit 102, Beaverton, OR 97007ActiveMLS ID #504515008, Angie Hobson, Summa Real Estate Group. RMLS (OR)
- $300,0002 bd2 ba919 sqft13875 SW Meridian St Unit 222, Beaverton, OR 97005ActiveMLS ID #558736703, Dag Mavrolas, Premiere Property Group, LLC. RMLS (OR)
- $300,0002 bd2 ba919 sqft13925 SW Meridian St Unit 202, Beaverton, OR 97005ActiveMLS ID #110066933, Dag Mavrolas, Premiere Property Group, LLC. RMLS (OR)
- $289,9002 bd2 ba900 sqft13915 SW Meridian St Unit 307, Beaverton, OR 97005ActiveMLS ID #594365952, Tomas Navarro, Keller Williams Realty Professionals. RMLS (OR)
- $280,0003 bd3 ba1.4k sqft10438 SW Akilean Ter, Tigard, OR 97223ActiveMLS ID #741454049, Otis Purdy, eXp Realty, LLC. RMLS (OR)
