Exceptional custom ranch set on nearly 3 picturesque acres just 30 mins from downtown Madison! Designed for both comfortable living & effortless entertaining, the home offers Brazilian cherry hardwood floors, a wood-burning FP, formal dining rm, & a walk-out LL w/ flexible living spaces. The chef's kitchen is built to impress w/ double ovens, a gas cooktop, & granite counters. Standout features include a whole-house speaker system, skylights, central VAC, backup generator, wheelchair lift/elevator, storm shelter, generous storage space, heated garage, & new roof in 2025. Step outside to a multi-level deck, invisible pet fence, irrigation system, & shed for add’l storage. Truly a one-of-a-kind property w/ acreage, nice amenities, & accessibility features, all in a peaceful country setting!
Under contract
$700,000
1130 Black Oak Trl, Deerfield, WI 53531
4beds
3,264sqft
:
Get pre-qualified$4,487/mo
Single Family Residence
Built in 2006
2.83 Acres Lot
$700,800 Zestimate®
$214/sqft
$-- HOA
What's special
- 59 days |
- 1,290 |
- 54 |
Zillow last checked:
Listing updated:
Listed by:
Jordan Bishop,
Real Broker LLC,
Hansen Home Team,
Real Broker LLC
Source: SCWMLS,MLS#: 2024491
Facts & features
Interior
Bedrooms & bathrooms
- Bedrooms: 4
- Bathrooms: 3
- Full bathrooms: 3
- Main level bathrooms: 2
Primary bedroom
- Level: Main
- Area: 342
- Dimensions: 18 x 19
Bedroom 2
- Level: Main
- Area: 132
- Dimensions: 12 x 11
Bedroom 3
- Level: Main
- Area: 144
- Dimensions: 12 x 12
Bedroom 4
- Level: Lower
- Area: 231
- Dimensions: 11 x 21
Dining room
- Level: Main
- Area: 182
- Dimensions: 13 x 14
Family room
- Area: 484
- Dimensions: 22 x 22
Kitchen
- Features: Breakfast Bar, Pantry, Kitchen Island, Refrigerator, Dishwasher, Microwave, Disposal
- Level: Main
- Area: 270
- Dimensions: 18 x 15
Living room
- Level: Main
- Area: 285
- Dimensions: 19 x 15
Heating
- Forced Air
Cooling
- Central Air
Appliances
- Included: Washer, Dryer, Water Softener Included
- Laundry: Main Level
Features
- Walk-In Closet(s), Great room, Central Vacuum, At Least 1 tub, Den/Office, Mud Room
- Windows: Skylight(s)
- Basement: Full,Full Size Windows/Exposed,Walk-Out Access,Finished,Sump Pump,8'+ Ceiling
- Number of fireplaces: 1
- Fireplace features: 1 fireplace, Wood Burning
Interior area
- Total structure area: 3,264
- Total interior livable area: 3,264 sqft
- Finished area above ground: 2,415
Property
Parking
- Total spaces: 3
- Parking features: Additional Parking, Attached, Heated Garage, Garage Door Opener
- Attached garage spaces: 3
- Has uncovered spaces: Yes
Features
- Levels: One
- Stories: 1
- Patio & porch: Deck
- Exterior features: Sprinkler system, Electronic pet containmnt
Lot
- Size: 2.83 Acres
- Features: Rural-in subdivision
- Residential vegetation: Wooded
Details
- Additional structures: Storage
- Parcel number: 071205423100
- Zoning: Res
- Other equipment: Air cleaner, Generator
Construction
Type & style
- Home type: SingleFamily
- Architectural style: Ranch
- Property subtype: Single Family Residence
Materials
- Brick, Metal Siding
- Foundation: Poured concrete foundatn
Condition
- Year built: 2006
Utilities & green energy
- Sewer: Non-Municipal/Prvt dispos
- Water: Well
Community & HOA
Community
- Security: Security System
- Subdivision: Adsit Ridge
Location
- Region: Deerfield
Financial & listing details
- Price per square foot: $214/sqft
- Tax assessed value: $547,500
- Annual tax amount: $8,392
- Date on market: 5/29/2026
- Inclusions: Range/Oven, Refrigerator, Dishwasher, Microwave, Washer, Dryer, Water Softener, Window Coverings, Backup Generator, LL Freezer, LL Fridge, Security System, Living Room TV, Firewood, Built-In Safe.
- Exclusions: N/A
Estimated market value
$700,800
$666,000 - $736,000
$3,660/mo
Price history
| Date | Event | Price |
|---|---|---|
| 7/16/2026 | Contingent | $700,000$214/sqft |
Source: SCWMLS #2024491 Report a problem | ||
| 7/8/2026 | Listed for sale | $700,000+40%$214/sqft |
Source: SCWMLS #2024491 Report a problem | ||
| 7/31/2019 | Sold | $499,900$153/sqft |
Source: SCWMLS #1851317 Report a problem | ||
| 4/25/2019 | Price change | $499,900-8.9%$153/sqft |
Source: Rock Realty #1851317 Report a problem | ||
| 3/8/2019 | Listed for sale | $549,000+11.6%$168/sqft |
Source: Rock Realty #1851317 Report a problem | ||
| 5/12/2018 | Sold | $492,000-1.4%$151/sqft |
Source: Public Record Report a problem | ||
| 2/21/2018 | Pending sale | $499,000$153/sqft |
Source: MadisonFlatFeeHomes.com #1813987 Report a problem | ||
| 11/15/2017 | Price change | $499,000-3.9%$153/sqft |
Source: MadisonFlatFeeHomes.com #1813987 Report a problem | ||
| 10/9/2017 | Price change | $519,000-6%$159/sqft |
Source: MadisonFlatFeeHomes.com #1813987 Report a problem | ||
| 9/10/2017 | Listed for sale | $552,000+4.6%$169/sqft |
Source: MadisonFlatFeeHomes.com #1813987 Report a problem | ||
| 12/21/2015 | Sold | $527,500-3.6%$162/sqft |
Source: Public Record Report a problem | ||
| 11/3/2015 | Pending sale | $547,000$168/sqft |
Source: CENTURY 21 Affiliated #1752036 Report a problem | ||
| 8/4/2015 | Price change | $547,000-1.4%$168/sqft |
Source: Century 21 Affiliated #1752036 Report a problem | ||
| 7/9/2015 | Listed for sale | $555,000-7.5%$170/sqft |
Source: Century 21 Affiliated #1752036 Report a problem | ||
| 10/2/2012 | Listing removed | $599,900$184/sqft |
Source: First Weber Group #1653706 Report a problem | ||
| 9/5/2012 | Price change | $599,900-1.7%$184/sqft |
Source: First Weber Group #1653706 Report a problem | ||
| 7/29/2012 | Price change | $610,000+1.8%$187/sqft |
Source: First Weber Group #1653706 Report a problem | ||
| 6/27/2012 | Listed for sale | $599,000+407.6%$184/sqft |
Source: First Weber Group #1653706 Report a problem | ||
| 11/14/2005 | Sold | $118,000$36/sqft |
Source: Public Record Report a problem | ||
Public tax history
| Year | Property taxes | Tax assessment |
|---|---|---|
| 2024 | $7,959 +2.3% | $547,500 |
| 2023 | $7,780 +3.6% | $547,500 |
| 2022 | $7,513 -16.4% | $547,500 +4.3% |
| 2021 | $8,990 +8% | $525,100 |
| 2020 | $8,325 +2.4% | $525,100 |
| 2019 | $8,129 +0% | $525,100 |
| 2018 | $8,129 -6.1% | $525,100 +12.3% |
| 2017 | $8,661 +0.1% | $467,700 |
| 2016 | $8,649 -0.2% | $467,700 |
| 2015 | $8,668 -1.7% | $467,700 |
| 2014 | $8,822 -3.7% | $467,700 |
| 2013 | $9,158 +1.3% | $467,700 |
| 2012 | $9,042 -7.3% | $467,700 |
| 2011 | $9,758 | $467,700 +8.1% |
| 2010 | $9,758 +4.8% | $432,700 |
| 2009 | $9,311 +1.5% | $432,700 |
| 2008 | $9,170 +13.6% | $432,700 +0.3% |
| 2007 | $8,071 +387.9% | $431,300 +417.8% |
| 2006 | $1,654 +11.5% | $83,300 |
| 2005 | $1,483 | $83,300 |
| 2004 | $1,483 +88.7% | $83,300 +181.4% |
| 2003 | $786 | $29,600 |
Find assessor info on the county website
Monthly payment
Est. payment
Payment breakdown
Explore the cost of this home by adjusting the details. Changes won't be saved.Climate risks
Neighborhood: 53531
Nearby schools
GreatSchools rating
- 8/10Deerfield Elementary SchoolGrades: PK-6Distance: 3.5 mi
- 6/10Deerfield Middle SchoolGrades: 7-8Distance: 3.7 mi
- 4/10Deerfield High SchoolGrades: 9-12Distance: 3.7 mi
Schools provided by the listing agent
- Elementary: Deerfield
- Middle: Deerfield
- High: Deerfield
- District: Deerfield
Source: SCWMLS. This data may not be complete. We recommend contacting the local school district to confirm school assignments for this home.
- $982,5004 bd4 ba4k sqft1136 Black Oak Trl, Deerfield, WI 53531Sold

- $398,4003 bd2 ba1.5k sqft1119 Black Oak Trl, Deerfield, WI 53531Off Market
- $884,4005 bd4 ba4.8k sqft1124 Black Oak Trl, Deerfield, WI 53531Off Market
- $663,200-- bd-- ba-- sqft1125 Black Oak Trl, Deerfield, WI 53531Off Market
- $--2.6 AcresBlack Oak Trl LOT 4, Deerfield, WI 53531Off Market
- $342,900-- bd-- ba-- sqft1113 Black Oak Trl, Deerfield, WI 53531Off Market
- $632,9004 bd3 ba3.2k sqft1118 Black Oak Trl, Deerfield, WI 53531Off Market
- $498,0003 bd3 ba2k sqft1107 Black Oak Trl, Deerfield, WI 53531Off Market
A local agent can set up tours, give advice and negotiate with sellers.
Similar homes
- $642,5004 bd4 ba3.1k sqft3658 Graham Paige ROAD, Cottage Grove, WI 53527Active
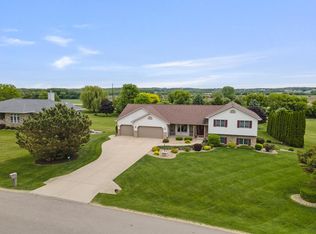 MLS ID #1964355, Brianne Herlitzke. WIREX MLS
 - $689,9004 bd3 ba3k sqftN3977 Meadow Dr, Cambridge, WI 53523For Sale
 MLS ID #2021636, Ryan Oliversen. SCWMLS
 - $749,9004 bd4 ba3.5k sqft3115 Hawks Haven Trl, Deforest, WI 53532For Sale
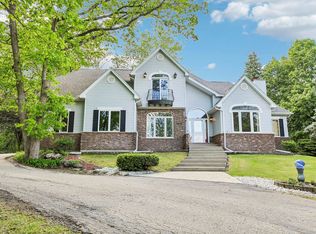 MLS ID #2023967, Craig Schreiber. SCWMLS
 - $624,9004 bd3 ba3.4k sqft100 Farwell Dr, Cottage Grove, WI 53527For Sale
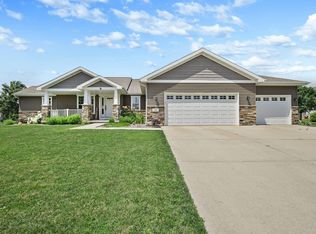 MLS ID #2027481, Jaclyn Cunningham. SCWMLS
 - $549,9004 bd2 ba2.4k sqft4726 Baxter Rd, Cottage Grove, WI 53527For SaleMLS ID #2026201, Amber Huemmer. SCWMLS
- $639,9004 bd3 ba2.4k sqft7645 Conifer Ct, Deforest, WI 53532For SaleMLS ID #2027857, Jennifer Rios. SCWMLS
- $699,9004 bd3 ba3.8k sqft933 Chalfont Dr, Sun Prairie, WI 53590For SaleMLS ID #2027497, Mike Coke. SCWMLS
- $724,9004 bd3 ba3.5k sqft3167 Lorrabud Ln, Sun Prairie, WI 53590For SaleMLS ID #2023615, Richard Nelson. SCWMLS
- $699,9005 bd2 ba2k sqft1270 Hillside Rd, Edgerton, WI 53534For SaleMLS ID #2026325, Mel Simmons. SCWMLS
- $775,0005 bd3 ba3.3k sqft738 Weald Bridge Rd, Cottage Grove, WI 53527For SaleMLS ID #2026431, Ale Broz. SCWMLS
- $695,0004 bd4 ba3.7k sqft712 Brook St, Deforest, WI 53532For SaleMLS ID #2026942, Jeff Lange. SCWMLS
- $675,0004 bd4 ba3.3k sqft1317 Black Stallion Dr, Madison, WI 53718For SaleMLS ID #2027730, Tyler Van Elzen. SCWMLS
- $665,0003 bd3 ba2.3k sqft413 Park St, Cambridge, WI 53523For SaleMLS ID #2022562, Lori Jensen. SCWMLS
- $675,0004 bd4 ba3.5k sqft6443 Hickory Ln, Waunakee, WI 53597For SaleMLS ID #2026537, Josh Blasi. SCWMLS
- $650,0004 bd3 ba2.8k sqft2001 Timber Lake Rd, Oregon, WI 53575For SaleMLS ID #2024254, Kari Manson Hvam. SCWMLS
- $699,9004 bd4 ba3.6k sqft312 Riverwood Bnd, Deforest, WI 53532For SaleMLS ID #2025171, Tony Hedberg. SCWMLS
- $584,9003 bd3 ba2.8k sqft2766 Northwynde Psge, Sun Prairie, WI 53590For SaleMLS ID #2028583, Dione Laufenberg. SCWMLS
- $699,0003 bd3 ba1.7k sqft504 County Rd N, Stoughton, WI 53589For SaleMLS ID #2026158, Joshua D Holt. SCWMLS
- $574,9003 bd3 ba2.8k sqft412 Bonnie Rd, Cottage Grove, WI 53527For SaleMLS ID #2028103, Heidi Kabat. SCWMLS
- $675,0003 bd3 ba3.2k sqft5567 Shamrock Ln, Fitchburg, WI 53711For SaleMLS ID #2028137, Jason Vroman. SCWMLS
