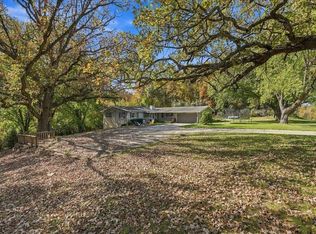
Amazing ranch home set on a rare double lot in a quiet, private dead-end neighborhood! This 4-bedroom, 3-bath home has been beautifully updated with fresh paint, new luxury vinyl plank flooring, and new carpet. The open floor plan features vaulted ceilings and abundant natural light. The spacious primary suite offers a walk-in tiled shower and heated floors for a spa-like retreat. Enjoy outdoor living with both an expansive deck and a private covered deck overlooking the mature landscaping, filled with vibrant annual and perennial flowers. The attached 3-car garage provides plenty of everyday storage, while the detached garage with an attached screened porch offers the perfect space for hobbies, entertaining, or relaxing. Ideally located just minutes from Lake Ripley and the Red Cedar Lake State Natural Area, this peaceful property offers the perfect blend of privacy, comfort, and convenience. Your private oasis is ready to welcome you home!
Offer-show
Price cut: $30.9K (9/16)
$639,000
N3977 Meadow Dr, Cambridge, WI 53523
4beds
3,065sqft
Single Family Residence
Built in 1990
1.18 Acres Lot
$619,900 Zestimate®
$208/sqft
$-- HOA
What's special
- --
- on Zillow
- 465
- views
- 9
- saves
Zillow last checked:
Listing updated:
Listed by:
Ryan Oliversen,
Collective Real Estate Group
Source: SCWMLS,MLS#: 2021636
Facts & features
Interior
Bedrooms & bathrooms
- Bedrooms: 4
- Bathrooms: 3
- Full bathrooms: 3
- Main level bathrooms: 2
Primary bedroom
- Level: Main
- Area: 168
- Dimensions: 14 x 12
Bedroom 2
- Level: Main
- Area: 96
- Dimensions: 12 x 8
Bedroom 3
- Level: Main
- Area: 120
- Dimensions: 12 x 10
Bedroom 4
- Level: Lower
- Area: 143
- Dimensions: 13 x 11
Family room
- Area: 600
- Dimensions: 25 x 24
Kitchen
- Features: Range/Oven, Refrigerator, Dishwasher, Disposal
- Level: Main
- Area: 156
- Dimensions: 13 x 12
Living room
- Level: Main
- Area: 216
- Dimensions: 18 x 12
Heating
- Forced Air
Cooling
- Central Air
Appliances
- Included: Washer, Dryer, Water Softener Included
- Laundry: Lower Level
Features
- Walk-In Closet(s), Vaulted Ceiling(s), Wet Bar, At Least 1 tub, Split bedrooms
- Windows: Window Coverings
- Basement: Full,Walk-Out Access,Finished
- Has fireplace: No
Interior area
- Total structure area: 3,065
- Total interior livable area: 3,065 sqft
- Finished area above ground: 1,865
Property
Parking
- Total spaces: 3
- Parking features: Additional Parking, Attached, Garage Door Opener
- Attached garage spaces: 3
- Has uncovered spaces: Yes
Features
- Levels: One
- Stories: 1
- Patio & porch: Deck, Front Porch
Lot
- Size: 1.18 Acres
- Features: Cul-De-Sac, Rural-in subdivision
Details
- Additional structures: Storage, Outbuilding
- Parcel number: 02206131713011
- Zoning: Res
Construction
Type & style
- Home type: SingleFamily
- Architectural style: Ranch
- Property subtype: Single Family Residence
Materials
- Wood Siding
- Foundation: Poured concrete foundatn
Condition
- Year built: 1990
Utilities & green energy
- Sewer: Non-Municipal/Prvt dispos
- Water: Well
- Utilities for property: Cable Available
Community & HOA
Community
- Subdivision: Cedar View
Location
- Region: Cambridge
Financial & listing details
- Price per square foot: $208/sqft
- Tax assessed value: $634,200
- Annual tax amount: $6,561
- Date on market: 4/24/2026
- Inclusions: Refrigerator, Oven/Range, Dishwasher, Water Softener, All window treatments, Washer & Dryer, Beverage Fridge in Lower level
Estimated market value
$619,900
$589,000 - $651,000
$3,503/mo
Price history
| Date | Event | Price |
|---|---|---|
| 9/16/2026 | Price change | $639,000-4.6%$208/sqft |
Source: SCWMLS #2021636 Report a problem | ||
| 8/14/2026 | Price change | $669,900-2.9%$219/sqft |
Source: SCWMLS #2021636 Report a problem | ||
| 7/15/2026 | Listed for sale | $689,900$225/sqft |
Source: SCWMLS #2021636 Report a problem | ||
Public tax history
| Year | Property taxes | Tax assessment |
|---|---|---|
| 2024 | $5,252 -0.4% | $408,400 |
| 2023 | $5,274 +1% | $408,400 +67.9% |
| 2022 | $5,220 +14% | $243,300 |
| 2021 | $4,579 -0.8% | $243,300 |
| 2020 | $4,615 +1.1% | $243,300 |
| 2019 | $4,566 +3.7% | $243,300 |
| 2017 | $4,403 -11% | $243,300 |
| 2016 | $4,950 +2.6% | $243,300 |
| 2015 | $4,824 +3% | $243,300 |
| 2014 | $4,683 -2.4% | $243,300 |
| 2013 | $4,798 +2.1% | $243,300 |
| 2012 | $4,699 -3.2% | $243,300 |
| 2011 | $4,853 -2.2% | $243,300 |
| 2010 | $4,964 +0.7% | $243,300 +0.4% |
| 2009 | $4,930 +3.5% | $242,400 |
| 2008 | $4,764 +2.1% | $242,400 |
| 2007 | $4,665 +21.7% | $242,400 +17.2% |
| 2006 | $3,835 +0.8% | $206,900 |
| 2005 | $3,805 -1.2% | $206,900 |
| 2004 | $3,849 +5.4% | $206,900 +36.1% |
| 2003 | $3,654 -0.9% | $152,000 +1.3% |
| 2002 | $3,688 +9.7% | $150,000 +3.4% |
| 2000 | $3,363 | $145,000 |
Find assessor info on the county website
Monthly payment
Est. payment
Payment breakdown
Explore the cost of this home by adjusting the details. Changes won't be saved.Climate risks
Neighborhood: 53523
Nearby schools
Schools provided by the listing agent
- Elementary: Cambridge
- Middle: Nikolay
- High: Cambridge
- District: Cambridge
Source: SCWMLS. This data may not be complete. We recommend contacting the local school district to confirm school assignments for this home.
Similar homes
- $550,0003 bd2 ba2.7k sqftW9295 Oakland Rd, Cambridge, WI 53523For Sale
 MLS ID #2030292, Sheryl Schroeder. SCWMLS
 - $599,5004 bd4 ba3k sqft133 Phillips LANE, Lake Mills, WI 53551Active
 MLS ID #1980318, Laura Staude Flood. WIREX MLS
 - $499,9994 bd2 ba2.2k sqft741 County Road A, Edgerton, WI 53534For Sale
 MLS ID #2034718, Matt Winzenried Real Estate Team. SCWMLS
 - $797,0003 bd2 ba1.9k sqftW9384 Ripley Rd, Cambridge, WI 53523For Sale
 MLS ID #2019467, Brandon Grosse. SCWMLS
