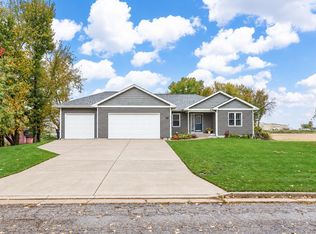
Completed and ready for its new owners, this stunning June 2026 Parade of Homes ranch offers quality craftsmanship and upscale finishes throughout. The open-concept floor plan features a spacious kitchen with Amish-built cabinetry, a large island with breakfast bar, and seamless flow into the dining area and living room with a beautiful fireplace. The private primary suite includes a spa-like bath with dual sinks, a gorgeous tiled walk-in shower, heated tile floors, a large walk-in closet, and convenient access to the laundry room. Enjoy the peaceful, tree-lined backyard from the screened porch. The finished walkout lower level is perfect for entertaining with a spacious rec room, wet bar, two additional bedrooms, full bath, and walkout access to the patio. Decorative wall accents, ceiling beams, tile flooring, Andersen windows, LP siding, brick accents, and charming flower boxes complete this exceptional home that perfectly blends luxury, comfort, and timeless design.
Active
Price cut: $13K (9/1)
$949,000
W8778 Blue Violet Ct, Cambridge, WI 53523
5beds
2,882sqft
Single Family Residence
Built in 2025
0.5 Acres Lot
$946,600 Zestimate®
$329/sqft
$-- HOA
What's special
- --
- on Zillow
- 207
- views
- 14
- saves
Zillow last checked:
Listing updated:
Listed by:
Living In Madison Real Estate Group,
Keller Williams Realty,
Mari Slobounov,
Keller Williams Realty
Source: SCWMLS,MLS#: 2027943
Facts & features
Interior
Bedrooms & bathrooms
- Bedrooms: 5
- Bathrooms: 3
- Full bathrooms: 3
- Main level bathrooms: 2
Primary bedroom
- Level: Main
- Area: 238
- Dimensions: 17 x 14
Bedroom 2
- Level: Main
- Area: 132
- Dimensions: 12 x 11
Bedroom 3
- Level: Main
- Area: 132
- Dimensions: 12 x 11
Bedroom 4
- Level: Lower
- Area: 132
- Dimensions: 12 x 11
Bedroom 5
- Level: Lower
- Area: 121
- Dimensions: 11 x 11
Family room
- Area: 560
- Dimensions: 28 x 20
Kitchen
- Features: Breakfast Bar, Pantry, Kitchen Island, Range/Oven, Refrigerator, Dishwasher, Microwave, Disposal
- Level: Main
- Area: 168
- Dimensions: 14 x 12
Living room
- Level: Main
- Area: 336
- Dimensions: 21 x 16
Heating
- Forced Air
Cooling
- Central Air
Appliances
- Included: Washer, Dryer, Water Softener Included
- Laundry: Main Level
Features
- Walk-In Closet(s), Great room, At Least 1 tub, Split bedrooms, Ceiling Fan(s), Entrance Foyer, Primary Bath, Mud Room, Foyer
- Windows: Low Emissivity Windows
- Basement: Full,Full Size Windows/Exposed,Walk-Out Access,Finished,Sump Pump,8'+ Ceiling,Radon Mitigation System
- Number of fireplaces: 1
- Fireplace features: 1 fireplace, Gas
Interior area
- Total structure area: 2,882
- Total interior livable area: 2,882 sqft
- Finished area above ground: 1,898
Property
Parking
- Total spaces: 3
- Parking features: Additional Parking, Attached, Garage Door Opener
- Attached garage spaces: 3
- Has uncovered spaces: Yes
Features
- Levels: One
- Stories: 1
- Patio & porch: Deck, Patio, Screened Porch
Lot
- Size: 0.5 Acres
- Features: Rural-in subdivision
Details
- Parcel number: 02206130433006
- Zoning: Res
- Special conditions: Restrictions/Covenants
Construction
Type & style
- Home type: SingleFamily
- Architectural style: Ranch
- Property subtype: Single Family Residence
Materials
- Brick, Engineered Wood
- Foundation: Poured concrete foundatn
Condition
- New Construction
- New construction: Yes
- Year built: 2025
Details
- Builder name: Willow Ridge Design
- Warranty included: Yes
Utilities & green energy
- Sewer: Public Sewer
- Water: Well
Green energy
- Energy efficient items: Appliances
Community & HOA
Community
- Subdivision: The Preserve at Oakland
HOA
- Has HOA: Yes
Location
- Region: Cambridge
Financial & listing details
- Price per square foot: $329/sqft
- Date on market: 7/13/2026
- Inclusions: Refrigerator, Range/Oven, Dishwasher, Microwave in Kitchen, Microwave and Beverage Fridge in Lower Level Wet Bar, Washer, Dryer, Water Softener, One-year Builder Warranty, DELTA MS waterproofing limited dry basement guarantee
- Exclusions: Staging items
Estimated market value
$946,600
$899,000 - $994,000
$3,604/mo
Price history
| Date | Event | Price |
|---|---|---|
| 9/1/2026 | Price change | $949,000-1.4%$329/sqft |
Source: SCWMLS #2027943 Report a problem | ||
| 7/13/2026 | Listed for sale | $962,000$334/sqft |
Source: SCWMLS #2027943 Report a problem | ||
| 7/13/2026 | Listing removed | $962,000$334/sqft |
Source:  WIREX MLS #2024527 Report a problem WIREX MLS #2024527 Report a problem | ||
| 5/29/2026 | Listed for sale | $962,000$334/sqft |
Source: WIREX MLS #2024527 Report a problem | ||
| 5/29/2026 | Listing removed | $962,000$334/sqft |
Source: WIREX MLS #2009799 Report a problem | ||
| 10/3/2025 | Listed for sale | $962,000$334/sqft |
Source: WIREX MLS #2009799 Report a problem | ||
Public tax history
Tax history is unavailable.
Monthly payment
Est. payment
Payment breakdown
Explore the cost of this home by adjusting the details. Changes won't be saved.Climate risks
Neighborhood: 53523
Nearby schools
Schools provided by the listing agent
- Elementary: Cambridge
- Middle: Nikolay
- High: Cambridge
- District: Cambridge
Source: SCWMLS. This data may not be complete. We recommend contacting the local school district to confirm school assignments for this home.


Similar homes
- $797,0003 bd2 ba1.9k sqftW9384 Ripley Rd, Cambridge, WI 53523For Sale
 MLS ID #2019467, Brandon Grosse. SCWMLS
 - $550,0003 bd2 ba2.7k sqftW9295 Oakland Rd, Cambridge, WI 53523For Sale
 MLS ID #2030292, Sheryl Schroeder. SCWMLS
 - $624,9005 bd3 ba3.2k sqft217 Maple Dr, Waterloo, WI 53594For Sale
 MLS ID #2034886, Peyton Henry. SCWMLS
 - $599,9004 bd3 ba2.4k sqftW7255 Weber ROAD, Lake Mills, WI 53551Active
 MLS ID #1980996, Adriane Stuebs. WIREX MLS
