Welcome to our popular Sweetbay model with Primary on the main level. Spacious wide entryway leads you to the open kitchen and family room. Quartz counters in kitchen with upgraded tile backsplash. Laundry room is conveniently on main level as well with entry to 2-car garage. Upstairs, you'll love the huge bonus loft, great for an extra tv or game room. Plus three oversized bedrooms with walk-in closets to maximize every square foot!
Redhawk is a wonderful lifestyle community with something for everyone! Amenities planned include two resort-style pools, tennis, pickleball, disc golf, clubhouse, dog park, walking trails, playground and more! AND you're 22 min from the airport and just 30 min to Uptown Charlotte. Even 15 min from the Whitewater Center! Belmont is a charming and thriving community minutes away from Redhawk offering dining, shopping, boutiques, parks and more for your living enjoyment.
Under contract-no show
$442,579
1130 Coopers Ct #181, Belmont, NC 28012
4beds
2,202sqft
Single Family Residence
Built in 2026
0.12 Acres Lot
$-- Zestimate®
$201/sqft
$122/mo HOA
What's special
- 85 days |
- 4 |
- 0 |
Zillow last checked:
Listing updated:
Listed by:
BJ Hamilton bj.hamilton@lennar.com,
Lennar Sales Corp,
Lynda Makarewicz,
Lennar Sales Corp
Source: Canopy MLS as distributed by MLS GRID,MLS#: 4385721
Facts & features
Interior
Bedrooms & bathrooms
- Bedrooms: 4
- Bathrooms: 3
- Full bathrooms: 2
- 1/2 bathrooms: 1
- Main level bedrooms: 1
Primary bedroom
- Level: Main
Bedroom s
- Level: Upper
Bedroom s
- Level: Upper
Bedroom s
- Level: Upper
Bathroom full
- Level: Upper
Bonus room
- Level: Upper
Breakfast
- Level: Main
Family room
- Level: Main
Kitchen
- Level: Main
Laundry
- Level: Main
Heating
- Central, Electric, Heat Pump, Zoned
Cooling
- Central Air, Electric, Zoned
Appliances
- Included: Dishwasher, Disposal, Gas Range, Microwave, Plumbed For Ice Maker, Tankless Water Heater
- Laundry: Electric Dryer Hookup, Laundry Room, Upper Level
Features
- Open Floorplan, Pantry, Walk-In Closet(s)
- Flooring: Carpet, Vinyl
- Windows: Insulated Windows
- Has basement: No
- Fireplace features: Family Room, Gas
Interior area
- Total structure area: 2,202
- Total interior livable area: 2,202 sqft
- Finished area above ground: 2,202
- Finished area below ground: 0
Property
Parking
- Total spaces: 2
- Parking features: Driveway, Attached Garage, Garage Faces Front, Garage on Main Level
- Attached garage spaces: 2
- Has uncovered spaces: Yes
Features
- Levels: Two
- Stories: 2
- Pool features: Community
Lot
- Size: 0.12 Acres
Details
- Parcel number: 316578
- Zoning: RES
- Special conditions: Standard
Construction
Type & style
- Home type: SingleFamily
- Architectural style: Traditional
- Property subtype: Single Family Residence
Materials
- Fiber Cement, Hardboard Siding
- Foundation: Slab
Condition
- New construction: Yes
- Year built: 2026
Details
- Builder model: Sweetbay B
- Builder name: Lennar
Utilities & green energy
- Sewer: Public Sewer
- Water: City
- Utilities for property: Cable Available, Electricity Connected, Underground Utilities
Community & HOA
Community
- Features: Clubhouse, Dog Park, Playground, Sidewalks, Street Lights, Tennis Court(s), Walking Trails
- Security: Carbon Monoxide Detector(s), Smoke Detector(s)
- Subdivision: Redhawk
HOA
- Has HOA: Yes
- HOA fee: $365 quarterly
- HOA name: CAMS
Location
- Region: Belmont
Financial & listing details
- Price per square foot: $201/sqft
- Tax assessed value: $442,579
- Date on market: 5/24/2026
- Cumulative days on market: 36 days
- Electric utility on property: Yes
- Road surface type: Concrete, Paved
Estimated market value
Not available
Estimated sales range
Not available
$2,601/mo
Price history
| Date | Event | Price |
|---|---|---|
| 6/22/2026 | Pending sale | $442,579$201/sqft |
Source:  Canopy MLS as distributed by MLS GRID #4385721 Report a problem Canopy MLS as distributed by MLS GRID #4385721 Report a problem | ||
| 5/24/2026 | Listed for sale | $442,579$201/sqft |
Source: Canopy MLS as distributed by MLS GRID #4385721 Report a problem | ||
Public tax history
Tax history is unavailable.
Monthly payment
Est. payment
Payment breakdown
Explore the cost of this home by adjusting the details. Changes won't be saved.Climate risks
Neighborhood: 28012
Nearby schools
GreatSchools rating
- 10/10New Hope Elementary SchoolGrades: K-5Distance: 1.1 mi
- 10/10Cramerton Middle SchoolGrades: 6-8Distance: 1.5 mi
- 5/10Stuart W. Cramer High SchoolGrades: 9-12Distance: 2.4 mi
Schools provided by the listing agent
- Elementary: New Hope
- Middle: Cramerton
- High: Stuart W Cramer
Source: Canopy MLS as distributed by MLS GRID. This data may not be complete. We recommend contacting the local school district to confirm school assignments for this home.
- $415,0003 bd3 ba2k sqft1126 Coopers Ct #179, Belmont, NC 28012Pending
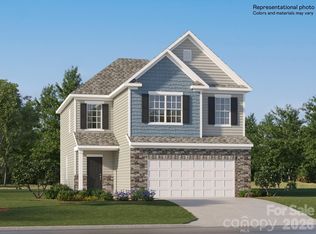
- $424,0004 bd3 ba2.2k sqft1010 Widgeon Way #174, Belmont, NC 28012Sold
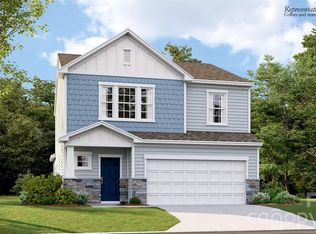
- $424,3593 bd3 ba2k sqft1122 Coopers Way #177, Belmont, NC 28012Pending
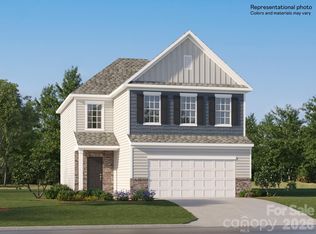
- $420,5794 bd3 ba2.1k sqft1123 Coopers Ct #192, Belmont, NC 28012Pending
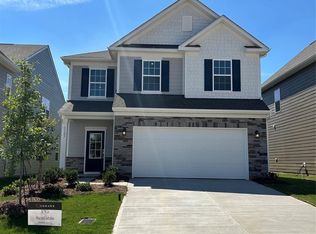
- $436,5794 bd3 ba2.1k sqft1331 Coopers Ct #188, Belmont, NC 28012New Construction
- $424,9994 bd3 ba2.2k sqft1119 Coopers Ct #194, Belmont, NC 28012Sold
- $431,9993 bd3 ba2k sqft1137 Coopers Way #185, Belmont, NC 28012New Construction
- $439,5794 bd3 ba2.2k sqft1125 Coopers Ct #191, Belmont, NC 28012Sold
A local agent can set up tours, give advice and negotiate with sellers.
Similar homes
- $436,5794 bd3 ba2.1k sqft1331 Coopers Ct #188, Belmont, NC 28012New Construction

 MLS ID #4413150, Lynda Makarewicz, Lennar Sales Corp. Canopy MLS as distributed by MLS GRID
 - $470,0005 bd3 ba2.4k sqft438 Nixon Rd, Belmont, NC 28012For Sale
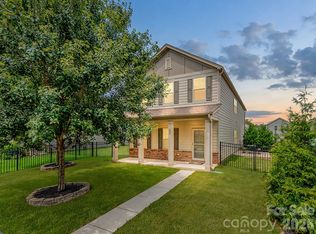 MLS ID #4407475, Dan Jones, Carolina Real Estate Experts The Dan Jones Group. Canopy MLS as distributed by MLS GRID
 - $450,0003 bd2 ba1.9k sqft1100 Morning View Dr, Belmont, NC 28012For Sale
 MLS ID #4405133, Lauren Eason, Gold House Properties LLC. Canopy MLS as distributed by MLS GRID
 - $454,4554 bd3 ba2.2k sqft4187 Round Table Dr, Gastonia, NC 28056New Construction
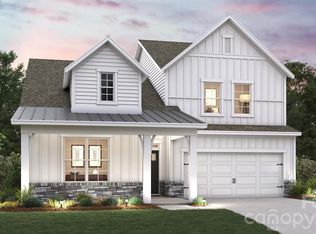 Canopy MLS as distributed by MLS GRID
 - $523,5653 bd2 ba1.8k sqft551 Cottage Garden Ln, Belmont, NC 28012New ConstructionMLS ID #4379859, Sunday Lewandowski, Pulte Home Corporation. Canopy MLS as distributed by MLS GRID
- $635,0004 bd4 ba2.9k sqftOverlake, Belmont, NC 28012For SaleMLS ID #4407634, Brett Carraway, Northstar Real Estate, LLC. Canopy MLS as distributed by MLS GRID
- $609,0004 bd4 ba2.6k sqft2935 Audubon Rdg #30, Belmont, NC 28012New ConstructionCanopy MLS as distributed by MLS GRID
- $450,0003 bd3 ba2.5k sqft491 Melvista Ave, Rock Hill, SC 29732For SaleMLS ID #4396944, Laura Arthur, ERA Live Moore. Canopy MLS as distributed by MLS GRID
- $459,9004 bd3 ba2.1k sqft4374 Riverton Loop, Denver, NC 28037For SaleMLS ID #4403765, Marty McCarthy, Lake Norman Realty, Inc.. Canopy MLS as distributed by MLS GRID
- $499,0003 bd3 ba2k sqft6220 Barcelona Way, Charlotte, NC 28214For SaleMLS ID #4404198, Justine Brawley, WEICHERT REALTORS-LKN Partners. Canopy MLS as distributed by MLS GRID
- $414,1305 bd3 ba2.6k sqft1602 Harper Landing Blvd, Stanley, NC 28164New ConstructionCanopy MLS as distributed by MLS GRID
- $414,9903 bd3 ba2k sqft715 Bowery Pl, Cramterton, NC 28032New ConstructionCanopy MLS as distributed by MLS GRID
- $429,0004 bd4 ba2.4k sqft312 North St, Dallas, NC 28034New ConstructionMLS ID #4407235, Richard Price, R.W Price Realty LLC. Canopy MLS as distributed by MLS GRID
- $410,0003 bd3 ba2k sqft11202 Broadbent Ct, Charlotte, NC 28278For SaleMLS ID #4370699, Meghan Wilkinson, Corcoran HM Properties. Canopy MLS as distributed by MLS GRID
- $389,9003 bd3 ba1.8k sqft1074 Mackey Ct, Gastonia, NC 28056New ConstructionMLS ID #4371604, Andy Matthews, Asheford Realty LLC. Canopy MLS as distributed by MLS GRID
- $467,0003 bd2 ba1.8k sqft1261 Jenna Lynn Ct, Lowell, NC 28098For SaleMLS ID #4387224, Yvonne Howder, Austin-Barnett Realty LLC. Canopy MLS as distributed by MLS GRID
- $443,9003 bd4 ba1.8k sqft4117 Westbound Dr, Charlotte, NC 28278New ConstructionMLS ID #4406299, Becky Elliott, DRB Group of North Carolina, LLC. Canopy MLS as distributed by MLS GRID
- $444,9003 bd4 ba1.8k sqft4113 Westbound Dr, Charlotte, NC 28278New ConstructionMLS ID #4406830, Becky Elliott, DRB Group of North Carolina, LLC. Canopy MLS as distributed by MLS GRID
- $359,1903 bd3 ba1.9k sqft4310 Tintagel Ln, Gastonia, NC 28056New ConstructionMLS ID #4412309, Jimmy McClurg, Meritage Homes of the Carolinas. Canopy MLS as distributed by MLS GRID
- $480,9003 bd4 ba1.9k sqft6217 Intertwine St, Charlotte, NC 28278New ConstructionCanopy MLS as distributed by MLS GRID
