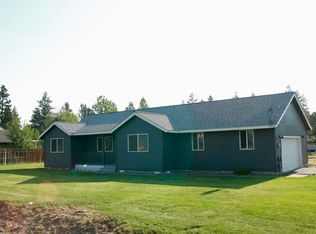
New construction in a quiet cul-de-sac near the Sisters Community Recreation Center and just minutes from downtown Sisters. This single-level, 1,883 sq ft home offers 3 bedrooms, 2 baths, and open floor plan with high ceilings, great natural light, sold-surface counters, pantry, wood laminate flooring, and a warm Central Oregon feel. The primary suite includes a walk-in closet and dual vanity. A unique flex room provides additional space for an office, nursery, media room, or whatever fits your needs. The oversized .20-acre lot offers a large backyard, plus gated space on both sides for RV, boat, trailer, or additional vehicle parking. A two-car garage, heat pump with A/C, and fenced property round out this tremendous Sisters home.
Active
$700,000
1130 E Canter Ct, Sisters, OR 97759
3beds
2baths
1,883sqft
Single Family Residence
Built in 2025
8,712 Square Feet Lot
$697,200 Zestimate®
$372/sqft
$-- HOA
What's special
Two-car garageWarm central oregon feelLarge backyardFenced propertyUnique flex roomQuiet cul-de-sacGreat natural light
- 9 days
- 423
- 24
Zillow last checked:
Listing updated:
Listed by:
High Desert Realty, LLC 541-312-9449
Source: Oregon Datashare,MLS#: 220229940
Facts & features
Interior
Bedrooms & bathrooms
- Bedrooms: 3
- Bathrooms: 2
Heating
- Forced Air, Heat Pump
Cooling
- Central Air, Heat Pump
Appliances
- Included: Dishwasher, Disposal, Oven, Range, Water Heater
Features
- Kitchen Island, Open Floorplan, Pantry, Primary Downstairs, Shower/Tub Combo, Solid Surface Counters, Tile Shower, Vaulted Ceiling(s), Walk-In Closet(s)
- Flooring: Laminate
- Windows: Vinyl Frames
- Has fireplace: No
- Common walls with other units/homes: No Common Walls
Interior area
- Total structure area: 1,883
- Total interior livable area: 1,883 sqft
Property
Parking
- Total spaces: 2
- Parking features: Attached, Driveway, Garage Door Opener, Gravel, RV Access/Parking
- Attached garage spaces: 2
- Has uncovered spaces: Yes
Features
- Levels: One
- Stories: 1
- Patio & porch: Covered, Deck, Rear Porch
- Fencing: Fenced
- Has view: Yes
- View description: Neighborhood, Territorial
Lot
- Size: 8,712 Square Feet
- Features: Level
Details
- Parcel number: 286617
- Zoning description: R
- Special conditions: Standard
Construction
Type & style
- Home type: SingleFamily
- Architectural style: Northwest,Traditional
- Property subtype: Single Family Residence
Materials
- Frame
- Foundation: Stemwall
- Roof: Composition
Condition
- New construction: Yes
- Year built: 2025
Details
- Builder name: HiLine
Utilities & green energy
- Sewer: Public Sewer
- Water: Public
Community & HOA
Community
- Security: Carbon Monoxide Detector(s), Smoke Detector(s)
- Subdivision: Rolling Horse Meadow
HOA
- Has HOA: No
Location
- Region: Sisters
Financial & listing details
- Price per square foot: $372/sqft
- Tax assessed value: $300,000
- Annual tax amount: $1,932
- Date on market: 10/13/2026
- Cumulative days on market: 9 days
- Listing terms: Cash,Conventional,FHA,VA Loan
- Road surface type: Paved
Estimated market value
$697,200
$662,000 - $732,000
$3,107/mo
Price history
| Date | Event | Price |
|---|---|---|
| 10/13/2026 | Listed for sale | $700,000$372/sqft |
Source:  Oregon Datashare #220229940 Report a problem | ||
| 10/6/2026 | Listing removed | $3,200$2/sqft |
Source: Zillow Rentals Report a problem | ||
| 9/15/2026 | Listed for rent | $3,200$2/sqft |
Source: Zillow Rentals Report a problem | ||
Public tax history
| Year | Property taxes | Tax assessment |
|---|---|---|
| 2025 | $1,933 +3.2% | $116,480 +3% |
| 2024 | $1,872 +2.9% | $113,090 |
| 2023 | $1,819 | -- |
Find assessor info on the county website
Monthly payment
Est. payment
Payment breakdown
Explore the cost of this home by adjusting the details. Changes won't be saved.Climate risks
Neighborhood: 97759
Nearby schools
Schools provided by the listing agent
- Elementary: Sisters Elem
- Middle: Sisters Middle
- High: Sisters High
Source: Oregon Datashare. This data may not be complete. We recommend contacting the local school district to confirm school assignments for this home.


Similar homes
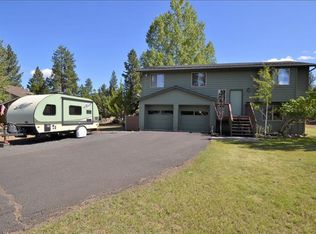
- $725,0003 bd2 ba1.7k sqft205 N Rope Pl, Sisters, OR 97759For Sale
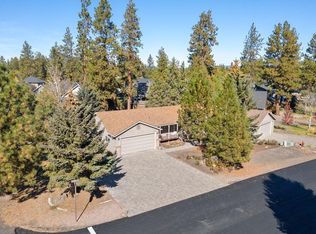
 MLS ID #220230034, Marina Teresa McCurdy, Stellar Realty Northwest. Oregon Datashare
- $679,0003 bd2 ba1.8k sqft1005 E Horse Back Trl, Sisters, OR 97759For Sale
 MLS ID #220216121, Greg D. Messick, Realty Net of Central Oregon. Oregon Datashare
- $775,0003 bd3 ba2k sqft69660 Omaha Rd, Sisters, OR 97759For Sale
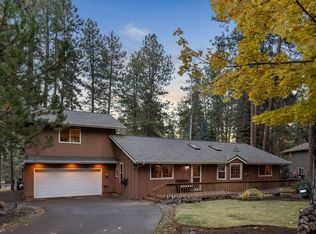 MLS ID #220230084, Jessie Alisa Isaksen, Invest in Bend Real Estate. Oregon Datashare
- $625,0003 bd2 ba1.7k sqft14911 Snafflebit, Sisters, OR 97759For Sale
 MLS ID #220230131, Eric A Wilson, RE/MAX Key Properties. Oregon Datashare
- $675,0003 bd2 ba1.5k sqft353 E Aspenwood Ave, Sisters, OR 97759For SaleMLS ID #220221015, Debra Ann Mortimore, Sunriver Realty. Oregon Datashare
- $679,0003 bd2 ba1.8k sqft1624 W Williamson Ave, Sisters, OR 97759For SaleMLS ID #220229111, Madeleine Fischer, Avenir Realty. Oregon Datashare
- $699,0004 bd2 ba2k sqft15634 Ponderosa Ln, Sisters, OR 97759For SaleMLS ID #220223095, Joseph D. Nickelson, Real Broker. Oregon Datashare
- $799,0002 bd2 ba1.9k sqft305 W Washington Ave, Sisters, OR 97759For SaleMLS ID #220229749, Beau L. Dyer, Ponderosa Properties. Oregon Datashare
- $629,0002 bd2 ba1.7k sqft16073 Lower Cattle Dr, Sisters, OR 97759For SaleMLS ID #220229623, Mark Ossinger, Central Oregon Realty Group. Oregon Datashare
- $700,0006 bd6 ba2.3k sqft740 E Cascade Ave, Sisters, OR 97759For SaleMLS ID #220225697, Eric Bilderback, Stellar Realty Northwest. Oregon Datashare
- $655,0003 bd2 ba1.8k sqft69341 Silver Spur, Sisters, OR 97759For SaleMLS ID #220226563, Ross Kennedy, Stellar Realty Northwest. Oregon Datashare
- $730,0003 bd2 ba1.6k sqft14455 Crossroads Loop, Sisters, OR 97759For SaleMLS ID #220216045, Lesli N. Fox, Cascade Hasson SIR. Oregon Datashare
- $734,0003 bd3 ba1.2k sqft632 N Sisters Woodlands Way #20, Sisters, OR 97759For SaleMLS ID #220226855, Suzanne Carvlin, Avenir Realty. Oregon Datashare
- $623,0003 bd2 ba1.4k sqft14866 Bluegrass Loop, Sisters, OR 97759For SaleMLS ID #220222058, Susan E. Bird, Stellar Realty Northwest. Oregon Datashare
- $659,9004 bd2 ba1.6k sqft69254 Lariat, Sisters, OR 97759Active
 MLS ID #207940260, Dennis Kviz, UNIQUE REALT. RMLS (OR)
- $719,0004 bd3 ba2.6k sqft14450 Mountain View Loop, Sisters, OR 97759For SaleMLS ID #220214766, Andrew Scott Ellis, High Desert Realty, LLC. Oregon Datashare
- $799,9003 bd1 ba1.6k sqft69460 Crooked Horseshoe Rd, Sisters, OR 97759For SaleMLS ID #220228976, Roger M Wayland, Harcourts The Garner Group Real Estate. Oregon Datashare
- $730,0004 bd3 ba2.1k sqft14987 Buggy Whip, Sisters, OR 97759For SaleMLS ID #220218538, Suzanne Carvlin, Avenir Realty. Oregon Datashare
- $799,9003 bd2 ba1.7k sqft351 E Diamond Peak Ave, Sisters, OR 97759New ConstructionMLS ID #220227967, Annette Marie Raasch, Coldwell Banker Bain. Oregon Datashare
- $699,0004 bd3 ba2.6k sqft70125 Mustang Dr, Sisters, OR 97759For SaleMLS ID #220226968, Kimberly Patterson, Realty One Group Discovery. Oregon Datashare
