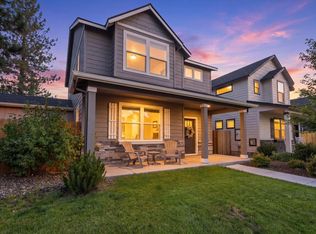
Just minutes from schools, parks, trails and shopping, this home offers the best of both worlds - ultimate convenience for work/life balance, such as access to all the things that people love about the Sisters community, combined with the calm that comes with living in Sisters Country.
Inside, this single-level home offers well planned space, with three bedrooms and two bathrooms. Hard-surface flooring runs throughout, and the open great room centers on a propane fireplace. The kitchen pairs granite counters with stainless appliances and an eating area, while the main-floor primary suite includes a walk-in closet and double vanity, accessible show and separate soaking tub. Central A/C, a two-car garage, and a fenced backyard with a covered patio complete it.
For outdoor access, the Peterson Ridge Trail System has a trailhead at the south edge of town across Whychus Creek. Enjoy skiing at Hoodoo, hiking at Three Creeks Lake, or fishing along the Metolius River, all just minutes away.
Active
$585,000
1143 W Hill Ave, Sisters, OR 97759
3beds
2baths
1,574sqft
Single Family Residence
Built in 2017
4,791 Square Feet Lot
$575,500 Zestimate®
$372/sqft
$141/mo HOA
What's special
Two-car garagePropane fireplaceFenced backyardCovered patioWalk-in closetEating areaSingle-level home
- 28 days
- 554
- 23
Likely to sell faster than
Zillow last checked:
Listing updated:
Listed by:
Keller Williams Realty Central Oregon 541-585-3760
Source: Oregon Datashare,MLS#: 220230374
Facts & features
Interior
Bedrooms & bathrooms
- Bedrooms: 3
- Bathrooms: 2
Heating
- Fireplace(s), Electric, Forced Air, Heat Pump, Propane
Cooling
- Central Air, Heat Pump
Appliances
- Included: Dishwasher, Disposal, Microwave, Oven, Range Hood, Refrigerator, Water Heater
Features
- Breakfast Bar, Ceiling Fan(s), Double Vanity, Fiberglass Stall Shower, Granite Counters, Kitchen Island, Laminate Counters, Linen Closet, Open Floorplan, Pantry, Primary Downstairs, Shower/Tub Combo, Soaking Tub, Walk-In Closet(s)
- Flooring: Carpet, Laminate, Vinyl
- Windows: Double Pane Windows, Vinyl Frames
- Basement: None
- Has fireplace: Yes
- Fireplace features: Living Room, Propane
- Common walls with other units/homes: No Common Walls
Interior area
- Total structure area: 1,574
- Total interior livable area: 1,574 sqft
Video & virtual tour
Property
Parking
- Total spaces: 2
- Parking features: Attached, Concrete, Driveway, Garage Door Opener
- Attached garage spaces: 2
- Has uncovered spaces: Yes
Features
- Levels: One
- Stories: 1
- Patio & porch: Covered, Front Porch, Patio, Porch, Rear Porch
- Pool features: None
- Fencing: Fenced
- Has view: Yes
- View description: Neighborhood
Lot
- Size: 4,791 Square Feet
- Features: Drip System, Level, Sprinkler Timer(s), Sprinklers In Front, Sprinklers In Rear
Details
- Parcel number: 275316
- Zoning description: MFR
- Special conditions: Standard
Construction
Type & style
- Home type: SingleFamily
- Architectural style: Northwest
- Property subtype: Single Family Residence
Materials
- Frame
- Foundation: Stemwall
- Roof: Composition
Condition
- New construction: No
- Year built: 2017
Details
- Builder name: Hayden Homes
Utilities & green energy
- Sewer: Public Sewer
- Water: Public
Community & HOA
Community
- Features: Park, Short Term Rentals Not Allowed, Trail(s)
- Security: Carbon Monoxide Detector(s), Smoke Detector(s)
- Subdivision: Village@Cold Springs
HOA
- Has HOA: Yes
- Amenities included: Landscaping, Park, Playground, Trail(s)
- HOA fee: $141 monthly
Location
- Region: Sisters
Financial & listing details
- Price per square foot: $372/sqft
- Tax assessed value: $638,400
- Annual tax amount: $3,690
- Date on market: 10/23/2026
- Cumulative days on market: 28 days
- Listing terms: Cash,Conventional,FHA,USDA Loan,VA Loan
- Inclusions: All appliances as shown
- Road surface type: Paved
Estimated market value
$575,500
$547,000 - $604,000
$2,899/mo
Price history
| Date | Event | Price |
|---|---|---|
| 10/23/2026 | Listed for sale | $585,000+1.7%$372/sqft |
Source:  Oregon Datashare #220230374 Report a problem | ||
| 9/25/2026 | Listing removed | $2,900$2/sqft |
Source: Zillow Rentals Report a problem | ||
| 9/18/2026 | Listed for rent | $2,900$2/sqft |
Source: Zillow Rentals Report a problem | ||
| 6/11/2025 | Sold | $575,000$365/sqft |
Source: Oregon Datashare #220198178 Report a problem | ||
| 5/12/2025 | Pending sale | $575,000$365/sqft |
Source: Oregon Datashare #220198178 Report a problem | ||
| 3/27/2025 | Listed for sale | $575,000+29.2%$365/sqft |
Source: Oregon Datashare #220198178 Report a problem | ||
| 5/10/2021 | Sold | $445,000$283/sqft |
Source: Oregon Datashare #220119533 Report a problem | ||
| 4/2/2021 | Pending sale | $445,000$283/sqft |
Source: Oregon Datashare #220119533 Report a problem | ||
| 4/2/2021 | Listed for sale | $445,000+36.7%$283/sqft |
Source: Oregon Datashare #220119533 Report a problem | ||
| 9/29/2017 | Sold | $325,587$207/sqft |
Source: Oregon Datashare #201703561 Report a problem | ||
Public tax history
| Year | Property taxes | Tax assessment |
|---|---|---|
| 2025 | $3,690 +3.2% | $222,370 +3% |
| 2024 | $3,575 +2.9% | $215,900 +6.1% |
| 2023 | $3,473 +4.4% | $203,520 |
| 2022 | $3,328 +2% | $203,520 +6.1% |
| 2021 | $3,263 | $191,850 |
| 2020 | -- | $191,850 +6.1% |
| 2019 | $3,092 | $180,850 |
| 2018 | $3,092 +3.3% | $180,850 +1505.4% |
| 2017 | $2,994 | $11,265 |
Find assessor info on the county website
Monthly payment
Est. payment
Payment breakdown
Explore the cost of this home by adjusting the details. Changes won't be saved.Climate risks
Neighborhood: 97759
Nearby schools
Schools provided by the listing agent
- Elementary: Sisters Elem
- Middle: Sisters Middle
- High: Sisters High
Source: Oregon Datashare. This data may not be complete. We recommend contacting the local school district to confirm school assignments for this home.


Similar homes
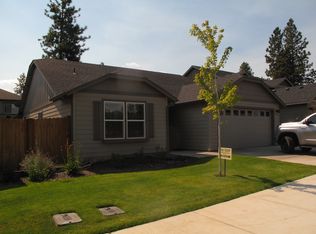
- $575,0003 bd2 ba1.5k sqft847 N Smith Ct, Sisters, OR 97759For Sale
 MLS ID #220231229, Rosann Marie Garza, High Desert Realty, LLC. Oregon Datashare
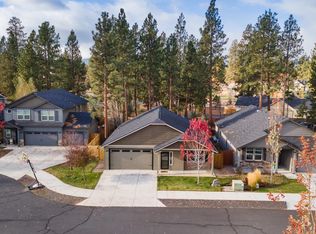
- $570,0003 bd3 ba1.7k sqft662 N Willitts St, Sisters, OR 97759For Sale
 MLS ID #220231175, Kellen M Charpentier, Stellar Realty Northwest. Oregon Datashare
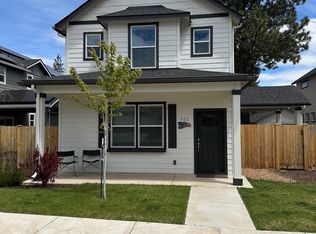
- $519,9003 bd2 ba1.4k sqft422 N Village Meadows Rd, Sisters, OR 97759For Sale
 MLS ID #220230925, Lisa Smith, Harcourts The Garner Group Real Estate. Oregon Datashare
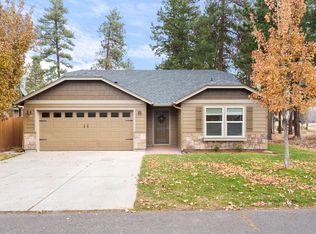
- $569,5003 bd3 ba1.6k sqft642 N Willitts St, Sisters, OR 97759For Sale
 MLS ID #220228043, Kenny James Rova, Realty One Group Willamette Valley. Oregon Datashare
- $547,0003 bd2 ba1.4k sqft1822 W Kallberg Ave, Sisters, OR 97759For SaleMLS ID #220228636, Candice Elaine Anderson, John L Scott Bend. Oregon Datashare
- $519,0003 bd2 ba1.5k sqft1610 W Carson Ave, Sisters, OR 97759For SaleMLS ID #220227574, Hilary Saunders, Avenir Realty. Oregon Datashare
- $625,0003 bd2 ba1.7k sqft14911 Snafflebit, Sisters, OR 97759For SaleMLS ID #220230131, Eric A Wilson, RE/MAX Key Properties. Oregon Datashare
- $623,0003 bd2 ba1.4k sqft14866 Bluegrass Loop, Sisters, OR 97759For SaleMLS ID #220222058, Susan E. Bird, Stellar Realty Northwest. Oregon Datashare
- $625,0003 bd2 ba1.4k sqft69322 Hackamore, Sisters, OR 97759For SaleMLS ID #220217345, Taj Jay Richardson, Harcourts Home Oregon Coast. Oregon Datashare
- $650,0003 bd2 ba1.5k sqft353 E Aspenwood Ave, Sisters, OR 97759For SaleMLS ID #220221015, Debra Ann Mortimore, Sunriver Realty. Oregon Datashare
- $599,9503 bd3 ba1.6k sqft1043 W Linda Ave Lot 39, Sisters, OR 97759New ConstructionMLS ID #220223316, Kimberly Gorayeb, Engel & Voelkers Bend. Oregon Datashare
- $699,9003 bd2 ba1.7k sqft205 N Rope Pl, Sisters, OR 97759For SaleMLS ID #220230034, Marina Teresa McCurdy, Stellar Realty Northwest. Oregon Datashare
- $559,9503 bd3 ba1.6k sqft1051 W Linda Ave Lot 40, Sisters, OR 97759New ConstructionMLS ID #220223315, Kimberly Gorayeb, Engel & Voelkers Bend. Oregon Datashare
- $659,9004 bd2 ba1.6k sqft69254 Lariat, Sisters, OR 97759Active
 MLS ID #207940260, Dominika Pukay, UNIQUE REALT. RMLS (OR)
- $709,0003 bd3 ba1.2k sqft632 N Sisters Woodlands Way #20, Sisters, OR 97759For SaleMLS ID #220226855, Suzanne Carvlin, Avenir Realty. Oregon Datashare
- $641,0004 bd2 ba2k sqft15634 Ponderosa Ln, Sisters, OR 97759For SaleMLS ID #220223095, Joseph D. Nickelson, Real Broker. Oregon Datashare
- $629,0002 bd2 ba1.7k sqft16073 Lower Cattle Dr, Sisters, OR 97759For SaleMLS ID #220229623, Mark Ossinger, Central Oregon Realty Group. Oregon Datashare
- $599,0003 bd2 ba1.5k sqft547 W Jefferson Ave, Sisters, OR 97759For SaleMLS ID #220223779, Bryant Green, Cascade Hasson SIR. Oregon Datashare
- $486,0003 bd3 ba1.4k sqft950 N Hindeman Ave, Sisters, OR 97759For SaleMLS ID #220224477, Madeleine Fischer, Avenir Realty. Oregon Datashare
- $647,0003 bd2 ba887 sqft650 W Sprout Ln Lot 134, Sisters, OR 97759New ConstructionMLS ID #220215257, Tim Kizziar, Kizziar Property Co.. Oregon Datashare
