351 E Diamond Peak Ave, Sisters, OR 97759 is a vacant land home. It contains 0 bathroom. This home last sold for $250,000 in October 2025.
The Rent Zestimate for this home is $3,228/mo.
Sold for $250,000
$250,000
351 E Diamond Peak Ave, Sisters, OR 97759
--beds
0baths
8,712Square Feet
Residential Lots
Built in ----
8,712 Square Feet Lot
$-- Zestimate®
$--/sqft
$3,228 Estimated rent
Home value
Not available
Estimated sales range
Not available
$3,228/mo
Zestimate® history
Owner options
List your home for rent
$3,228/mo
Rent Zestimate®
Find your next renter with Zillow Rental Manager. Plus, with online applications, you can quickly screen prospective tenants – for free.
$3,228/mo
Rent Zestimate®
Refinance and save
$1,723/mo
Est. payment
Refinancing to a lower rate could help reduce your monthly payments and save thousands over the life of the loan.
$1,723/mo
Est. payment
Explore your selling options
Work with a Zillow partner agent
Leverage their expertise and Zillow's premium Showcase listings to get your home seen by more buyers.
Get startedList with your own agent
Get your home in front of millions of buyers by listing it on Zillow.
Learn how to do itSell it yourself
Take full control of how buyers see your home on Zillow by listing For Sale by Owner (FSBO).
List your homeWhat's special
Facts & features
Interior
Bedrooms & bathrooms
- Bathrooms: 0
Property
Features
- Has view: Yes
- View description: Mountain
Lot
- Size: 8,712 Square Feet
Details
- Parcel number: 151004BD00125
- Special conditions: Standard
Utilities & green energy
- Sewer: Public Sewer
- Water: Public
- Utilities for property: Electricity Available, Other, Phone Available, Cable Available
Community & HOA
HOA
- Has HOA: Yes
- Amenities included: Park, Pickleball Court(s)
- HOA fee: $140 monthly
Location
- Region: Sisters
Financial & listing details
- Tax assessed value: $326,500
- Annual tax amount: $2,196
- Road surface type: Paved
Price history
| Date | Event | Price |
|---|---|---|
| 12/5/2025 | Listing removed | $959,900 |
Source:  Oregon Datashare #220211280 Report a problem Oregon Datashare #220211280 Report a problem | ||
| 10/28/2025 | Listed for sale | $959,900+284% |
Source: Oregon Datashare #220211280 Report a problem | ||
| 10/20/2025 | Sold | $250,000+55.8% |
Source: Public Record Report a problem | ||
| 1/14/2021 | Listing removed | $160,500 |
Source:  Oregon Datashare #202000567 Report a problem Oregon Datashare #202000567 Report a problem | ||
| 7/27/2020 | Price change | $160,500+7% |
Source: Renaissance Realty Group, Inc. #202000567 Report a problem | ||
| 2/27/2020 | Price change | $150,000-11.8% |
Source: Renaissance Realty Group, Inc. #202000567 Report a problem | ||
| 9/5/2019 | Price change | $170,100+5% |
Source: Coldwell Banker Morris Real Estate #201903116 Report a problem | ||
| 6/27/2019 | Price change | $162,000+1.3% |
Source: Coldwell Banker Morris Real Estate #201903116 Report a problem | ||
| 4/23/2019 | Listed for sale | $160,000 |
Source: Coldwell Banker Morris Real Es #201903116 Report a problem | ||
| 2/22/2019 | Listing removed | $160,000 |
Source: Ponderosa Properties #201809293 Report a problem | ||
| 2/1/2019 | Listed for sale | $160,000 |
Source: Ponderosa Properties #201809293 Report a problem | ||
Public tax history
| Year | Property taxes | Tax assessment |
|---|---|---|
| 2025 | $2,196 +17.2% | $101,200 +3% |
| 2024 | $1,875 +12.7% | $98,260 +6.1% |
| 2023 | $1,663 +9.8% | $92,630 |
| 2022 | $1,515 +23.8% | $92,630 +6.1% |
| 2021 | $1,223 | $87,330 |
| 2020 | -- | $87,330 +200% |
| 2019 | $1,129 | $29,110 |
| 2018 | $1,129 | $29,110 |
Find assessor info on the county website
Neighborhood: 97759
Nearby homes
- $975,0003 bd3 ba2.1k sqft230 E Diamond Peak Ave #32, Sisters, OR 97759Sold

- $842,500-- bd-- ba1.8k sqft370 E Diamond Peak Ave, Sisters, OR 97759Off Market
- $913,1003 bd3 ba2.1k sqft250 E Diamond Peak Ave, Sisters, OR 97759Off Market
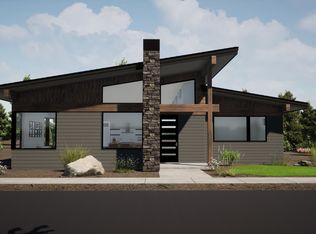
- $802,1002 bd3 ba1.8k sqft290 E Diamond Peak Ave, Sisters, OR 97759Off Market
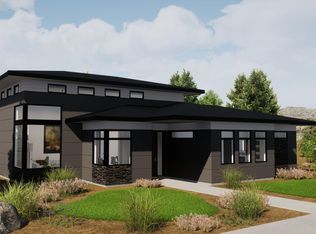
- $808,6002 bd3 ba1.7k sqft270 E Diamond Peak Ave, Sisters, OR 97759Off Market
- $805,0003 bd3 ba2.2k sqft271 E Diamond Peak Ave, Sisters, OR 97759Sold
- $933,2003 bd3 ba2.1k sqft550 E Diamond Peak Ave, Sisters, OR 97759Off Market
- $815,7002 bd3 ba1.7k sqft231 E Diamond Peak Ave, Sisters, OR 97759Off Market
Nearby schools
GreatSchools rating
- 8/10Sisters Elementary SchoolGrades: K-5Distance: 1.5 mi
- 7/10Sisters Middle SchoolGrades: 6-8Distance: 1.3 mi
- 8/10Sisters High SchoolGrades: 9-12Distance: 1.4 mi
Schools provided by the listing agent
- Elementary: Sisters Elem
- Middle: Sisters Middle
- High: Sisters High
Source: The MLS. This data may not be complete. We recommend contacting the local school district to confirm school assignments for this home.
- Oregon
- Deschutes County
- Sisters
- 97759
- 351 E Diamond Peak Ave
Nearby cities
Nearby zip codes
Other Sisters Topics
