The Pinnacle of NW Contemporary homes on Depoe Hills western peak where the peaceful Pacific naturally captivates and captures your attention. Masterfully crafted by renowned builder James Franck, this three-story new construction home attains unobstructed Ocean Views that span Depoe Bay. The open-concept layout features accept the expanse and flood the home with natural light from panoramic ocean vistas. Blending luxury with utility, an elevator provides easy access to all 3 levels. Watch sunsets over the western waves from this bird's eye view. Nested in the exclusive 1st Phase of Depoe Hills moments from downtown's charming shops and waterfront dining. This home is a testament to quality craftsmanship and new world coastal class. Be part of Phase 1 in the exclusive Depoe Hills community. Ask about Lot 2 and Phase 2 new construction home options.
Pending
$1,299,900
1130 NE Lillian Ln, Depoe Bay, OR 97341
3beds
2,751sqft
:
Get pre-qualified$8,579/mo
Single Family Residence
Built in 2026
6,534 Square Feet Lot
$-- Zestimate®
$473/sqft
$98/mo HOA
What's special
Open-concept layout
- 152 days |
- 9 |
- 0 |
Zillow last checked:
Listing updated:
Listed by:
Moria Belsey 503-812-9735,
Harcourts Coast Realty,
Seth Belsey 503-457-5187,
Harcourts Coast Realty
Source: OCMLS,MLS#: 26-367
Facts & features
Interior
Bedrooms & bathrooms
- Bedrooms: 3
- Bathrooms: 4
- Full bathrooms: 3
- 1/2 bathrooms: 1
Heating
- Heat Pump
Cooling
- Ductless, Heat Pump
Appliances
- Included: Dishwasher, Gas Oven, Gas Range, Microwave, Refrigerator, Water Heater
- Laundry: Main Level
Features
- Vaulted Ceiling(s)
- Flooring: Carpet, Tile, Vinyl
- Windows: Bay Window(s), Double Pane Windows, Vinyl Frames
- Has basement: No
- Number of fireplaces: 1
- Fireplace features: Electric
Interior area
- Total structure area: 2,751
- Total interior livable area: 2,751 sqft
- Finished area above ground: 2,751
- Finished area below ground: 0
Property
Parking
- Total spaces: 2
- Parking features: Attached Garage
- Garage spaces: 2
Accessibility
- Accessibility features: Accessible Elevator Installed
Features
- Levels: Tri-Level
- Patio & porch: Covered Patio, Covered Porch, Covered Deck
- Exterior features: Entry Flat
- Fencing: None
- Has view: Yes
- View description: Ocean
- Has water view: Yes
- Water view: Ocean
Lot
- Size: 6,534 Square Feet
- Features: Level, Sloped
Details
- Additional structures: None
- Parcel number: R900846
- Zoning description: R-1 Residential, Single Family
- Special conditions: Standard
- Other equipment: None
Construction
Type & style
- Home type: SingleFamily
- Architectural style: Traditional
- Property subtype: Single Family Residence
Materials
- Concrete, HardiPlank Type, Wood Frame
- Foundation: Concrete Perimeter
- Roof: Composition
Condition
- New construction: Yes
- Year built: 2026
Details
- Warranty included: Yes
Utilities & green energy
- Electric: 220 Volts
- Sewer: Public Sewer
- Water: Public
- Utilities for property: Electricity Connected, Natural Gas Connected, Water Available
Community & HOA
Community
- Features: Curbs, Sidewalks
- Security: Carbon Monoxide Detector(s), Smoke Detector(s)
- Subdivision: DePoe Hills
HOA
- Has HOA: Yes
- Amenities included: Picnic Area, None
- Services included: Maintenance Grounds, Utilities
- HOA fee: $98 monthly
- HOA name: DePoe Hills Homeowner Association
- HOA phone: 541-678-0548
Location
- Region: Depoe Bay
Financial & listing details
- Price per square foot: $473/sqft
- Annual tax amount: $1,254
- Date on market: 2/23/2026
- Listing terms: 1031 Exchange,Cash,Conventional
- Electric utility on property: Yes
- Road surface type: Gravel, Paved
Estimated market value
Not available
Estimated sales range
Not available
$4,059/mo
Price history
| Date | Event | Price |
|---|---|---|
| 2/23/2026 | Pending sale | $1,299,900$473/sqft |
Source:  OCMLS #26-367 Report a problem OCMLS #26-367 Report a problem | ||
| 2/23/2026 | Listed for sale | $1,299,900$473/sqft |
Source: OCMLS #26-367 Report a problem | ||
Public tax history
Tax history is unavailable.
Monthly payment
Est. payment
Payment breakdown
Explore the cost of this home by adjusting the details. Changes won't be saved.Climate risks
Neighborhood: 97341
Nearby schools
GreatSchools rating
- 6/10Taft Elementary SchoolGrades: 3-6Distance: 7.9 mi
- 6/10Taft Middle SchoolGrades: 7-8Distance: 7.9 mi
- 3/10Taft High SchoolGrades: 9-12Distance: 8 mi

- $359,0008,276.4 Square FeetLillian Ln #24, Depoe Bay, OR 97341Lot/Land

- $359,0008,276.4 Square FeetLOT 24 Lillian Ln, Depoe Bay, OR 97341Lot/Land
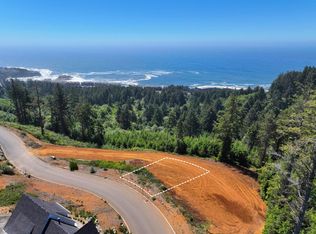
- $250,0006,534 Square Feet0 Lillian Ln #2, Depoe Bay, OR 97341Sold
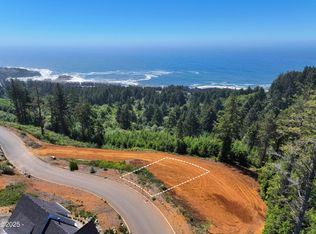
- $250,0006,534 Square Feet0 Lillian Ln, Depoe Bay, OR 97341Sold
- $199,0004,356 Square FeetNE Seascape Ave #7, Depoe Bay, OR 97341Sold
- $199,0004,356 Square Feet7 NE Seascape Ave, Depoe Bay, OR 97341Sold
- $1,100,0004 bd5 ba2.8k sqft1157 NE Seascape Ave, Depoe Bay, OR 97341Sold
- $1,100,0004 bd5 ba2.8k sqft1157 NE Seascape Ave #4, Depoe Bay, OR 97341Sold
A local agent can set up tours, give advice and negotiate with sellers.
Similar homes
- $1,150,0003 bd3 ba2.5k sqft65 & 85 Schoolhouse St, Depoe Bay, OR 97341For Sale
 MLS ID #LC-105075, Amy B Halligan, Cascade Hasson Sotheby's International Realty. OCMLS
 - $798,0003 bd3 ba2.5k sqft75 Boiler Bay St, Depoe Bay, OR 97341For Sale
 MLS ID #26-1572, Amy J. Plechaty, Emerald Coast Realty - Depoe Bay. OCMLS
 - $1,250,0003 bd3 ba3.4k sqft424 SW Cliff St, Depoe Bay, OR 97341For Sale
 MLS ID #26-687, Darci L LaBonte, Oregon First. OCMLS
 - $899,0003 bd2 ba2.4k sqft3335 Chinook Ave, Depoe Bay, OR 97341For Sale
 MLS ID #26-1825, Dennis M Regen, Taylor & Taylor Realty Company. OCMLS
 - $715,0003 bd5 ba2.5k sqft650 NE Lillian Ln, Depoe Bay, OR 97341For Sale
 MLS ID #220214455, Brian John Ladd, Cascade Hasson SIR. Oregon Datashare
 - $995,0003 bd3 ba1.8k sqft315 NE Vista Terrace Ave, Depoe Bay, OR 97341For SaleMLS ID #LC-104498, Bennett Christianson, Christianson Realty Group. OCMLS
- $700,0004 bd5 ba3.3k sqft115 Fishing Rock St, Depoe Bay, OR 97341For SaleMLS ID #26-1907, Hannah Katz, Coldwell Banker Professional Group - Lincoln City. OCMLS
- $779,0003 bd3 ba2.1k sqft640 Lillian Ln, Depoe Bay, OR 97341New ConstructionMLS ID #220214966, Brian John Ladd, Cascade Hasson SIR. Oregon Datashare
- $879,0003 bd3 ba1.9k sqft401 NE Moonwake Ln #14, Depoe Bay, OR 97341New ConstructionMLS ID #220221203, Brian John Ladd, Cascade Hasson SIR. Oregon Datashare
- $850,0003 bd4 ba2.5k sqft3450 Lincoln Ave, Depoe Bay, OR 97341New ConstructionMLS ID #26-1453, Feather Ann Hryczyk, Realty One Group At the Beach,. OCMLS
- $1,250,0003 bd2 ba2k sqft243 Salishan Dr, Gleneden Beach, OR 97388For SaleMLS ID #26-1583, Karla Kuhlenbeck, Windermere West Coast Properties. OCMLS
- $1,195,0003 bd4 ba2.1k sqft482 S Millport Slough Rd, Lincoln City, OR 97367For SaleMLS ID #26-1642, Nancy Barclay Moore, Barclay - Properties, LLC. OCMLS
- $800,0001 bd3 ba3.4k sqft20 Willow St, Depoe Bay, OR 97341For SaleMLS ID #26-1508, Nancy Barclay Moore, Barclay - Properties, LLC. OCMLS
- $1,199,0003 bd3 ba2.4k sqft105 W Bay Point Rd, Gleneden Beach, OR 97388New Construction
 MLS ID #838113, ERIN FLETCHER, Coldwell Banker Professional Group. WVMLS
 - $1,349,0004 bd5 ba4k sqft6785 Glen Ave, Gleneden Beach, OR 97388For SaleMLS ID #26-729, Joy K Dale, Knipe Realty ERA Powered. OCMLS
- $1,249,5003 bd3 ba2.5k sqft1825 SW Coast Ave, Lincoln City, OR 97367For SaleMLS ID #26-1563, Leah Michelson, Taylor & Taylor Realty Company. OCMLS
- $1,275,0003 bd3 ba3.2k sqft1091 N Echo Mountain Rd, Otis, OR 97368For SaleMLS ID #26-1358, Paula A Wertanen, Berkshire Hathaway Homeservices NW. OCMLS
- $1,450,0003 bd4 ba2.3k sqft828 SW Bard Rd, Lincoln City, OR 97367For SaleMLS ID #26-1857, Maria Hoffman, Realty One Group At the Beach,. OCMLS
- $965,0003 bd3 ba2.3k sqft209 Sea Crest Way, Otter Rock, OR 97369For SaleMLS ID #26-363, Dennis M Regen, Taylor & Taylor Realty Company. OCMLS
- $1,100,0004 bd4 ba3k sqft9790 NE Benton St, Newport, OR 97365For SaleMLS ID #836242, MICHAEL JESTER, Exp Realty, Llc. WVMLS
