Great one-level living featuring a spacious great room with cathedral ceilings and an eat-in kitchen equipped with a range, refrigerator, and dishwasher. This home offers 3 bedrooms and 2 full baths, including a primary bath with double vanities. Enjoy the covered front porch and rear deck, perfect for relaxing or entertaining. Additional features include vinyl exterior, gas forced-air heat, central air, first-floor laundry room, storage shed, and attractive tile and laminate flooring. Home was rebuilt in 2008.
Pending
$169,950
1130 Van Buren St NW, Roanoke, VA 24017
3beds
1,061sqft
:
Get pre-qualified$1,157/mo
Single Family Residence
Built in 2008
6,534 Square Feet Lot
$-- Zestimate®
$160/sqft
$-- HOA
What's special
Vinyl exteriorStorage shedCovered front porchEat-in kitchenRange refrigerator and dishwasherCentral airGas forced-air heat
- 342 days |
- 29 |
- 4 |
Zillow last checked:
Listing updated:
Listed by:
CHERYL B HAM 540-353-4262,
MKB, REALTORS(r) 540-989-4555,
TROY HAM 540-537-0773
Source: RVAR,MLS#: 920689
Facts & features
Interior
Bedrooms & bathrooms
- Bedrooms: 3
- Bathrooms: 2
- Full bathrooms: 2
Bedroom 1
- Level: E
Bedroom 2
- Level: E
Bedroom 3
- Level: E
Eat in kitchen
- Level: E
Great room
- Level: E
Laundry
- Level: E
Heating
- Forced Air Gas
Cooling
- Central Air
Features
- Flooring: Ceramic Tile, Vinyl
- Has basement: No
- Number of fireplaces: 1
- Fireplace features: Great Room
Interior area
- Total structure area: 1,061
- Total interior livable area: 1,061 sqft
- Finished area above ground: 1,061
Video & virtual tour
Property
Parking
- Parking features: Off Street
- Has uncovered spaces: Yes
Features
- Patio & porch: Deck, Front Porch, Rear Porch
Lot
- Size: 6,534 Square Feet
- Dimensions: 50x130
- Features: Level
Details
- Parcel number: 2760622
Construction
Type & style
- Home type: SingleFamily
- Architectural style: Ranch
- Property subtype: Single Family Residence
Materials
- Vinyl
Condition
- Completed
- Year built: 2008
Utilities & green energy
- Electric: 0 Phase
- Sewer: Public Sewer
- Utilities for property: Cable Connected, Cable
Community & HOA
Community
- Subdivision: N/A
HOA
- Has HOA: No
Location
- Region: Roanoke
Financial & listing details
- Price per square foot: $160/sqft
- Tax assessed value: $174,100
- Annual tax amount: $2,285
- Date on market: 9/4/2025
Estimated market value
Not available
Estimated sales range
Not available
Not available
Price history
| Date | Event | Price |
|---|---|---|
| 4/6/2026 | Pending sale | $169,950$160/sqft |
Source:  RVAR #920689 Report a problem RVAR #920689 Report a problem | ||
| 4/1/2026 | Price change | $169,950-2.9%$160/sqft |
Source: RVAR #920689 Report a problem | ||
| 2/27/2026 | Price change | $174,950-5.4%$165/sqft |
Source: RVAR #920689 Report a problem | ||
| 2/3/2026 | Price change | $184,950-2.6%$174/sqft |
Source: RVAR #920689 Report a problem | ||
| 1/2/2026 | Price change | $189,950-2.6%$179/sqft |
Source: RVAR #920689 Report a problem | ||
| 12/7/2025 | Price change | $194,950-2.5%$184/sqft |
Source: RVAR #920689 Report a problem | ||
| 10/21/2025 | Price change | $199,950-4.8%$188/sqft |
Source: RVAR #920689 Report a problem | ||
| 9/30/2025 | Price change | $209,950-4.5%$198/sqft |
Source: RVAR #920689 Report a problem | ||
| 9/4/2025 | Listed for sale | $219,950+23052.6%$207/sqft |
Source: RVAR #920689 Report a problem | ||
| 10/16/2017 | Listing removed | $950$1/sqft |
Source: LICHTENSTEIN ROWAN, REALTORS #838601 Report a problem | ||
| 10/13/2017 | Price change | $950+5.6%$1/sqft |
Source: LICHTENSTEIN ROWAN, REALTORS #838601 Report a problem | ||
| 10/12/2017 | Sold | $950-98.8%$1/sqft |
Source: RVAR #838601 Report a problem | ||
| 8/8/2017 | Listed for rent | $900$1/sqft |
Source: LICHTENSTEIN ROWAN, REALTORS #838601 Report a problem | ||
| 3/15/2017 | Sold | $78,570-28.6%$74/sqft |
Source: Public Record Report a problem | ||
| 3/11/2017 | Listed for sale | -- |
Source: Auction.com Report a problem | ||
| 6/26/2008 | Sold | $110,000+182.1%$104/sqft |
Source: Public Record Report a problem | ||
| 10/13/2006 | Sold | $39,000$37/sqft |
Source: Public Record Report a problem | ||
Public tax history
| Year | Property taxes | Tax assessment |
|---|---|---|
| 2025 | $2,124 +20.9% | $174,100 +20.9% |
| 2024 | $1,757 +17.9% | $144,000 +17.9% |
| 2023 | $1,490 +7.8% | $122,100 +7.8% |
| 2022 | $1,382 +24.1% | $113,300 +24.1% |
| 2021 | $1,114 -6.8% | $91,300 |
| 2020 | $1,195 +12% | $91,300 +4.5% |
| 2019 | $1,066 -9% | $87,400 +2.2% |
| 2018 | $1,172 +10.7% | $85,500 +1.7% |
| 2017 | $1,058 -4% | $84,100 -4.1% |
| 2016 | $1,102 +3.8% | $87,700 -0.9% |
| 2015 | $1,061 | $88,500 |
| 2014 | $1,061 | $88,500 -0.8% |
| 2013 | -- | $89,200 |
| 2012 | -- | $89,200 -8.8% |
| 2011 | -- | $97,800 |
| 2010 | -- | $97,800 |
| 2009 | -- | $97,800 +138.5% |
| 2008 | -- | $41,000 |
| 2007 | -- | $41,000 +5.7% |
| 2005 | -- | $38,800 +8.7% |
| 2004 | -- | $35,700 +5% |
| 2003 | -- | $34,000 +6.9% |
| 2002 | -- | $31,800 +10% |
| 2001 | -- | $28,900 |
Find assessor info on the county website
Monthly payment
Est. payment
Payment breakdown
Explore the cost of this home by adjusting the details. Changes won't be saved.Climate risks
Neighborhood: Washington Heights
Nearby schools
GreatSchools rating
- 2/10Westside Elementary SchoolGrades: PK-5Distance: 0.4 mi
- 1/10Addison Aerospace Magnet Middle SchoolGrades: 6-8Distance: 3.1 mi
- 1/10William Fleming High SchoolGrades: 9-12Distance: 1.3 mi
Schools provided by the listing agent
- Elementary: Westside
- Middle: Lucy Addison
- High: William Fleming
Source: RVAR. This data may not be complete. We recommend contacting the local school district to confirm school assignments for this home.
- $181,5004 bd1 ba1.5k sqft4005 Virginia Ave NW, Roanoke, VA 24017Off Market
- $132,0003 bd1 ba850 sqft4009 Virginia Ave NW, Roanoke, VA 24017Off Market
- $168,9003 bd1 ba1k sqft4002 Vermont Ave NW, Roanoke, VA 24017Off Market
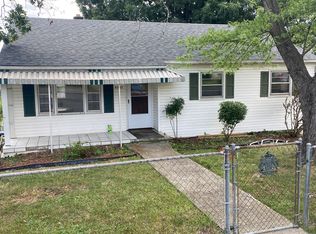
- $132,3002 bd1 ba828 sqft4006 Vermont Ave NW, Roanoke, VA 24017Off Market
- $115,0003 bd1 ba850 sqft4013 Virginia Ave NW, Roanoke, VA 24017Sold
- $136,7003 bd1 ba-- sqft4013 Virginia Ave NW #4013, Roanoke, VA 24017Off Market
- $149,4003 bd1 ba828 sqft4010 Vermont Ave NW, Roanoke, VA 24017Off Market
- $133,0003 bd1 ba850 sqft4002 Virginia Ave NW, Roanoke, VA 24017Off Market
A local agent can set up tours, give advice and negotiate with sellers.
A local lender can help you make sure your offer is ready when you are.
Similar homes
- $179,9503 bd1 ba785 sqft1301 Monroe St NW, Roanoke, VA 24017For Sale

 MLS ID #929414, ALYSHIA MERCHANT. RVAR
 - $176,7143 bd1 ba850 sqft4017 Virginia Ave NW, Roanoke, VA 24017For Sale
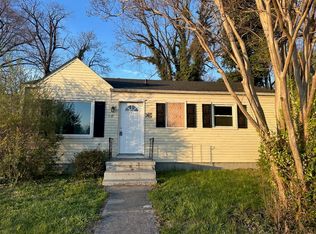 MLS ID #922616, COURTNEE W BISHOP. RVAR
 - $169,9503 bd2 ba1.1k sqft1001 Hanover Ave NW, Roanoke, VA 24017For Sale
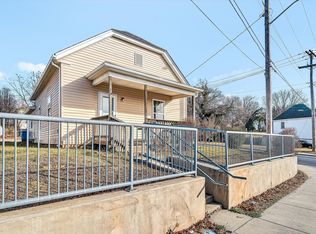 MLS ID #923676, TAMMY L RICKMAN. RVAR
 - $215,5003 bd2 ba1.1k sqft1035 Westside Blvd NW, Roanoke, VA 24017For Sale
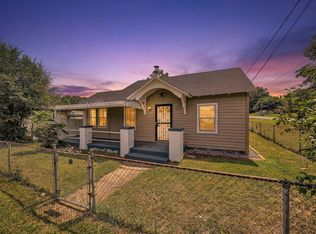 MLS ID #929299, KRISTINA GRIFFITH. RVAR
 - $177,0002 bd1 ba744 sqft3819 Virginia Ave NW, Roanoke, VA 24017For SaleMLS ID #928262, JASON DEBORD. RVAR
- $201,0004 bd2 ba1k sqft544 Westwood Blvd NW, Roanoke, VA 24017For SaleMLS ID #924712, MEKIE WASHINGTON. RVAR
- $229,9503 bd2 ba881 sqft2017 Meadowbrook Rd NW, Roanoke, VA 24017For SaleMLS ID #929902, BRADLEY VICTOR THOMAS. RVAR
- $160,0002 bd1 ba805 sqft513 20th St NW, Roanoke, VA 24017For SaleMLS ID #929752, JESSICA P ROSSELLO. RVAR
- $205,0002 bd2 ba1k sqft2482 Tuckawana Cir NW #2482, Roanoke, VA 24017For SaleMLS ID #930087, JASON RONALD ROGGENSEE. RVAR
- $205,0002 bd2 ba1k sqft2480 Tuckawana Cir NW #2480, Roanoke, VA 24017For SaleMLS ID #930129, JASON RONALD ROGGENSEE. RVAR
- $219,0003 bd2 ba984 sqft2703 Fairland Rd NW, Roanoke, VA 24017For SaleMLS ID #929104, TAYLOR YVONNE JOHNSON. RVAR
- $230,0003 bd1 ba1k sqft4243 Tennessee Ave NW, Roanoke, VA 24017For SaleMLS ID #929815, ERIN REYNOLDS. RVAR
- $197,4503 bd1 ba919 sqft1605 Syracuse Ave NW, Roanoke, VA 24017For SaleMLS ID #924957, ALYSHIA MERCHANT. RVAR
- $220,0003 bd2 ba1.3k sqft1901 Staunton Ave NW, Roanoke, VA 24017For SaleMLS ID #927396, ALYSHIA MERCHANT. RVAR
- $230,0003 bd2 ba1.2k sqft2478 Tuckawana Cir NW, Roanoke, VA 24017For SaleMLS ID #930130, JASON RONALD ROGGENSEE. RVAR
- $119,0002 bd1 ba672 sqft3905 Maine Ave NW, Roanoke, VA 24017For SaleMLS ID #928335, SYBIL BARRETT. RVAR
- $195,0003 bd1 ba908 sqft3321 Thurman Ave NW, Roanoke, VA 24012For SaleMLS ID #930182, HAL CONE. RVAR
- $244,0003 bd2 ba1.1k sqft4711 Surrey Ave NW, Roanoke, VA 24017For SaleMLS ID #927352, KENDRA REED PORTER. RVAR
- $224,8882 bd2 ba1k sqft1323 Dudley St NW, Roanoke, VA 24017For SaleMLS ID #928867, CHRIS SMITH. RVAR
- $199,9503 bd2 ba1.1k sqft1404 10th St NE, Roanoke, VA 24012For SaleMLS ID #926661, DAVID SPANGLER. RVAR
