Private lake access just steps from the front door sets this exceptional property apart. Set on nearly two acres with 40 feet of private lake access and less than two miles from the Village of Cazenovia, this Finger Lakes retreat offers boating, swimming, fishing, and lake living in one of Central New York’s cherished destinations. Designed with two distinct living wings under one roof, the home offers flexibility for multigenerational living, extended family, or guests. Nearby, enjoy boutique shopping, acclaimed restaurants, galleries, dinner by boat at The Brewster Inn, or golf and tennis at Cazenovia Country Club. Inside, panoramic lake views take center stage. Walls of glass fill the living room, dining area, and eat-in kitchen with natural light. The kitchen features dual sinks, a center island, and walk-in pantry. Upstairs are two oversized bedrooms with walk-in closets, including a primary suite with a private balcony and floor-to-ceiling sliding glass doors framing elevated lake views. A dedicated office could serve as an additional bedroom. An unfinished upper level offers potential for a bedroom, family room, gym, or customized living space. Each wing includes its own kitchen, gathering space, private entrance, and walkout patio while remaining part of one residence. An enclosed patio overlooks the grounds, while a second patio with a built-in fire feature extends outdoor living into the evening. A large pole barn accommodates boats, personal watercraft, collector vehicles, trailers, and recreational equipment, with workshop or storage potential. This property captures the best of Finger Lakes living.
Under contract
$1,495,000
1131 Marlyn Park Dr, Cazenovia, NY 13035
4beds
4,258sqft
Single Family Residence
Built in 2003
2.02 Acres Lot
$-- Zestimate®
$351/sqft
$-- HOA
What's special
Dedicated officePanoramic lake views
- 33 days
- 1,093
- 30
Zillow last checked:
Listing updated:
Listed by:
Michael DeRosa Exchange 315-406-7355,
Michael DeRosa 315-406-7355,
Joseph Scripa 315-452-1200,
Scripa Group, LLC
Source: NYSAMLSs,MLS#: S1697300 Originating MLS: Syracuse
Originating MLS: SyracuseFacts & features
Interior
Bedrooms & bathrooms
- Bedrooms: 4
- Bathrooms: 4
- Full bathrooms: 4
- Main level bathrooms: 2
- Main level bedrooms: 2
Heating
- Gas, Forced Air
Appliances
- Included: Dishwasher, Exhaust Fan, Electric Oven, Electric Range, Gas Cooktop, Disposal, Gas Water Heater, Microwave, Refrigerator, Range Hood
- Laundry: Main Level
Features
- Breakfast Bar, Entrance Foyer, Eat-in Kitchen, Granite Counters, Home Office, Kitchen Island, Kitchen/Family Room Combo, Second Kitchen, Skylights, Walk-In Pantry, Bedroom on Main Level
- Flooring: Hardwood, Tile, Varies
- Windows: Skylight(s)
- Basement: None
- Number of fireplaces: 1
Interior area
- Total structure area: 4,258
- Total interior livable area: 4,258 sqft
Video & virtual tour
Property
Parking
- Total spaces: 2
- Parking features: Attached, Garage, Shared Driveway
- Attached garage spaces: 2
Features
- Levels: Two
- Stories: 2
- Exterior features: Blacktop Driveway, Enclosed Porch, Porch
- Has view: Yes
- View description: Water
- Has water view: Yes
- Water view: Water
- Waterfront features: Beach Access, Deeded Access, Lake
- Body of water: Cazenovia Lake
- Frontage length: 40
Lot
- Size: 2.02 Acres
- Dimensions: 196 x 137
- Features: Rectangular, Rectangular Lot
Details
- Additional structures: Barn(s), Outbuilding
- Additional parcels included: 94.1027
- Parcel number: 25228909401000020070000000
- Special conditions: Standard
Construction
Type & style
- Home type: SingleFamily
- Architectural style: Colonial,Two Story
- Property subtype: Single Family Residence
Materials
- Vinyl Siding
- Foundation: Block
Condition
- Resale
- Year built: 2003
Utilities & green energy
- Sewer: Septic Tank
- Water: Well
Community & HOA
Community
- Subdivision: Marilyn Park
Location
- Region: Cazenovia
Financial & listing details
- Price per square foot: $351/sqft
- Tax assessed value: $364,100
- Annual tax amount: $12,780
- Date on market: 7/30/2026
- Cumulative days on market: 34 days
- Listing terms: Other,See Remarks
Estimated market value
Not available
Estimated sales range
Not available
Not available
Price history
| Date | Event | Price |
|---|---|---|
| 8/13/2026 | Contingent | $1,495,000$351/sqft |
Source:  NYSAMLSs #S1697300 Report a problem NYSAMLSs #S1697300 Report a problem | ||
| 7/30/2026 | Listed for sale | $1,495,000+354.4%$351/sqft |
Source: NYSAMLSs #S1697300 Report a problem | ||
| 4/26/2026 | Listing removed | $4,650$1/sqft |
Source: NYSAMLSs #S1640706 Report a problem | ||
| 10/1/2025 | Listed for rent | $4,650+56.3%$1/sqft |
Source: NYSAMLSs #S1640706 Report a problem | ||
| 4/15/2019 | Listing removed | $2,975$1/sqft |
Source: Scripa Group, LLC #S1183009 Report a problem | ||
| 4/4/2019 | Listed for rent | $2,975-15%$1/sqft |
Source: Scripa Group, LLC #S1183009 Report a problem | ||
| 12/15/2018 | Listing removed | $3,500$1/sqft |
Source: Scripa Group, LLC #S1139928 Report a problem | ||
| 8/14/2018 | Listed for rent | $3,500$1/sqft |
Source: Scripa Group, LLC #S1139928 Report a problem | ||
| 4/1/2016 | Sold | $329,000$77/sqft |
Source: NYSAMLSs #S345310 Report a problem | ||
Public tax history
| Year | Property taxes | Tax assessment |
|---|---|---|
| 2025 | -- | $345,000 |
| 2024 | -- | $345,000 |
| 2023 | -- | $345,000 |
| 2022 | -- | $345,000 |
| 2021 | -- | $345,000 |
| 2020 | -- | $345,000 |
| 2019 | -- | $345,000 |
| 2018 | -- | $345,000 |
| 2017 | $9,546 | $345,000 |
| 2016 | -- | $345,000 |
Find assessor info on the county website
Monthly payment
Climate risks
Neighborhood: 13035
Nearby schools
Schools provided by the listing agent
- District: Cazenovia
Source: NYSAMLSs. This data may not be complete. We recommend contacting the local school district to confirm school assignments for this home.
Similar homes
- $1,500,0007 bd7 ba5.1k sqft4023 Rippleton Rd, Cazenovia, NY 13035For Sale

 MLS ID #S1674090, Eric Burrell, Listing by: Limestone Creek Properties LLC. NYSAMLSs
 - $1,650,0005 bd4 ba4.2k sqft2970 W Lake Rd, Cazenovia, NY 13035For Sale
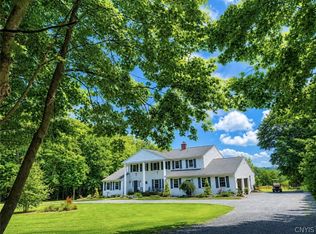 MLS ID #S1698874, Eric Burrell, Listing by: Limestone Creek Properties LLC. NYSAMLSs
 - $987,9003 bd4 ba3.6k sqft2769 W Lake Rd, Cazenovia, NY 13035For Sale
 MLS ID #S1676207, Linda Crawford, Listing by: Hunt Real Estate ERA. NYSAMLSs
 - $875,0005 bd4 ba4.7k sqft3857 East Rd, Cazenovia, NY 13035For Sale
 MLS ID #S1697306, Nicole Donlin, Listing by: Howard Hanna Real Estate. NYSAMLSs
 - $995,0004 bd4 ba3.6k sqft5857 E Lake Rd, Cazenovia, NY 13035For SaleMLS ID #S1645012, Allen T. Olmsted, Listing by: Canaan Realty. NYSAMLSs
- $749,0005 bd5 ba4.2k sqft2600 Ballina Rd, Cazenovia, NY 13035For SaleMLS ID #S1672610, Sean Hagan, Listing by: Limestone Creek Properties LLC. NYSAMLSs
- $1,150,0004 bd3 ba4k sqft7100 Braxton Cir, Fayetteville, NY 13066For SaleMLS ID #S1694177, Robert McTague, Listing by: Howard Hanna Real Estate. NYSAMLSs
- $1,550,0005 bd3 ba3.9k sqft1600 Ripley Rd, Tully, NY 13159For SaleMLS ID #S1689728, Jessica S Rockwood, Listing by: Keller Williams Syracuse. NYSAMLSs
- $1,875,0006 bd5 ba6.1k sqft6266 Lakeshore Rd S, Canastota, NY 13032For SaleMLS ID #S1704714, Gretchen Loomis, Listing by: Coldwell Banker Prime Prop. Inc.. NYSAMLSs
- $799,9004 bd4 ba3k sqft7936 Halite Crse, Fayetteville, NY 13066For SaleMLS ID #S1694053, Chris Tzetzis, Listing by: Hunt Real Estate ERA. NYSAMLSs
- $1,250,0005 bd5 ba2.9k sqft7501 Harrington Ter, Manlius, NY 13104For SaleMLS ID #S1690976, Meghan Dabulewicz, Listing by: Hunt Real Estate ERA. NYSAMLSs
- $769,9996 bd5 ba3.3k sqft6139 Thunderhead Ln, Jamesville, NY 13078For SaleMLS ID #R1698832, Lynette A. Wilson, Listing by: L Wilson Realty. NYSAMLSs
- $1,250,5503 bd3 ba2.2k sqft7505 Harrington Ter, Manlius, NY 13104New ConstructionMLS ID #S1693021, Meghan Dabulewicz, Listing by: Hunt Real Estate ERA. NYSAMLSs
- $1,399,0003 bd3 ba2.4k sqft7503 Harrington Ter, Manlius, NY 13104New ConstructionMLS ID #S1692312, Meghan Dabulewicz, Listing by: Hunt Real Estate ERA. NYSAMLSs
- $1,595,0005 bd5 ba4.6k sqft6941 Old Quarry Rd, Fayetteville, NY 13066New ConstructionMLS ID #S1617230, David W. Pridgen, Listing by: Coldwell Banker Prime Prop,Inc. NYSAMLSs
- $839,9005 bd4 ba3.2k sqft4354 November Ln, Syracuse, NY 13215For SaleMLS ID #S1671739, Susan Li, Listing by: Coldwell Banker Prime Prop,Inc. NYSAMLSs
- $995,0003 bd3 ba2.2k sqft6237 Steinway Dr, Jamesville, NY 13078New ConstructionMLS ID #S1692302, Meghan Dabulewicz, Listing by: Hunt Real Estate ERA. NYSAMLSs
- $1,399,9995 bd7 ba5.4k sqft118 Buchmans Close Cir, Fayetteville, NY 13066For SaleMLS ID #S1685742, Linda Crawford, Listing by: Hunt Real Estate ERA. NYSAMLSs
- $769,9004 bd5 ba4.3k sqft6003 Bay Hill Cir, Jamesville, NY 13078For SaleMLS ID #S1700061, R. Matthew Ragan J.D. LL.M., Listing by: Howard Hanna Real Estate. NYSAMLSs
- $1,700,0004 bd4 ba5.2k sqft30 Utica St, Hamilton, NY 13346For SaleMLS ID #S1635499, Catherine McDevitt, Listing by: Hamilton Village R.E., LLC. NYSAMLSs
