Short Sale. Here’s your chance to own an affordable home in one of the area’s most desirable neighborhoods. Built in 2019, this two-story home offers 4 bedrooms, 2.5 bathrooms, and a 2-car garage, with all bedrooms conveniently located upstairs. The open living area flows to a spacious backyard with mature trees, providing privacy and serene wooded views with no rear neighbors. The kitchen showcases granite countertops and a central island, perfect for gatherings while a newer roof, upgraded Trane air conditioner,hot water heater enhance insurability and may reduce premiums. Designed for comfort and efficiency, this home combines modern construction with energy-smart features. Don’t miss the opportunity to make it yours!
Pending
$245,000
1131 NELSON MEADOW LANE, POINCIANA, FL 34759
4beds
2,676sqft
Single Family Residence
Built in 2019
9,078 Square Feet Lot
$242,900 Zestimate®
$92/sqft
$90/mo HOA
What's special
Central islandNewer roofHot water heaterKitchen showcases granite countertopsUpgraded trane air conditioner
- 295 days |
- 48 |
- 0 |
Zillow last checked:
Listing updated:
Listed by:
John Stearns 407-473-8470,
EXP REALTY LLC 888-883-8509
Source: Stellar MLS,MLS#: O6355052 Originating MLS: Orlando Regional
Originating MLS: Orlando Regional
Facts & features
Interior
Bedrooms & bathrooms
- Bedrooms: 4
- Bathrooms: 3
- Full bathrooms: 2
- 1/2 bathrooms: 1
Rooms
- Room types: Bonus Room, Great Room, Utility Room, Storage Rooms
Primary bedroom
- Features: Walk-In Closet(s)
- Level: Second
- Area: 210 Square Feet
- Dimensions: 15x14
Bedroom 2
- Features: Built-in Closet
- Level: Second
- Area: 132 Square Feet
- Dimensions: 11x12
Bedroom 3
- Features: Built-in Closet
- Level: Second
- Area: 132 Square Feet
- Dimensions: 11x12
Bedroom 4
- Features: Built-in Closet
- Level: Second
- Area: 132 Square Feet
- Dimensions: 12x11
Great room
- Level: First
- Area: 306 Square Feet
- Dimensions: 18x17
Kitchen
- Level: First
- Area: 132 Square Feet
- Dimensions: 11x12
Heating
- Central, Electric
Cooling
- Central Air
Appliances
- Included: Cooktop, Dishwasher, Disposal, Dryer, Electric Water Heater, Microwave, Range, Washer
- Laundry: Laundry Room
Features
- Walk-In Closet(s)
- Flooring: Carpet, Tile
- Doors: Sliding Doors
- Has fireplace: No
Interior area
- Total structure area: 3,120
- Total interior livable area: 2,676 sqft
Video & virtual tour
Property
Parking
- Total spaces: 2
- Parking features: Garage - Attached
- Attached garage spaces: 2
- Details: Garage Dimensions: 20x20
Features
- Levels: Two
- Stories: 2
- Patio & porch: Patio
Lot
- Size: 9,078 Square Feet
Details
- Parcel number: 282815935360063060
- Special conditions: Short Sale
Construction
Type & style
- Home type: SingleFamily
- Architectural style: Contemporary
- Property subtype: Single Family Residence
Materials
- Block, Stucco
- Foundation: Slab
- Roof: Shingle
Condition
- Completed
- New construction: No
- Year built: 2019
Details
- Builder model: Sequoia E4
- Builder name: Maronda Homes
Utilities & green energy
- Electric: Photovoltaics Seller Owned
- Sewer: Public Sewer
- Water: Public
- Utilities for property: Cable Available, Electricity Connected
Green energy
- Energy generation: Solar
Community & HOA
Community
- Pet fee: $0 monthly
- Subdivision: POINCIANA NBRHD 06 VILLAGE 07
HOA
- Has HOA: Yes
- Services included: Internet
- HOA fee: $90 monthly
- HOA name: Poinciana village
- HOA phone: 863-427-0900
Location
- Region: Poinciana
Financial & listing details
- Price per square foot: $92/sqft
- Tax assessed value: $292,073
- Annual tax amount: $500
- Date on market: 10/23/2025
- Cumulative days on market: 199 days
- Listing terms: Cash,Conventional,FHA,VA Loan
- Ownership: Fee Simple
- Total actual rent: 0
- Electric utility on property: Yes
- Road surface type: Paved, Asphalt
Foreclosure details
Estimated market value
$242,900
$231,000 - $255,000
$2,187/mo
Price history
| Date | Event | Price |
|---|---|---|
| 5/7/2026 | Pending sale | $245,000$92/sqft |
Source: eXp Realty #O6355052 Report a problem | ||
| 4/24/2026 | Price change | $245,000-14%$92/sqft |
Source:  Stellar MLS #O6355052 Report a problem Stellar MLS #O6355052 Report a problem | ||
| 3/26/2026 | Price change | $285,000-4.7%$107/sqft |
Source: Stellar MLS #O6355052 Report a problem | ||
| 2/23/2026 | Price change | $299,000-3.5%$112/sqft |
Source: Stellar MLS #O6355052 Report a problem | ||
| 2/7/2026 | Price change | $310,000-5.8%$116/sqft |
Source: eXp Realty #O6355052 Report a problem | ||
| 1/18/2026 | Price change | $329,000-2.9%$123/sqft |
Source: eXp Realty #O6355052 Report a problem | ||
| 12/30/2025 | Price change | $339,000-5.8%$127/sqft |
Source: eXp Realty #O6355052 Report a problem | ||
| 10/24/2025 | Listed for sale | $360,000+5.9%$135/sqft |
Source: Stellar MLS #O6355052 Report a problem | ||
| 5/3/2025 | Listing removed | $340,000$127/sqft |
Source: Stellar MLS #S5124596 Report a problem | ||
| 4/10/2025 | Listed for sale | $340,000$127/sqft |
Source: Stellar MLS #S5124596 Report a problem | ||
| 1/18/2025 | Listing removed | $340,000$127/sqft |
Source: Stellar MLS #O6245480 Report a problem | ||
| 10/20/2024 | Price change | $340,000-2.9%$127/sqft |
Source: Stellar MLS #O6245480 Report a problem | ||
| 9/27/2024 | Listed for sale | $350,000-4.1%$131/sqft |
Source: Stellar MLS #O6245480 Report a problem | ||
| 7/11/2024 | Listing removed | $365,000$136/sqft |
Source: Stellar MLS #T3515986 Report a problem | ||
| 4/3/2024 | Listed for sale | $365,000+66.4%$136/sqft |
Source: HFMLS #302653 Report a problem | ||
| 1/7/2020 | Sold | $219,300-2.2%$82/sqft |
Source: Public Record Report a problem | ||
| 10/3/2019 | Pending sale | $224,300$84/sqft |
Source: ADNORAM REALTY #O5790259 Report a problem | ||
| 10/3/2019 | Listed for sale | $224,300$84/sqft |
Source: ADNORAM REALTY #O5790259 Report a problem | ||
| 7/18/2019 | Listing removed | $224,300$84/sqft |
Source: ADNORAM REALTY #O5790259 Report a problem | ||
| 6/8/2019 | Listed for sale | $224,300+834.6%$84/sqft |
Source: ADNORAM REALTY #O5790259 Report a problem | ||
| 5/16/2019 | Sold | $24,000$9/sqft |
Source: Public Record Report a problem | ||
| 1/27/2019 | Listed for sale | $24,000$9/sqft |
Source: OLDE KISSIMMEE REALTY #S5012665 Report a problem | ||
Public tax history
| Year | Property taxes | Tax assessment |
|---|---|---|
| 2025 | $3,776 +25% | $292,073 +6.9% |
| 2024 | $3,020 +2.1% | $273,118 +3% |
| 2023 | $2,958 +2.2% | $265,163 +3% |
| 2022 | $2,894 -5% | $257,440 +17.1% |
| 2021 | $3,046 +7% | $219,872 +7.9% |
| 2020 | $2,847 +1786.9% | $203,760 +2740.3% |
| 2019 | $151 -0.3% | $7,174 -42.6% |
| 2018 | $151 +13.9% | $12,500 +110.8% |
| 2017 | $133 +58.5% | $5,929 +10% |
| 2016 | $84 +12.9% | $5,390 +10% |
| 2015 | $74 +3.4% | $4,900 |
| 2014 | $72 -5.7% | $4,900 |
| 2013 | $76 +0.9% | $4,900 |
| 2012 | $75 -6.8% | $4,900 -5.8% |
| 2011 | $81 -7.3% | $5,200 -5.5% |
| 2010 | $87 -45.6% | $5,500 -42.1% |
| 2009 | $160 -63.5% | $9,500 -66.1% |
| 2008 | $440 | $28,000 |
| 2007 | -- | -- |
| 2006 | $352 | -- |
| 2005 | -- | -- |
| 2004 | $100 +50% | -- |
| 2003 | $67 -2.4% | $4,000 |
| 2002 | $68 -21.3% | $4,000 -21.3% |
| 2001 | $87 | $5,080 |
Find assessor info on the county website
Monthly payment
Est. payment
Payment breakdown
Explore the cost of this home by adjusting the details. Changes won't be saved.Climate risks
Neighborhood: 34759
Nearby schools
GreatSchools rating
- 2/10Sandhill Elementary SchoolGrades: PK-5Distance: 3 mi
- 3/10Lake Marion Creek Elementary SchoolGrades: 6-8Distance: 2.2 mi
- 3/10Haines City Senior High SchoolGrades: PK,9-12Distance: 7.3 mi
Schools provided by the listing agent
- Elementary: Sandhill Elem
- Middle: Lake Marion Creek Middle
- High: Haines City Senior High
Source: Stellar MLS. This data may not be complete. We recommend contacting the local school district to confirm school assignments for this home.
- $--3 bd2 ba1.3k sqft1142-1144 Nelson Meadow Ln #2, Kissimmee, FL 34759Off Market
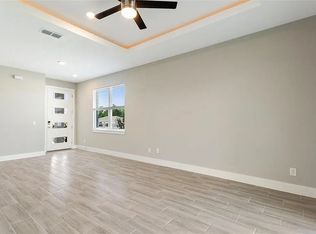
- $298,6004 bd3 ba2.5k sqft1148 Nelson Meadow Ln, Poinciana, FL 34759Off Market
- $269,8003 bd2 ba1.2k sqft1144 Nelson Meadow Ln, Kissimmee, FL 34759Off Market

- $338,7006 bd3 ba2.4k sqft1143 Nelson Meadow Ln, Poinciana, FL 34759Off Market
- $257,3003 bd2 ba1.3k sqft1137 Nelson Meadow Ln, Poinciana, FL 34759Off Market
- $268,9004 bd2 ba2k sqft1136 Nelson Meadow Ln, Poinciana, FL 34759Off Market
- $43,1105.03 acresGreenfield Rd, Haines city, FL 34759Off Market
- $511,0003 bd2 ba1.3k sqft1142 Nelson Meadow Ln, Poinciana, FL 34759Sold
A local agent can set up tours, give advice and negotiate with sellers.
Similar homes
- $240,0003 bd2 ba1.6k sqft875 FRASER DRIVE, KISSIMMEE, FL 34759For Sale
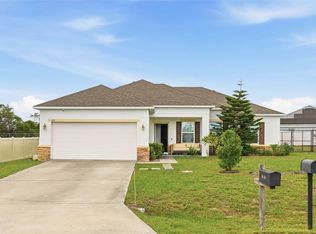
 MLS ID #O6356502, Claudia Villarroel, JASON MITCHELL REAL ESTATE FLO. Stellar MLS
 - $249,9004 bd2 ba1.4k sqft252 FIG COURT, KISSIMMEE, FL 34759For Sale
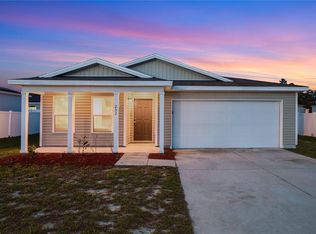 MLS ID #O6411693, Todd Schroth, PA, EXP REALTY LLC. Stellar MLS
 - $285,0004 bd3 ba1.8k sqft216 FIG COURT, POINCIANA, FL 34759For Sale
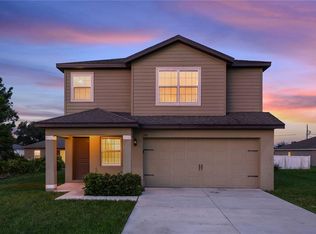 MLS ID #O6429893, Todd Schroth, PA, EXP REALTY LLC. Stellar MLS
 - $289,9004 bd2 ba1.8k sqft204 HYACINTH COURT, POINCIANA, FL 34759For Sale
 MLS ID #O6429889, Todd Schroth, PA, EXP REALTY LLC. Stellar MLS
 - $225,0004 bd2 ba1.4k sqft113 TULIP LANE, KISSIMMEE, FL 34759For SaleMLS ID #O6417781, Ray Lopez, KELLER WILLIAMS ADVANTAGE 2 REALTY. Stellar MLS
- $288,0004 bd2 ba1.9k sqft141 FLATFISH COURT, KISSIMMEE, FL 34759For SaleMLS ID #TB8525879, Clarisa Moody, MARZUCCO REAL ESTATE. Stellar MLS
- $285,0003 bd2 ba1.4k sqft(Undisclosed Address), POINCIANA, FL 34759For SaleMLS ID #S5155318, William Benitez, AXEN REALTY, LLC. Stellar MLS
- $315,0005 bd3 ba1.9k sqft123 VIOLET COURT, POINCIANA, FL 34759For SaleMLS ID #O6429572, Todd Schroth, PA, EXP REALTY LLC. Stellar MLS
- $249,5003 bd2 ba1.3k sqft2166 MANDARIN LOOP, DUNDEE, FL 33838For SaleMLS ID #O6433385, Zane Burk, EXP REALTY LLC. Stellar MLS
- $264,9004 bd2 ba1.6k sqft3306 PINE LILY AVENUE, POINCIANA, FL 34759For SaleMLS ID #S5135815, Sandee Goldenberg, KELLER WILLIAMS ADVANTAGE III. Stellar MLS
- $289,9993 bd3 ba2.2k sqft621 JUILLAC WAY, KISSIMMEE, FL 34759For SaleMLS ID #O6429743, Simi Lakhani, KELLER WILLIAMS CLASSIC. Stellar MLS
- $340,0004 bd3 ba2.1k sqft196 ATHABASCA DRIVE, POINCIANA, FL 34759For SaleMLS ID #V4936684, Jasmin Calle, LPT REALTY, LLC. Stellar MLS
- $279,9003 bd2 ba1.8k sqft725 ROBIN COURT, KISSIMMEE, FL 34759For SaleMLS ID #O6423849, Ileana Perez, HOUWZER INC. Stellar MLS
- $285,0004 bd3 ba1.9k sqft1411 PACIFIC ROAD, POINCIANA, FL 34759For SaleMLS ID #O6390638, Alexis Jacobsen, EXP REALTY LLC. Stellar MLS
- $285,0003 bd2 ba1.6k sqft2900 WATERLILY WAY, POINCIANA, FL 34759For SaleMLS ID #O6427811, Corey Smallman, MARKET CONNECT REALTY LLC. Stellar MLS
- $349,9904 bd3 ba2.8k sqft1204 APOPKA DRIVE, POINCIANA, FL 34759For SaleMLS ID #S5141367, Felix Ortiz, LA ROSA REALTY KISSIMMEE. Stellar MLS
- $260,0002 bd2 ba1.4k sqft136 SORRENTO RD, POINCIANA, FL 34759For SaleMLS ID #S5151238, Yamile Osorio Varrone, BORCHINI REALTY. Stellar MLS
- $272,9992 bd2 ba1.4k sqft632 PORTOFINO DRIVE, KISSIMMEE, FL 34759For SaleMLS ID #O6379328, Ariana Austin-Gibbs, PREMIER SOTHEBYS INT'L REALTY. Stellar MLS
- $289,9003 bd3 ba1.5k sqft1045 DUDLEY DRIVE, KISSIMMEE, FL 34758For SaleMLS ID #S5155276, Ceila Morales, EXP REALTY LLC. Stellar MLS
- $268,0003 bd2 ba1.4k sqft104 TURIN WAY, KISSIMMEE, FL 34758For SaleMLS ID #L4963643, Derek McGehee, ALL COUNTY POLK PROPERTY MANAG. Stellar MLS
