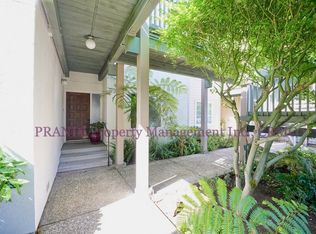
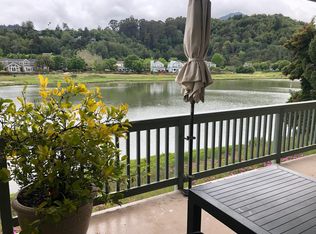
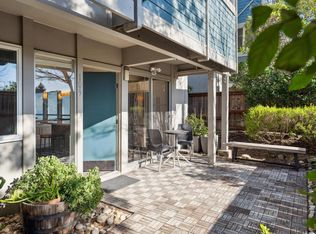
Wake up to shimmering water views! Nestled on the ground floor of the coveted Tidelands complex, this extensively updated condo offers the ease of true single-level living with no interior stairs. Warm engineered hardwood floors flow throughout, complemented by electric radiant heat underfoot, custom cabinetry, and designer LED lighting. Every detail considered, nothing overlooked. The chef's kitchen is a true showpiece: quartz countertops, a wine refrigerator, stainless steel appliances, and a generous breakfast bar that seats four make it equally suited for quiet mornings and lively entertaining. The sun-drenched living room opens through sliding glass doors to a private deck where Corte Madera Creek, rolling Marin hills, and Mt. Tam steal the show. A convenient storage closet on the deck keeps everything tidy and within reach. The primary suite continues that seamless connection to the outdoors with its own deck access, home office space, and a spa-inspired bath featuring heated floors and a sleek stall shower. The community's private boat dock invites you to explore the waterway by kayak, stand-up paddleboard, or canoe. A dedicated garage parking spot with private storage completes the package. Beyond your front door, Marin's best is within easy reach. Bon Air Shopping Center, world-class biking and hiking trails, Highway 101, and the Larkspur Ferry to San Francisco are all just minutes away. Turnkey, timeless, and utterly Marin.
Pending
Price cut: $97K (7/6)
$1,098,000
1131 S Eliseo Drive, Greenbrae, CA 94904
2beds
1,486sqft
:
Get pre-qualified$8,844/mo
Condominium
Built in 1977
-- sqft lot
$1,067,900 Zestimate®
$739/sqft
$1,224/mo HOA
What's special
Home office spaceCustom cabinetryQuartz countertopsStainless steel appliancesDesigner led lightingWarm engineered hardwood floorsWine refrigerator
- 96 days |
- 680 |
- 24 |
Zillow last checked:
Listing updated:
Listed by:
Corey Robinson DRE #01783258 415-858-9469,
Journey Real Estate 619-248-6434
Source: BAREIS,MLS#: 326034507 Originating MLS: Marin County
Originating MLS: Marin CountyFacts & features
Interior
Bedrooms & bathrooms
- Bedrooms: 2
- Bathrooms: 2
- Full bathrooms: 2
Rooms
- Room types: Baths Other, Dining Room, Kitchen, Living Room, Master Bathroom, Master Bedroom, Possible Guest
Primary bedroom
- Features: Closet, Outside Access, Sitting Area
- Level: Main
Bedroom
- Level: Main
Primary bathroom
- Features: Radiant Heat, Shower Stall(s), Tile
Bathroom
- Features: Radiant Heat, Shower Stall(s), Tile
- Level: Main
Dining room
- Features: Dining/Living Combo
- Level: Main
Kitchen
- Features: Quartz Counter
- Level: Main
Living room
- Features: Deck Attached, Great Room, View
- Level: Main
Heating
- Electric, Radiant Floor
Cooling
- None
Appliances
- Included: Dishwasher, Disposal, Electric Water Heater, Free-Standing Electric Range, Free-Standing Refrigerator, Range Hood, Wine Refrigerator, Dryer, Washer
- Laundry: Laundry Closet
Features
- Storage
- Flooring: Tile, Wood
- Windows: Dual Pane Full, Window Coverings, Screens
- Basement: None
- Number of fireplaces: 1
- Fireplace features: Gas Piped, Living Room, Wood Burning
- Common walls with other units/homes: No One Below
Interior area
- Total structure area: 1,486
- Total interior livable area: 1,486 sqft
Property
Parking
- Total spaces: 1
- Parking features: Assigned, Covered, Guest, Paved, Shared Driveway
- Carport spaces: 1
- Has uncovered spaces: Yes
Features
- Levels: One
- Stories: 1
- Patio & porch: Enclosed, Front Porch
- Pool features: In Ground, Community
- Has view: Yes
- View description: Hills, Mt Tamalpais, Panoramic, Water
- Has water view: Yes
- Water view: Water
Lot
- Size: 1,999 Square Feet
- Features: Landscaped, Landscape Front, Landscape Misc
Details
- Parcel number: 02253002
- Special conditions: Standard
Construction
Type & style
- Home type: Condo
- Architectural style: Contemporary
- Property subtype: Condominium
- Attached to another structure: Yes
Condition
- Year built: 1977
Utilities & green energy
- Sewer: Public Sewer
- Water: Public, Water District
- Utilities for property: Cable Available, Electricity Connected, Internet Available, Natural Gas Available, Public, Sewer Connected
Community & HOA
Community
- Security: Carbon Monoxide Detector(s), Double Strapped Water Heater, Fire Extinguisher, Security Gate, Smoke Detector(s)
HOA
- Has HOA: Yes
- Amenities included: Pool, Other
- Services included: Elevator, Insurance, Maintenance Structure, Maintenance Grounds, Management, Pool, Roof, Sewer, Trash, Water
- HOA fee: $1,224 monthly
- HOA name: Tidelands
- HOA phone: 707-789-5200
Location
- Region: Kentfield
Financial & listing details
- Price per square foot: $739/sqft
- Tax assessed value: $915,345
- Annual tax amount: $11,997
- Date on market: 4/27/2026
- Electric utility on property: Yes
- Road surface type: Paved
Estimated market value
$1,067,900
$1.01M - $1.12M
$4,976/mo
Price history
| Date | Event | Price |
|---|---|---|
| 7/17/2026 | Pending sale | $1,098,000$739/sqft |
Source:  BAREIS #326034507 Report a problem BAREIS #326034507 Report a problem | ||
| 7/6/2026 | Price change | $1,098,000-8.1%$739/sqft |
Source: BAREIS #326034507 Report a problem | ||
| 6/24/2026 | Price change | $1,195,000-4%$804/sqft |
Source: BAREIS #326034507 Report a problem | ||
| 6/13/2026 | Price change | $1,245,000-3.9%$838/sqft |
Source: BAREIS #326034507 Report a problem | ||
| 5/29/2026 | Price change | $1,295,000-4%$871/sqft |
Source: BAREIS #326034507 Report a problem | ||
| 5/16/2026 | Price change | $1,349,000-3.3%$908/sqft |
Source: BAREIS #326034507 Report a problem | ||
| 4/27/2026 | Listed for sale | $1,395,000+7.7%$939/sqft |
Source: BAREIS #326034507 Report a problem | ||
| 2/28/2022 | Sold | $1,295,000+10%$871/sqft |
Source: BAREIS #322005548 Report a problem | ||
| 2/21/2022 | Pending sale | $1,177,000$792/sqft |
Source: BAREIS #322005548 Report a problem | ||
| 1/26/2022 | Listed for sale | $1,177,000+1077%$792/sqft |
Source: BAREIS #322005548 Report a problem | ||
| 1/24/2022 | Listing removed | -- |
Source: Zillow Rental Manager Report a problem | ||
| 12/18/2021 | Listed for rent | $6,500+100%$4/sqft |
Source: Zillow Rental Manager Report a problem | ||
| 10/13/2015 | Listing removed | $3,250$2/sqft |
Source: Postlets Report a problem | ||
| 9/29/2015 | Price change | $3,250-4.4%$2/sqft |
Source: Postlets Report a problem | ||
| 8/22/2015 | Listed for rent | $3,400$2/sqft |
Source: Postlets Report a problem | ||
| 12/15/1999 | Sold | $100,000$67/sqft |
Source: Public Record Report a problem | ||
Public tax history
| Year | Property taxes | Tax assessment |
|---|---|---|
| 2025 | $11,997 +5.9% | $915,345 +2% |
| 2024 | $11,332 +1.9% | $897,400 +2% |
| 2023 | $11,119 -16.6% | $879,811 +97.1% |
| 2022 | $13,327 +56.7% | $446,299 +2% |
| 2021 | $8,507 +3.3% | $437,550 +3.4% |
| 2020 | $8,237 +10.8% | $423,066 +15.1% |
| 2019 | $7,431 +5.3% | $367,712 +2% |
| 2018 | $7,054 +8.5% | $360,503 +2% |
| 2017 | $6,501 +3.9% | $353,436 +2% |
| 2016 | $6,255 +1.5% | $346,507 +1.5% |
| 2015 | $6,165 +5.8% | $341,303 +2% |
| 2014 | $5,824 | $334,617 +0.5% |
| 2013 | -- | $333,107 +2% |
| 2012 | -- | $326,576 +2% |
| 2011 | -- | $320,173 +0.8% |
| 2010 | -- | $317,782 -0.2% |
| 2009 | -- | $318,537 +2% |
| 2008 | -- | $312,293 +2% |
| 2007 | -- | $306,170 +2% |
| 2006 | -- | $300,168 +2% |
| 2005 | -- | $294,283 +2% |
| 2004 | -- | $288,513 +1.9% |
| 2003 | -- | $283,225 +2% |
| 2002 | -- | $277,674 +2% |
| 2001 | -- | $272,230 |
Find assessor info on the county website
Monthly payment
Est. payment
Payment breakdown
Explore the cost of this home by adjusting the details. Changes won't be saved.Climate risks
Neighborhood: 94904
Nearby schools
GreatSchools rating
- 10/10Anthony G. Bacich Elementary SchoolGrades: K-4Distance: 0.7 mi
- 10/10Adaline E. Kent Middle SchoolGrades: 5-8Distance: 0.9 mi
- 10/10Redwood High SchoolGrades: 9-12Distance: 0.7 mi
- $1,130,5002 bd2 ba1.4k sqft1133 S Eliseo Dr, Kentfield, CA 94904Off Market
- $1,165,7002 bd2 ba1.4k sqft1137 S Eliseo Dr, Kentfield, CA 94904Off Market
- $1,192,1002 bd2 ba1.4k sqft1139 S Eliseo Dr, Kentfield, CA 94904Off Market
- $--2 bd2 ba1.4k sqft1139 S Eliseo Dr #1139, Greenbrae, CA 94904Off Market
- $1,230,4002 bd2 ba1.4k sqft1125 S Eliseo Dr, Kentfield, CA 94904Off Market
- $1,035,2002 bd2 ba1.4k sqft1135 S Eliseo Dr, Kentfield, CA 94904Off Market
- $1,179,0002 bd2 ba1.4k sqft1127 S Eliseo Dr, Kentfield, CA 94904Off Market
- $1,310,9002 bd2 ba1.4k sqft1141 S Eliseo Dr, Kentfield, CA 94904Off Market
A local agent can set up tours, give advice and negotiate with sellers.
Similar homes
- $799,0002 bd3 ba1.6k sqft685 S Eliseo Drive, Greenbrae, CA 94904For Sale
 MLS ID #326045823, Spiro Stratigos, Corcoran Icon Properties. BAREIS
 - $699,0003 bd2 ba1.3k sqft320 Via Casitas APT 109, Kentfield, CA 94904For Sale
 MLS ID #326010477, Angelo F. Cosentino DRE #01224460, Compass. SFAR
 - $949,0002 bd3 ba1.7k sqft136 La Perdiz Court, San Rafael, CA 94903For Sale
 MLS ID #326062132, Karyn Kambur, Coldwell Banker Realty. BAREIS
 - $1,250,0002 bd2 ba1.3k sqft5 Park Terrace, Mill Valley, CA 94941For Sale
 MLS ID #326063943, Caroline Nelson, Compass. BAREIS
 - $999,0002 bd3 ba1.3k sqft831 Sir Francis Drake Boulevard #3, San Anselmo, CA 94960For SaleMLS ID #326049437, Missy Crowe, Golden Gate Sotheby's Internat. BAREIS
- $589,0002 bd2 ba962 sqft186 Larkspur Plaza Drive, Larkspur, CA 94939For SaleMLS ID #326022841, Kathleen Daly, Coldwell Banker Realty. BAREIS
- $1,098,0005 bd4 ba2.1k sqft30 Fair Dr, San Rafael, CA 94901For SaleMLS ID #ML82050279, Perry Lee. MLSListings Inc
- $1,249,0003 bd3 ba1.3k sqft12 Chaucer Court, Mill Valley, CA 94941For SaleMLS ID #326062521, Joe Burns, Luxe Places International Real. BAREIS
- $995,0002 bd2 ba1.4k sqft727 Sir Francis Drake Boulevard, San Anselmo, CA 94960For SaleMLS ID #326043461, Bill M Johnson, Coldwell Banker Realty. BAREIS
- $965,0003 bd1 ba1.1k sqft636 Galerita Way, San Rafael, CA 94903For SaleMLS ID #326064601, David O'Brien, Compass. BAREIS
- $1,300,0003 bd3 ba1.9k sqft220 Donahue Street, Sausalito, CA 94965For SaleMLS ID #326033412, Raquel Newman, Compass. BAREIS
- $845,0002 bd2 ba1.3k sqft1511 Casa Buena Drive, Corte Madera, CA 94925For SaleMLS ID #326058390, Carolyn P Moren, Golden Gate Sotheby's. BAREIS
- $1,098,8882 bd2 ba1.1k sqft(Undisclosed Address), Daly City, CA 94014For SaleMLS ID #ML82055372, Team Pete & Christine. MLSListings Inc
- $579,0002 bd2 ba1k sqft1579 Lincoln Ave APT 310, San Rafael, CA 94901For SaleMLS ID #326058275, Corinne Ng DRE #01340973, Corterra Real Estate, Inc.. SFAR
- $575,0002 bd2 ba1k sqft490 Canal Street #9, San Rafael, CA 94901For SaleMLS ID #326052633, Raquel Newman, Compass. BAREIS
- $1,295,0003 bd3 ba1.9k sqft22 Hyannis Cove, San Rafael, CA 94901For SaleMLS ID #326056381, Chrissie B Emmons, Compass. BAREIS
- $1,088,0002 bd1 ba760 sqft212 Eureka St, San Francisco, CA 94114For SaleMLS ID #426144317, Mark D. McHale DRE #01243912, Vanguard Properties. SFAR
- $1,095,0003 bd2 ba1.5k sqft3424 Richmond Blvd, Oakland, CA 94611For SaleMLS ID #41142033, Jonathan Reining. bridgeMLS/CCAR/Bay East AOR
- $1,480,0004 bd2 ba1.6k sqft833 Appleberry Dr, San Rafael, CA 94903For SaleMLS ID #ML82056023, Axis Elite Team. MLSListings Inc
- $1,098,0003 bd2 ba1.9k sqft1410 Lakeshore Ave APT 5, Oakland, CA 94606For SaleMLS ID #41138287, Melody Hultgren. bridgeMLS/CCAR/Bay East AOR
Local buyer's agents are ready to help
