Step into this updated and charming 1,700 sq. ft., all brick, ranch and feel right at home. With gleaming professionally refinished, hardwood floors, bright white finishes and updates throughout, this home offers comfort and easy living. The updated eat-in kitchen is light and bright with a stainless steel refrigerator, and newer range/oven and new vent hood. On the main level you will also find a spacious living room, two generously sized bedrooms and a full bath. The finished basement adds even more living space with two additional non-conforming bedrooms, a 3/4 bath, a large family room, laundry area and plenty of storage.
Outside is truly a standout feature - a fully fenced, shaded backyard with a stately mature tree, a huge concrete patio, perfect for entertaining or relaxing, a storage shed and a newer concrete pad on the side of the home, convenient for multi-car off-street parking. Recent upgrades include a brand-new furnace and central air conditioning installed in May 2026, giving you peace of mind for years to come. An added benefit is the quiet, friendly, neighborhood with wonderful neighbors.
This sweet, solid brick home is ready for its next chapter - whether you're looking for a wonderful place to live or a strong rental investment. Don't miss out!
Showings begin Friday, July 17th. Open house: Saturday, July 18th from 12 noon to 2 pm.
More photos and details will be added Wednesday, July 15th. Come see why this home feels so special!
Accepting backups
$399,900
11312 Lafayette Street, Denver, CO 80233
4beds
1,700sqft
:
Get pre-qualified$2,468/mo
Single Family Residence
Built in 1964
7,000 Square Feet Lot
$-- Zestimate®
$235/sqft
$-- HOA
What's special
- 14 days |
- 1,446 |
- 142 |
Zillow last checked:
Listing updated:
Listed by:
Carol Barsch-Bontrager 303-905-6900 CarolBB07@gmail.com,
Worth Clark Realty
Source: REcolorado as distributed by MLS GRID,MLS#: 5959933
Facts & features
Interior
Bedrooms & bathrooms
- Bedrooms: 4
- Bathrooms: 2
- Full bathrooms: 1
- 3/4 bathrooms: 1
- Main level bathrooms: 1
- Main level bedrooms: 2
Bedroom
- Features: Primary Suite
- Level: Main
Bedroom
- Level: Main
Bedroom
- Description: Non-Conforming
- Level: Basement
Bedroom
- Description: Non-Conforming
- Level: Basement
Bathroom
- Level: Main
Bathroom
- Description: Light And Bright!
- Level: Basement
Kitchen
- Level: Main
Laundry
- Level: Basement
Living room
- Level: Main
Heating
- Forced Air, Natural Gas
Cooling
- Central Air
Appliances
- Included: Gas Water Heater, Oven, Range, Range Hood, Refrigerator, Washer
- Laundry: In Unit
Features
- Ceiling Fan(s)
- Flooring: Carpet, Tile, Wood
- Basement: Finished,Full
Interior area
- Total structure area: 1,700
- Total interior livable area: 1,700 sqft
- Finished area above ground: 850
- Finished area below ground: 808
Property
Parking
- Total spaces: 3
- Details: Off Street Spaces: 3
Features
- Levels: One
- Stories: 1
- Patio & porch: Patio
- Exterior features: Private Yard
- Fencing: Full
Lot
- Size: 7,000 Square Feet
- Features: Level, Near Public Transit, Sprinklers In Front, Sprinklers In Rear
Details
- Parcel number: R0029336
- Special conditions: Standard
Construction
Type & style
- Home type: SingleFamily
- Property subtype: Single Family Residence
Materials
- Brick, Frame
- Roof: Composition
Condition
- Updated/Remodeled
- Year built: 1964
Utilities & green energy
- Sewer: Public Sewer
- Water: Public
- Utilities for property: Cable Available, Natural Gas Available
Green energy
- Energy efficient items: HVAC, Windows
Community & HOA
Community
- Security: Carbon Monoxide Detector(s), Smoke Detector(s)
- Subdivision: Northglenn E
HOA
- Has HOA: No
Location
- Region: Northglenn
Financial & listing details
- Price per square foot: $235/sqft
- Tax assessed value: $397,000
- Annual tax amount: $3,438
- Date on market: 7/15/2026
- Listing terms: Cash,Conventional,FHA,VA Loan
- Exclusions: Seller's Personal Property And Staging Furnishings And Decor
- Ownership: Individual
- Electric utility on property: Yes
- Road surface type: Paved
Estimated market value
Not available
Estimated sales range
Not available
Not available
Price history
| Date | Event | Price |
|---|---|---|
| 7/21/2026 | Pending sale | $399,900$235/sqft |
Source:  REcolorado as distributed by MLS GRID #5959933 Report a problem REcolorado as distributed by MLS GRID #5959933 Report a problem | ||
| 7/15/2026 | Listed for sale | $399,900+266.9%$235/sqft |
Source: REcolorado as distributed by MLS GRID #5959933 Report a problem | ||
| 12/29/2011 | Sold | $109,000-0.8%$64/sqft |
Source: Public Record Report a problem | ||
| 11/6/2011 | Price change | $109,900-24.2%$65/sqft |
Source: MB Always Welcome Home, LLC #1043000 Report a problem | ||
| 10/14/2011 | Listed for sale | $144,900-9.4%$85/sqft |
Source: MB Always Welcome Home, LLC #1043000 Report a problem | ||
| 11/15/2005 | Sold | $160,000-8.3%$94/sqft |
Source: Public Record Report a problem | ||
| 8/25/2005 | Sold | $174,500+51.7%$103/sqft |
Source: Public Record Report a problem | ||
| 6/30/1998 | Sold | $115,000$68/sqft |
Source: Public Record Report a problem | ||
Public tax history
| Year | Property taxes | Tax assessment |
|---|---|---|
| 2025 | $2,933 +0.9% | $24,810 -12.2% |
| 2024 | $2,906 +4.4% | $28,270 |
| 2023 | $2,783 -3.1% | $28,270 +28.3% |
| 2022 | $2,873 | $22,040 -2.8% |
| 2021 | -- | $22,670 +4.4% |
| 2020 | $2,763 | $21,720 -0.2% |
| 2019 | $2,763 +35.6% | $21,770 +40.2% |
| 2018 | $2,037 | $15,530 |
| 2017 | $2,037 | $15,530 +25.7% |
| 2016 | -- | $12,350 |
| 2015 | $1,527 | $12,350 +16.8% |
| 2014 | -- | $10,570 |
| 2013 | -- | $10,570 +0.3% |
| 2012 | -- | $10,540 |
| 2011 | -- | $10,540 +1.2% |
| 2010 | -- | $10,420 |
| 2009 | -- | $10,420 -8.2% |
| 2008 | -- | $11,350 |
| 2007 | -- | $11,350 -1.5% |
| 2006 | -- | $11,520 |
| 2005 | -- | $11,520 +4.1% |
| 2004 | -- | $11,070 |
| 2003 | $1,178 +1.7% | $11,070 +4.9% |
| 2002 | $1,158 -10.1% | $10,550 -5.4% |
| 2001 | $1,288 | $11,150 |
| 2000 | -- | $11,150 |
Find assessor info on the county website
Monthly payment
Est. payment
Payment breakdown
Explore the cost of this home by adjusting the details. Changes won't be saved.Climate risks
Neighborhood: 80233
Nearby schools
GreatSchools rating
- 5/10Malley Drive Elementary SchoolGrades: PK-5Distance: 0.2 mi
- 4/10Northglenn Middle SchoolGrades: 6-8Distance: 0.4 mi
- 6/10Mountain Range High SchoolGrades: 9-12Distance: 2.1 mi
Schools provided by the listing agent
- Elementary: Malley Drive
- Middle: Northglenn
- High: Mountain Range
- District: Adams 12 5 Star Schl
Source: REcolorado as distributed by MLS GRID. This data may not be complete. We recommend contacting the local school district to confirm school assignments for this home.
- $412,1003 bd2 ba1k sqft11302 Lafayette St, Northglenn, CO 80233Off Market
- $425,4003 bd2 ba1k sqft11322 Lafayette St, Northglenn, CO 80233Off Market
- $474,0003 bd2 ba2k sqft11313 Humboldt St, Northglenn, CO 80233Off Market

- $477,5004 bd2 ba1.7k sqft11323 Humboldt St, Northglenn, CO 80233Off Market
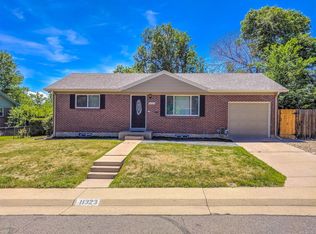
- $---- bd-- ba-- sqft11272 Lafayette St, Denver, CO 80233Off Market
- $490,5004 bd3 ba2.4k sqft11272 Lafayette St, Northglenn, CO 80233Off Market
- $454,4003 bd2 ba1.6k sqft11303 Humboldt St, Northglenn, CO 80233Off Market
- $494,3003 bd2 ba2k sqft11332 Lafayette St, Northglenn, CO 80233Off Market
A local agent can set up tours, give advice and negotiate with sellers.
Similar homes
- $413,7005 bd2 ba2k sqft292 Linda Sue Lane, Denver, CO 80233For Sale

 MLS ID #2995626, Sandra Nevarez, Coldwell Banker Global Luxury Denver. REcolorado as distributed by MLS GRID
 - $438,0004 bd3 ba1.3k sqft9465 Damon Drive, Denver, CO 80260For Sale
 MLS ID #4133415, Noah Lyman, Blue Pebble Homes. REcolorado as distributed by MLS GRID
 - $510,0004 bd2 ba1.8k sqft11714 Quam Drive, Denver, CO 80233For Sale
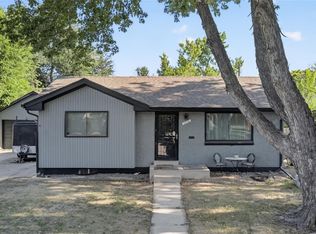 MLS ID #3857595, Citlali Sanchez, Home Real Estate. REcolorado as distributed by MLS GRID
 - $499,0004 bd2 ba2k sqft10451 Livingston, Denver, CO 80233For Sale
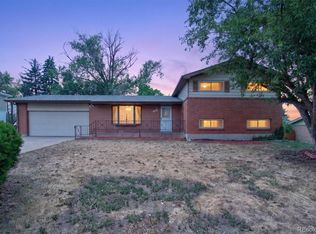 MLS ID #3702724, Juancarlos Borrayo, Megastar Realty. REcolorado as distributed by MLS GRID
 - $469,9003 bd2 ba1.9k sqft9820 Croke Drive, Northglenn, CO 80260For SaleMLS ID #7510058, Rick Crompton, Coldwell Banker Realty 56. REcolorado as distributed by MLS GRID
- $420,0004 bd2 ba1.6k sqft7931 Quince Street, Commerce City, CO 80022For SaleMLS ID #6902436, Kristen Miller, A Perfect Location Realty. REcolorado as distributed by MLS GRID
- $410,0003 bd2 ba1.1k sqft8861 Poze Boulevard, Thornton, CO 80229For SaleMLS ID #6127384, Edmund Arellano, Sonrise Preferred Properties. REcolorado as distributed by MLS GRID
- $--3 bd3 ba1.8k sqft8921 Grove St, Westminster, CO 80031AuctionAuction.com 2
- $415,0003 bd2 ba1.1k sqft1380 Rowena Street, Thornton, CO 80229For SaleMLS ID #8540351, Danelle Cortez, Sellstate ACE Realty. REcolorado as distributed by MLS GRID
- $429,9004 bd2 ba1.8k sqft1508 S Laredo Court, Aurora, CO 80017For SaleMLS ID #9472019, Claudia Diarte, Your Home Sold Guaranteed Realty - Premier Partners. REcolorado as distributed by MLS GRID
- $365,0003 bd2 ba1.1k sqft9441 Cedar Court, Thornton, CO 80229For SaleMLS ID #8127270, Erin Dworak, Invalesco Real Estate. REcolorado as distributed by MLS GRID
- $549,9003 bd3 ba1.9k sqft10469 Ronald Lane, Northglenn, CO 80234For SaleMLS ID #5298156, Heather McNurney, JPAR Modern Real Estate. REcolorado as distributed by MLS GRID
- $389,9504 bd2 ba1.3k sqft1048 Granby Street, Aurora, CO 80011For SaleMLS ID #3636306, Jerry Boyd, HomeSmart. REcolorado as distributed by MLS GRID
- $590,0003 bd3 ba1.8k sqft1481 Beth Lane, Northglenn, CO 80234For SaleMLS ID #9335395, Vance Sabbe, Coldwell Banker Realty 56. REcolorado as distributed by MLS GRID
- $--3 bd2 ba1.9k sqft16792 E 8th Ave, Aurora, CO 80011AuctionAuction.com 2
- $480,0003 bd3 ba1.8k sqft4051 E 126th Place, Thornton, CO 80241For SaleMLS ID #9190421, Rachel Palko, Priority Realty. REcolorado as distributed by MLS GRID
- $505,0006 bd3 ba2.5k sqft1780 Sherrelwood Drive, Denver, CO 80221For SaleMLS ID #6897682, Paulina Aguilar, PAK Home Realty. REcolorado as distributed by MLS GRID
- $425,0003 bd2 ba918 sqft1145 S Vrain Street, Denver, CO 80219For SaleMLS ID #5421748, Holly Price, eXp Realty, LLC. REcolorado as distributed by MLS GRID
- $465,0004 bd2 ba1.7k sqft8033 Wyandot Street, Denver, CO 80221For SaleMLS ID #6912901, Minh Pham, Viet Real Estate. REcolorado as distributed by MLS GRID
- $405,0003 bd1 ba1.1k sqft4740 Fillmore Street, Denver, CO 80216For SaleMLS ID #7144685, Brenda Aguilera, eXp Realty, LLC. REcolorado as distributed by MLS GRID
