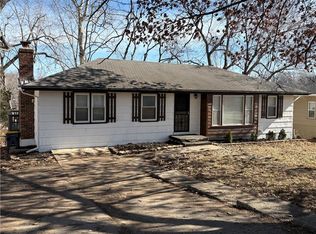
Whether you're buying your first home, downsizing, or expanding your investment portfolio, this well-maintained ranch in Terrace Lake Gardens, offers 4 bedrooms, 1 full bathroom, and over 1,200 square feet of comfortable living space and a one car garage. Situated on a level, treed lot with a fenced backyard, this home provides a functional layout and great outdoor space at an affordable price point. Step inside to a spacious living area filled with natural light and complemented LVP flooring and hardwoods throughout. The kitchen features ample cabinet and counter space, a gas range, disposal, and an adjoining dining area perfect for everyday meals and gatherings. Convenient main-level living includes all bedrooms, a full bathroom, and a dedicated mud room/laundry area with additional storage and workspace. Outside, enjoy the large fenced backyard with plenty of room for pets, play, gardening, or future outdoor entertaining. Conveniently located with easy access to major highways, shopping, dining, and everyday amenities, this move-in-ready ranch presents an excellent opportunity for first-time buyers, downsizing, or investors alike.
Pending
$195,000
11317 Norton Ave, Kansas City, MO 64137
4beds
1,220sqft
:
Get pre-qualified$1,339/mo
Single Family Residence
Built in 1956
7,941 Square Feet Lot
$-- Zestimate®
$160/sqft
$4/mo HOA
What's special
Fenced backyardOne car garageLevel treed lotGas range
- 13 days |
- 251 |
- 22 |
Zillow last checked:
Listing updated:
Listed by:
Just Say Home KC Team 816-665-9920,
Keller Williams Platinum Prtnr,
Jennifer Smeltzer 816-665-9920,
Keller Williams Platinum Prtnr
Source: Heartland MLS as distributed by MLS GRID,MLS#: 2625864
Facts & features
Interior
Bedrooms & bathrooms
- Bedrooms: 4
- Bathrooms: 1
- Full bathrooms: 1
Primary bedroom
- Features: Ceiling Fan(s)
- Level: Main
- Dimensions: 8.11 x 13.3
Bedroom 2
- Level: Main
- Dimensions: 9 x 9.11
Bedroom 3
- Level: Main
- Dimensions: 12.1 x 9.7
Bedroom 4
- Features: Built-in Features
- Level: Main
- Dimensions: 11.7 x 9.9
Primary bathroom
- Features: Ceramic Tiles, Shower Over Tub
- Level: Main
- Dimensions: 5.1 x 9.6
Dining room
- Level: Main
- Dimensions: 12.9 x 9.11
Kitchen
- Features: Built-in Features, Ceiling Fan(s)
- Level: Main
- Dimensions: 12.9 x 9.9
Laundry
- Features: Built-in Features, Ceramic Tiles
- Level: Main
- Dimensions: 5.7 x 9.7
Living room
- Features: Ceiling Fan(s)
- Level: Main
- Dimensions: 15.6 x 13.7
Heating
- Natural Gas
Cooling
- Electric
Appliances
- Included: Disposal, Refrigerator, Gas Range
- Laundry: Main Level
Features
- Ceiling Fan(s)
- Flooring: Carpet, Vinyl, Wood
- Doors: Storm Door(s)
- Windows: Window Coverings, Storm Window(s)
- Basement: Crawl Space
- Has fireplace: No
Interior area
- Total structure area: 1,220
- Total interior livable area: 1,220 sqft
- Finished area above ground: 1,220
- Finished area below ground: 0
Video & virtual tour
Property
Parking
- Total spaces: 1
- Parking features: Attached, Garage Faces Front
- Attached garage spaces: 1
Features
- Patio & porch: Patio
- Fencing: Metal
Lot
- Size: 7,941 Square Feet
- Features: City Lot, Level
Details
- Parcel number: 64340120600000000
Construction
Type & style
- Home type: SingleFamily
- Architectural style: Traditional
- Property subtype: Single Family Residence
Materials
- Frame
- Roof: Composition
Condition
- Year built: 1956
Utilities & green energy
- Sewer: Public Sewer
- Water: Public
Community & HOA
Community
- Security: Security System, Smoke Detector(s)
- Subdivision: Terrace Lake Gardens
HOA
- Has HOA: Yes
- HOA fee: $50 annually
- HOA name: Terrace Lake Gardens
Location
- Region: Kansas City
Financial & listing details
- Price per square foot: $160/sqft
- Tax assessed value: $111,090
- Annual tax amount: $1,879
- Date on market: 7/17/2026
- Listing terms: Cash,Conventional,FHA,VA Loan
- Ownership: Private
Estimated market value
Not available
Estimated sales range
Not available
Not available
Price history
| Date | Event | Price |
|---|---|---|
| 7/18/2026 | Pending sale | $195,000$160/sqft |
Source:  Heartland MLS as distributed by MLS GRID #2625864 Report a problem Heartland MLS as distributed by MLS GRID #2625864 Report a problem | ||
| 7/17/2026 | Listed for sale | $195,000$160/sqft |
Source: Heartland MLS as distributed by MLS GRID #2625864 Report a problem | ||
| 10/12/2005 | Sold | -- |
Source: Agent Provided Report a problem | ||
Public tax history
| Year | Property taxes | Tax assessment |
|---|---|---|
| 2025 | $1,879 -22.9% | $21,108 -25.1% |
| 2024 | $2,438 +1.8% | $28,169 |
| 2023 | $2,394 +51.5% | $28,169 +76.5% |
| 2022 | $1,580 +15.9% | $15,960 |
| 2021 | $1,363 -4.8% | $15,960 +0.7% |
| 2020 | $1,432 +5.7% | $15,851 |
| 2019 | $1,355 | $15,851 +14.9% |
| 2018 | $1,355 -4.3% | $13,795 |
| 2017 | $1,416 +11.5% | $13,795 +2.6% |
| 2016 | $1,270 +4.4% | $13,449 +2% |
| 2014 | $1,217 -17% | $13,186 |
| 2013 | $1,465 +0.4% | $13,186 -15.9% |
| 2012 | $1,459 +0.6% | $15,679 |
| 2011 | $1,450 +0.7% | $15,679 |
| 2010 | $1,440 -11.8% | $15,679 |
| 2009 | $1,632 +7.3% | $15,679 -13.1% |
| 2008 | $1,521 -0.7% | $18,050 |
| 2007 | $1,531 +0% | $18,050 |
| 2006 | $1,530 +64% | $18,050 |
| 2005 | $933 +0.9% | $18,050 +54.9% |
| 2004 | $925 +19.9% | $11,649 |
| 2003 | $771 +0.8% | $11,649 +15% |
| 2002 | $765 +6.1% | $10,129 |
| 2001 | $721 | $10,129 |
Find assessor info on the county website
Monthly payment
Est. payment
Payment breakdown
Explore the cost of this home by adjusting the details. Changes won't be saved.Climate risks
Neighborhood: Terrace Lake Gardens
Nearby schools
GreatSchools rating
- 4/10Warford Elementary SchoolGrades: K-5Distance: 0.2 mi
- 2/10Hickman Mills 8th Grade CenterGrades: 8Distance: 1.7 mi
- 2/10Ruskin High SchoolGrades: 9-12Distance: 2 mi
Schools provided by the listing agent
- Elementary: Warford
- Middle: Smith-Hale
- High: Ruskin
Source: Heartland MLS as distributed by MLS GRID. This data may not be complete. We recommend contacting the local school district to confirm school assignments for this home.
- $196,6003 bd1 ba1k sqft11401 Norton Ave, Kansas City, MO 64137Off Market
- $202,8004 bd2 ba1k sqft11315 Norton Ave, Kansas City, MO 64137Off Market

- $248,4004 bd3 ba1.7k sqft11310 Jackson Ave, Kansas City, MO 64137Off Market
- $210,4003 bd2 ba1.2k sqft11312 Jackson Ave, Kansas City, MO 64137Off Market
- $185,5003 bd1 ba1k sqft11403 Norton Ave, Kansas City, MO 64137Off Market
- $233,4004 bd2 ba1.2k sqft11313 Norton Ave, Kansas City, MO 64137Off Market
- $226,2003 bd2 ba1.7k sqft11400 Norton Ave, Kansas City, MO 64137Off Market
- $208,3004 bd2 ba960 sqft11314 Jackson Ave, Kansas City, MO 64137Off Market
A local agent can set up tours, give advice and negotiate with sellers.
Similar homes
- $175,0003 bd1 ba960 sqft4603 E 114th Ter, Kansas City, MO 64137For Sale
 MLS ID #2613963, Thrive RealEstate KC Team, KW KANSAS CITY METRO. Heartland MLS as distributed by MLS GRID
 - $210,0004 bd2 ba1.1k sqft8511 E 110th Ter, Kansas City, MO 64134For Sale
 MLS ID #2624846, Paul Sims, Platinum Realty LLC. Heartland MLS as distributed by MLS GRID
 - $179,0004 bd1 ba1.2k sqft10201 Belmont Ave, Kansas City, MO 64134For Sale
 MLS ID #2601534, Mark Marati, Weichert, Realtors Welch & Co.. Heartland MLS as distributed by MLS GRID
 - $229,9004 bd1 ba1k sqft5910 Kentucky Ave, Raytown, MO 64133For Sale
 MLS ID #2633077, Dan Long Real Estate Team, Keller Williams Platinum Prtnr. Heartland MLS as distributed by MLS GRID
 - $198,9003 bd2 ba1.3k sqft9307 Oakland Ave, Kansas City, MO 64138For SaleMLS ID #2625422, Ray Homes KC Team, Compass Realty Group. Heartland MLS as distributed by MLS GRID
- $185,0003 bd1 ba1.4k sqft10401 Sycamore Ave, Kansas City, MO 64134For SaleMLS ID #2620215, Ariel Rank, Silvercrest Asset Management LLC. Heartland MLS as distributed by MLS GRID
- $144,9004 bd2 ba1.3k sqft6906 E 114th Ter, Kansas City, MO 64134For SaleMLS ID #2625660, Sequeeta Robinson, Trelora Realty. Heartland MLS as distributed by MLS GRID
- $173,5003 bd1 ba938 sqft8614 Bristol Ave, Kansas City, MO 64138For SaleMLS ID #2626842, Margie Langdon, Northstar Realty LLC. Heartland MLS as distributed by MLS GRID
- $--2 bd1 ba1.1k sqft11514 E Lexington Ave, Sugar Creek, MO 64054AuctionAuction.com 2
- $--3 bd2 ba1.3k sqft5604 Hunter Ter, Raytown, MO 64133AuctionAuction.com 1
- $145,5004 bd1 ba1.1k sqft7511 E 112th St, Kansas City, MO 64134For SaleMLS ID #2622649, Cara Painter, Compass Realty Group. Heartland MLS as distributed by MLS GRID
- $195,0003 bd1 ba1k sqft4925 N Smalley Ave, Kansas City, MO 64119For SaleMLS ID #2632111, Key Homes KC Team, United Real Estate Kansas City. Heartland MLS as distributed by MLS GRID
- $245,0003 bd3 ba1.5k sqft6111 E 108th Ter, Kansas City, MO 64134For SaleMLS ID #2621478, Elyam Cedeno Meneses, EXP Realty LLC. Heartland MLS as distributed by MLS GRID
- $175,0002 bd2 ba1.3k sqft10720 E 43rd St, Kansas City, MO 64133For SaleMLS ID #2632342, Angela Seymour, RE/MAX Heritage. Heartland MLS as distributed by MLS GRID
- $207,0003 bd2 ba1.7k sqft6704 Harris Ave, Raytown, MO 64133For SaleMLS ID #2633183, Sara Davis, RE/MAX Heritage. Heartland MLS as distributed by MLS GRID
- $--3 bd2 ba712 sqft422 N Belmont Blvd, Kansas City, MO 64123AuctionServiceLink Auction
- $175,0003 bd1 ba960 sqft11708 E 75th St, Raytown, MO 64138For SaleMLS ID #2629319, Riyad Naser, Keller Williams Platinum Prtnr. Heartland MLS as distributed by MLS GRID
- $129,9003 bd1 ba1.1k sqft10821 Bennington Ave, Kansas City, MO 64134For SaleMLS ID #2620472, Sequeeta Robinson, Trelora Realty. Heartland MLS as distributed by MLS GRID
- $170,0004 bd2 ba1.4k sqft7703 E 50th St, Kansas City, MO 64129For SaleMLS ID #2628596, KC Sold Team, United Real Estate Kansas City. Heartland MLS as distributed by MLS GRID
- $--3 bd2 ba1.4k sqft5220 Sterling Ave, Raytown, MO 64133AuctionAuction.com 1
