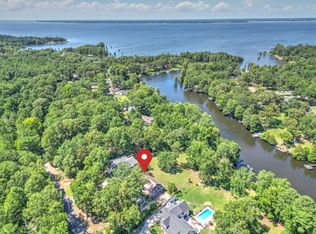
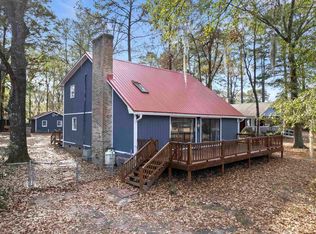
Welcome to 1132 St. Julien Dr - Your Dream Lakefront Retreat!Nestled on 3/4 of an acre, this spacious lakefront home sits directly on the serene and beautiful Lake Marion. Located in the charming town of Eutawville, this property offers the perfect blend of tranquil lakefront living and easy access to Charleston's vibrant amenities!Previously a successful short-term rental, this home features 5 generously sized bedrooms, 2 full baths, and 2 half baths. The upstairs primary suite offers a private balcony with breathtaking views, while the main living areas include an enclosed, screened-in porch off the kitchen and dining room - perfect for morning coffee or evening relaxation.Downstairs, the cozy family den is highlighted by a gas fireplace, creating a warm and inviting atmosphere. Step outside through the sliding glass doors to your own private dock, where you can take in the spectacular sunsets that Lake Marion is known for. This home is being offered fully furnished and ready for you to move in and enjoy, whether you're seeking a peaceful getaway or a lucrative investment opportunity.
Active
Price cut: $50K (8/10)
$695,000
1132 Saint Julien Dr, Eutawville, SC 29048
5beds
3,065sqft
Single Family Residence
Built in 1972
0.73 Acres Lot
$-- Zestimate®
$227/sqft
$-- HOA
What's special
Gas fireplaceTranquil lakefront livingPrivate dockCozy family denSpacious lakefront homeSpectacular sunsetsEnclosed screened-in porch
- 322 days |
- 462 |
- 31 |
Zillow last checked:
Listing updated:
Listed by:
Maven Realty
Source: CTMLS,MLS#: 25027276
Facts & features
Interior
Bedrooms & bathrooms
- Bedrooms: 5
- Bathrooms: 4
- Full bathrooms: 2
- 1/2 bathrooms: 2
Rooms
- Room types: Bonus Room, Family Room, Great Room, Dining Room, Utility Room, Bonus, Eat-In-Kitchen, Family, Formal Living, Great, Laundry, Separate Dining, Utility
Heating
- Central, Heat Pump
Cooling
- Central Air
Appliances
- Laundry: Laundry Room
Features
- Ceiling - Blown, Ceiling - Smooth, Ceiling Fan(s), Eat-in Kitchen, Formal Living
- Flooring: Carpet, Ceramic Tile, Luxury Vinyl
- Windows: Window Treatments
- Number of fireplaces: 1
- Fireplace features: Den, Gas Log, One
Interior area
- Total structure area: 3,065
- Total interior livable area: 3,065 sqft
Property
Parking
- Total spaces: 1.5
- Parking features: Garage, Attached
- Attached garage spaces: 1.5
Features
- Levels: Two,Multi/Split
- Stories: 2
- Patio & porch: Deck, Patio, Covered, Screened
- Exterior features: Balcony, Dock
- On waterfront: Yes
- Waterfront features: Lake Front, Waterfront
- Body of water: Marion
Lot
- Size: 0.73 Acres
- Features: .5 - 1 Acre
Details
- Parcel number: 03460801012
Construction
Type & style
- Home type: SingleFamily
- Architectural style: Traditional
- Property subtype: Single Family Residence
Materials
- Brick Veneer, Wood Siding
- Foundation: Slab
- Roof: Architectural
Condition
- New construction: No
- Year built: 1972
Utilities & green energy
- Sewer: Septic Tank
- Water: Well
- Utilities for property: Tri-County Electric
Community & HOA
Community
- Subdivision: Saint Julien
Location
- Region: Eutawville
Financial & listing details
- Price per square foot: $227/sqft
- Tax assessed value: $423,700
- Annual tax amount: $8,720
- Date on market: 10/8/2025
- Listing terms: Any,Cash,Conventional,FHA,USDA Loan,VA Loan
Estimated market value
Not available
Estimated sales range
Not available
$2,709/mo
Price history
| Date | Event | Price |
|---|---|---|
| 8/10/2026 | Price change | $695,000-6.7%$227/sqft |
Source:  CTMLS #25027276 Report a problem CTMLS #25027276 Report a problem | ||
| 5/11/2026 | Price change | $745,000-3.9%$243/sqft |
Source: CTMLS #25027276 Report a problem | ||
| 3/10/2026 | Price change | $774,900-3.1%$253/sqft |
Source: CTMLS #25027276 Report a problem | ||
| 10/8/2025 | Listed for sale | $799,900+321%$261/sqft |
Source: CTMLS #25027276 Report a problem | ||
| 10/21/2020 | Sold | $190,000-28.3%$62/sqft |
Source: Public Record Report a problem | ||
| 6/10/2003 | Sold | $265,000$86/sqft |
Source: Public Record Report a problem | ||
Public tax history
| Year | Property taxes | Tax assessment |
|---|---|---|
| 2024 | $8,720 +14% | $423,700 +37.9% |
| 2023 | $7,649 | $307,300 |
| 2022 | -- | $307,300 |
| 2021 | $7,501 +8.5% | $307,300 |
| 2020 | $6,911 +3.3% | -- |
| 2019 | $6,690 -0.9% | $18,438 +3.2% |
| 2018 | $6,749 | $17,862 |
| 2017 | $6,749 | $17,862 |
| 2016 | -- | $17,862 |
| 2015 | $6,517 | $17,862 |
| 2014 | -- | $17,862 +12.4% |
| 2013 | -- | $15,896 |
| 2012 | -- | -- |
| 2011 | -- | -- |
| 2010 | -- | -- |
| 2009 | -- | -- |
| 2007 | -- | $208,000 |
| 2006 | -- | $208,000 |
| 2005 | -- | $208,000 -1% |
| 2004 | -- | $210,100 |
| 2003 | -- | $210,100 +26.6% |
| 2002 | -- | $165,900 |
| 2001 | -- | $165,900 |
| 2000 | -- | $165,900 |
Find assessor info on the county website
Monthly payment
Est. payment
Payment breakdown
Explore the cost of this home by adjusting the details. Changes won't be saved.Climate risks
Neighborhood: 29048
Nearby schools
GreatSchools rating
- 4/10Holly Hill ElementaryGrades: PK-5Distance: 7.4 mi
- NALake Marion MiddleGrades: 6-8Distance: 9.7 mi
- 2/10Lake Marion High School And Technology CenterGrades: 9-12Distance: 9.7 mi
Schools provided by the listing agent
- Elementary: St. James-Gaillard Elementary School
- Middle: Holly Hill Roberts Middle
- High: Lake Marion High School And Technology Center
Source: CTMLS. This data may not be complete. We recommend contacting the local school district to confirm school assignments for this home.
- $482,8003 bd2 ba1.4k sqft1126 Saint Julien Dr, Eutawville, SC 29048Off Market
- $542,8003 bd2 ba2.5k sqft1136 Saint Julien Dr, Eutawville, SC 29048Off Market
- $486,8003 bd2 ba1.6k sqft1122 Saint Julien Dr, Eutawville, SC 29048Off Market
- $452,0003 bd1 ba1.6k sqft1142 Saint Julien Dr, Eutawville, SC 29048Off Market
- $562,9004 bd4 ba2k sqft1118 Saint Julien Dr, Eutawville, SC 29048Off Market
- $925,0004 bd3 ba3.4k sqft1150 Saint Julien Dr, Eutawville, SC 29048Sold
- $535,6003 bd2 ba2.4k sqft1112 Saint Julien Dr, Eutawville, SC 29048Off Market
- $757,4004 bd3 ba3k sqft1156 Saint Julien Dr, Eutawville, SC 29048Off Market
A local agent can set up tours, give advice and negotiate with sellers.
Similar homes
- $675,0004 bd4 ba2.7k sqft1226 Saint Julien Dr, Eutawville, SC 29048For Sale
 MLS ID #26018478, Matt Whitfield. CTMLS
 - $675,0004 bd2 ba2.1k sqft214 Bennette St, Eutawville, SC 29048For Sale
 MLS ID #26008748, Brandon Ray. CTMLS
 - $685,0004 bd4 ba3.2k sqft1120 Waters Edge Dr, Summerton, SC 29148For Sale
 MLS ID #26021254, Julie Rickenbaker. CTMLS
 - $349,0002 bd2 ba2.1k sqft153 Driftwood Dr, Eutawville, SC 29048For Sale
 MLS ID #638721, April Hoffman. Consolidated MLS
 - $700,0005 bd3 ba2k sqft1296 Levi St, Manning, SC 29102For SaleMLS ID #640839, Stefanie Lopez. Consolidated MLS
- $749,9004 bd3 ba2.4k sqft334 Shoptaw Rd, Holly Hill, SC 29059For SaleMLS ID #636447, Roddy Matthews. Consolidated MLS
- $749,9004 bd3 ba2.7k sqft1204 Joyner Dr, Summerton, SC 29148For SaleMLS ID #26010657, Jon Hovermale. CTMLS
- $694,0005 bd4 ba2.6k sqft115 Wateree Dr, Santee, SC 29142New ConstructionMLS ID #26019310, Camlin Wilder. CTMLS
- $849,9004 bd4 ba2.7k sqft287 Santee Dr, Santee, SC 29142For SaleMLS ID #26019833, Tana Shuler. CTMLS
- $549,9003 bd2 ba3.1k sqft1112 Gin Pond Dr, Summerton, SC 29148For SaleMLS ID #203584, Patty G. Bradshaw-Wood, The Litchfield Company - Lake Marion. Sumter BOR
- $650,0004 bd3 ba2.4k sqft25 Plantation Dr, Manning, SC 29102For SaleMLS ID #26011565, Donald Paquette. CTMLS
- $699,9994 bd3 ba3.8k sqft142 Cloverleaf Dr, Saint George, SC 29477For SaleMLS ID #26020503, Jennifer Kluenie. CTMLS
- $649,9005 bd4 ba2.3k sqft1039 Summerford Ln, Manning, SC 29102For SaleMLS ID #26019434, Jon Hovermale. CTMLS
- $570,0004 bd4 ba3.7k sqft370 Chapel Creek Dr, Santee, SC 29142For SaleMLS ID #26019162, Brandon Ray. CTMLS
- $743,5004 bd3 ba1.6k sqft136 13th Way, Cross, SC 29436For SaleMLS ID #26018462, Nicole Barnette. CTMLS
- $634,9003 bd2 ba2.2k sqft138 Heatleys End Rd, Santee, SC 29142For SaleMLS ID #203254, Buck Travis, Santee Associates. Sumter BOR
- $350,0003 bd2 ba1.7k sqft384 Suwanee Dr, Vance, SC 29163For SaleMLS ID #26023385, Brandon Ray. CTMLS
- $599,0004 bd4 ba2.7k sqft3 Green Lake Dr, Manning, SC 29102For SaleMLS ID #26019095, Marcy Cutchall. CTMLS
- $599,9004 bd3 ba3k sqft915 W Main St, Harleyville, SC 29448For SaleMLS ID #26019863, Karen Brown. CTMLS
- $499,9004 bd3 ba3.3k sqft127 Cooper Cir, Santee, SC 29142For SaleMLS ID #26011549, Christine Matschull. CTMLS
