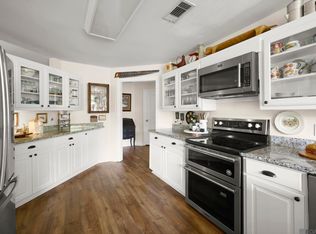
6+ ACRE ST. AMANT RETREAT | REMODELED HOME & 3 SUBDIVIDED LOTS Incredible value meets unlimited potential in the highly desirable St. Amant school district! For one great price, you get a beautifully remodeled, move-in-ready home situated on over 6 acres of land, which has already been conveniently subdivided into three separate lots. Whether you want to build additional homes for family members, create private investment properties, or simply enjoy a massive, peaceful country estate all to yourself, this property offers a rare "sky is the limit" opportunity! The front lot features a pristine, thoroughly renovated home that looks and feels practically brand new. Designed with modern aesthetics and low-maintenance living in mind, the interior has gorgeous luxury vinyl plank flooring, modern fixtures, fresh walls, new windows, new doors, updated plumbing, and a durable new metal roof. The gourmet kitchen is a true standout, featuring beautiful quartz countertops, a large farmhouse sink, a built-in microwave, and all-new appliances. The layout includes a spacious primary suite with a large walk-in closet, as well as a dedicated front office space with its own separate guest entry, perfect for a remote business. Outside, you can relax on your covered front and back patios or explore your own private backyard oasis. The acreage includes a tranquil pond for fishing and a beautiful wooded section perfect for hunting, giving you a quiet, country lifestyle right on Highway 22. With the plat map already drawn and the lots subdivided, the heavy lifting is completely done for you!
For sale
Price cut: $14.9K (8/27)
$370,000
11321 Highway 22, Saint Amant, LA 70774
3beds
1,715sqft
Single Family Residence, Residential
Built in 1980
6.08 Acres Lot
$-- Zestimate®
$216/sqft
$-- HOA
What's special
Stocked pondLots of storageFarmhouse sinkQuartz countersLarge master closetNew appliancesRenovated home
- 496 days
- 337
- 30
Zillow last checked:
Listing updated:
Listed by:
Cristi Ragusa,
Keller Williams Realty-First Choice 225-744-0044,
Cristi Ragusa,
Keller Williams Realty-First Choice
Source: ROAM MLS,MLS#: 2025007977
Facts & features
Interior
Bedrooms & bathrooms
- Bedrooms: 3
- Bathrooms: 2
- Full bathrooms: 2
Rooms
- Room types: Bedroom, Primary Bedroom, Kitchen, Living Room
Primary bedroom
- Features: Ceiling Fan(s)
- Level: First
- Area: 171.1
- Width: 14.5
Bedroom 1
- Level: First
- Area: 110
- Dimensions: 10 x 11
Bedroom 2
- Level: First
- Area: 110
- Dimensions: 10 x 11
Primary bathroom
- Features: Double Vanity, Shower Combo, Water Closet
Kitchen
- Features: Stone Counters
- Level: First
- Area: 165
- Dimensions: 15 x 11
Living room
- Level: First
- Area: 333.5
- Width: 23
Heating
- Central
Cooling
- Central Air, Ceiling Fan(s)
Appliances
- Included: Electric Cooktop, Dishwasher, Microwave, Range/Oven
- Laundry: Inside, Laundry Room
Features
- Flooring: Tile
Interior area
- Total structure area: 1,953
- Total interior livable area: 1,715 sqft
Property
Parking
- Total spaces: 4
- Parking features: 4+ Cars Park, No Covered Parking
- Has uncovered spaces: Yes
Features
- Stories: 1
- Patio & porch: Covered, Porch
- Fencing: None
Lot
- Size: 6.08 Acres
- Features: Additional Land Lot, Landscaped
Details
- Parcel number: 8208800
- Special conditions: Standard
Construction
Type & style
- Home type: SingleFamily
- Architectural style: Traditional
- Property subtype: Single Family Residence, Residential
Materials
- Vinyl Siding, Frame
- Foundation: Pillar/Post/Pier, Slab
- Roof: Metal
Condition
- New construction: No
- Year built: 1980
Utilities & green energy
- Gas: St. Amant Gas
- Sewer: Septic Tank
- Water: Individual Water/Well
Community & HOA
Community
- Subdivision: Rural Tract (no Subd)
Location
- Region: Saint Amant
Financial & listing details
- Price per square foot: $216/sqft
- Tax assessed value: $58,600
- Annual tax amount: $587
- Price range: $370K - $370K
- Date on market: 5/1/2025
- Listing terms: Cash,Conventional,FHA,Private Financing Available,VA Loan
Estimated market value
Not available
Estimated sales range
Not available
Not available
Price history
| Date | Event | Price |
|---|---|---|
| 8/27/2026 | Price change | $370,000-3.9%$216/sqft |
Source:  ROAM MLS #2025007977 Report a problem ROAM MLS #2025007977 Report a problem | ||
| 6/8/2026 | Price change | $384,900+457.8%$224/sqft |
Source: ROAM MLS #2025007977 Report a problem | ||
| 6/1/2026 | Price change | $69,000-82.1%$40/sqft |
Source: ROAM MLS #2025019250 Report a problem | ||
| 6/1/2026 | Price change | $385,000+458%$224/sqft |
Source: ROAM MLS #2025007977 Report a problem | ||
| 4/28/2026 | Price change | $69,000-82.1%$40/sqft |
Source: ROAM MLS #2025019250 Report a problem | ||
| 4/28/2026 | Price change | $385,000+458%$224/sqft |
Source: ROAM MLS #2025007977 Report a problem | ||
| 10/17/2025 | Price change | $69,000-82.1%$40/sqft |
Source: ROAM MLS #2025019250 Report a problem | ||
| 10/17/2025 | Price change | $385,000-10.3%$224/sqft |
Source: ROAM MLS #2025007977 Report a problem | ||
| 6/10/2025 | Price change | $429,000-6.7%$250/sqft |
Source: ROAM MLS #2025007977 Report a problem | ||
| 5/1/2025 | Listed for sale | $459,900+253.8%$268/sqft |
Source: ROAM MLS #2025007977 Report a problem | ||
| 7/22/2021 | Sold | -- |
Source: ROAM MLS #2021001773 Report a problem | ||
| 4/20/2021 | Pending sale | $130,000$76/sqft |
Source: ROAM MLS #2021001773 Report a problem | ||
| 2/4/2021 | Listed for sale | $130,000$76/sqft |
Source: ROAM MLS #2021001773 Report a problem | ||
Public tax history
| Year | Property taxes | Tax assessment |
|---|---|---|
| 2025 | $587 -46.7% | $5,860 -45.7% |
| 2024 | $1,101 -0.2% | $10,800 |
| 2023 | $1,103 0% | $10,800 |
| 2022 | $1,103 +0% | $10,800 |
| 2021 | $1,103 +17.9% | $10,800 +18.6% |
| 2020 | $936 +18.9% | $9,110 +19.6% |
| 2019 | $787 +1.2% | $7,620 |
| 2018 | $778 +6250.5% | $7,620 |
| 2017 | $12 | $7,620 |
| 2015 | $12 -98.4% | $7,620 |
| 2014 | $781 | $7,620 |
| 2013 | $781 +1% | $7,620 |
| 2012 | $774 -0.1% | $7,620 |
| 2011 | $774 | $7,620 |
| 2010 | $774 | $7,620 |
| 2009 | $774 | $7,620 |
| 2008 | $774 +17.9% | $7,620 +14.6% |
| 2007 | $657 +5.3% | $6,650 |
| 2005 | $624 +0.8% | $6,650 |
| 2004 | $619 | $6,650 |
| 2003 | -- | $6,650 |
| 2002 | -- | $6,650 |
| 2001 | -- | $6,650 |
| 2000 | -- | $6,650 |
Find assessor info on the county website
Monthly payment
Est. payment
Payment breakdown
Explore the cost of this home by adjusting the details. Changes won't be saved.Climate risks
Neighborhood: 70774
Nearby schools
Schools provided by the listing agent
- District: Ascension Parish
Source: ROAM MLS. This data may not be complete. We recommend contacting the local school district to confirm school assignments for this home.
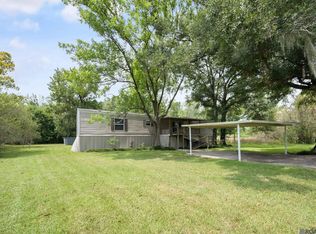
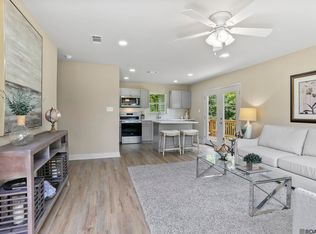
Similar homes
- $370,0003 bd2 ba2k sqft14831 Paradise Rd, Maurepas, LA 70449For Sale
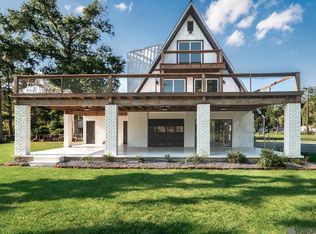
 MLS ID #2026015856, Jessica Barraza, Keller Williams Realty-First Choice. ROAM MLS
 - $345,0003 bd2 ba1.6k sqft11232 Buddy Ellis Rd, Denham Springs, LA 70726For Sale
 MLS ID #2026009347, Crystal Holland Aguillard, Covington & Associates Real Estate, LLC. ROAM MLS
 - $370,0004 bd3 ba2.5k sqft25820 Wax Rd, Denham Springs, LA 70726For Sale
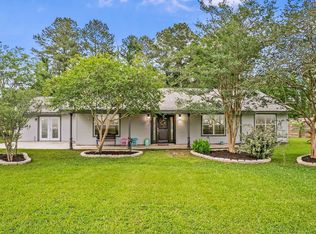 MLS ID #2026010480, Erin Aguilar Russo, The W Group Real Estate LLC. ROAM MLS
 - $299,9003 bd2 ba1.7k sqft14482 Rue Des Chenes, French Settlement, LA 70733For Sale
 MLS ID #2026011624, Annette Delrie Birdwell, Covington & Associates Real Estate, LLC. ROAM MLS
 - $399,9003 bd2 ba1.6k sqft9959 Elliot Rd, Baton Rouge, LA 70817For SaleMLS ID #2026014930, Jesse Benedetto, Pennant Real Estate. ROAM MLS
- $274,9003 bd3 ba2k sqft17220 Oak Ridge Rd, Livingston, LA 70754For SaleMLS ID #2026004950, Michelle Roy, Anchor South Real Estate. ROAM MLS
- $320,0003 bd2 ba1.8k sqft860 Lakehaven Dr, Gonzales, LA 70737For SaleMLS ID #2026015434, Matthew Pearce, Keller Williams Realty-First Choice. ROAM MLS
- $388,0004 bd2 ba2.2k sqft23339 Noble Oak Dr, Springfield, LA 70462For Sale
 MLS ID #2575658, Tracy Hawkins, Realty One Group Immobilia. GSREIN
 - $339,0005 bd4 ba2.4k sqft32324 Carolyn Dr, Paulina, LA 70763For SaleMLS ID #2026014524, Christian Matherne, Pennant Real Estate. ROAM MLS
- $285,0003 bd2 ba1.7k sqft13034 Harold Rd, Gonzales, LA 70737For SaleMLS ID #2026013117, Pat Anderson, Magnolia Roots Realty LLC. ROAM MLS
- $349,9004 bd2 ba2.4k sqft15035 Shenandoah Ave, Baton Rouge, LA 70817For SaleMLS ID #2026014572, Anna Arceneaux, PINO & Associates. ROAM MLS
- $365,0004 bd3 ba2.2k sqft40157 Reese Ln, Prairieville, LA 70769For SaleMLS ID #2026015136, Tricia Broussard, The Market Real Estate Co. ROAM MLS
- $275,0003 bd2 ba1.4k sqft11078 Reyn Dr, Gonzales, LA 70737For SaleMLS ID #2026013411, Rae Broussard, Keller Williams Realty-First Choice. ROAM MLS
- $275,0003 bd3 ba1.9k sqft41024 Lee Dr, Gonzales, LA 70737For SaleMLS ID #2026012286, Jeff Gautreau, Villar & Co Real Estate. ROAM MLS
- $310,0004 bd3 ba1.6k sqft40204 Highway 42, Prairieville, LA 70769For SaleMLS ID #2026013457, Cherie Mack, Magnolia Roots Realty LLC. ROAM MLS
- $255,0003 bd2 ba1.5k sqft43472 N Great Oak Ct, Prairieville, LA 70769For SaleMLS ID #2026016066, Jodie Strain, Compass - Perkins. ROAM MLS
- $379,0003 bd2 ba1.9k sqft15034 Vintage Jade Ct, Baton Rouge, LA 70817For SaleMLS ID #2026013535, Melissa Landers, RE/MAX Professional. ROAM MLS
- $275,0003 bd2 ba1.6k sqft15189 Cedar Springs Rd, Gonzales, LA 70737For SaleMLS ID #2026015781, Logan Cox, Madewood Realty. ROAM MLS
- $279,9003 bd2 ba1.3k sqft41055 State Highway 621 Hwy, Gonzales, LA 70737For SaleMLS ID #2026006582, Marilu Suarez, Casa Real Estate LLC. ROAM MLS
- $395,0003 bd2 ba2k sqft4792 Hanover Ave, Gonzales, LA 70737For SaleMLS ID #2026002949, Stacey Boudreaux, Guidry Group Properties. ROAM MLS
