Discover modern comfort, enhanced durability, and built-in value! This 1,723-square-foot, FORTIFIED-built home offers 4 bedrooms, 2.5 bathrooms, an attached two-car garage, and a thoughtfully designed split floor plan. The open-concept living area creates an inviting space for everyday living and entertaining. Retreat to the spacious primary suite featuring a spa-inspired bath with dual vanities, soaking tub, separate walk-in shower, private water closet, touchless/Wireless Speakers, and generous walk-in closet. Modern conveniences give the home a technology-forward feel without the complexity of a fully integrated smart-home system. All-electric functionality includes an electric water heater. Outside, a welcoming covered porch, and attached two-car garage complete the package. This new St. Francisville home presents an exceptional opportunity for buyers seeking quality construction, modern amenities, and potential instant equity. Priced below appraised value! Schedule your private tour today!
New construction
$318,000
11328 Floyd Nixon Dr, Saint Francisville, LA 70775
4beds
1,723sqft
Single Family Residence, Residential
Built in 2026
10,018 Square Feet Lot
$-- Zestimate®
$185/sqft
$-- HOA
What's special
Attached two-car garageSeparate walk-in showerWelcoming covered porchGenerous walk-in closetSpacious primary suiteDual vanitiesSoaking tub
- 13 days
- 131
- 4
Zillow last checked:
Listing updated:
Listed by:
Tracy Sykes,
Fathom Realty LA LLC 888-455-6040
Source: ROAM MLS,MLS#: 2026015277
Facts & features
Interior
Bedrooms & bathrooms
- Bedrooms: 4
- Bathrooms: 3
- Full bathrooms: 2
- Partial bathrooms: 1
Rooms
- Room types: Bathroom, Primary Bathroom, Bedroom, Primary Bedroom, Dining Room, Kitchen, Living Room
Primary bedroom
- Features: En Suite Bath, Tray Ceiling(s)
- Level: First
Bedroom 1
- Level: First
Bedroom 2
- Level: First
Bedroom 3
- Level: First
Primary bathroom
- Features: Double Vanity, Walk-In Closet(s), Separate Shower, Soaking Tub, Water Closet, No Special Features
- Level: First
Bathroom 1
- Level: First
Bathroom 2
- Level: First
Dining room
- Level: First
Kitchen
- Level: First
Living room
- Level: First
Heating
- Central
Cooling
- Central Air
Appliances
- Laundry: Laundry Room
Features
- Ceiling 9'+, Tray Ceiling(s)
Interior area
- Total structure area: 2,326
- Total interior livable area: 1,723 sqft
Property
Parking
- Parking features: Garage
- Has garage: Yes
Features
- Stories: 1
Lot
- Size: 10,018 Square Feet
- Dimensions: 150 x 55 x 152 x 75
Details
- Special conditions: Standard
Construction
Type & style
- Home type: SingleFamily
- Architectural style: Traditional
- Property subtype: Single Family Residence, Residential
Materials
- Other
- Foundation: Slab
Condition
- New construction: Yes
- Year built: 2026
Details
- Builder name: Terraz Consultants, LLC
- Warranty included: Yes
Utilities & green energy
- Gas: None
- Sewer: Public Sewer
- Water: Public
Community & HOA
Community
- Subdivision: New Jerusalem Estates
Location
- Region: Saint Francisville
Financial & listing details
- Price per square foot: $185/sqft
- Price range: $318K - $318K
- Date on market: 8/18/2026
- Listing terms: Cash,Conventional,FHA,VA Loan,Other
Estimated market value
Not available
Estimated sales range
Not available
Not available
Price history
| Date | Event | Price |
|---|---|---|
| 8/18/2026 | Listed for sale | $318,000$185/sqft |
Source:  ROAM MLS #2026015277 Report a problem ROAM MLS #2026015277 Report a problem | ||
Public tax history
Tax history is unavailable.
Monthly payment
Est. payment
Payment breakdown
Explore the cost of this home by adjusting the details. Changes won't be saved.Climate risks
Neighborhood: 70775
Nearby schools
Schools provided by the listing agent
- District: West Feliciana Parish
Source: ROAM MLS. This data may not be complete. We recommend contacting the local school district to confirm school assignments for this home.
Similar homes
- $320,0004 bd3 ba1.7k sqft11334 Floyd Nixon Dr, Saint Francisville, LA 70775New Construction

 MLS ID #2026015272, Tracy Sykes, Fathom Realty LA LLC. ROAM MLS
 - $294,9003 bd3 ba1.7k sqft8998 Island Rd, Saint Francisville, LA 70775For Sale
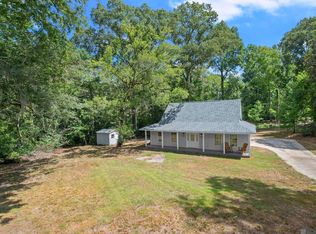 MLS ID #2026015069, Travis Baker, Selling Louisiana Realty. ROAM MLS
 - $345,0003 bd2 ba1.5k sqft13105 Cedar Pointe Dr, Saint Francisville, LA 70775For Sale
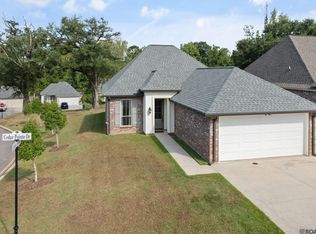 MLS ID #2026015968, Lori McCallum, McCallum & Company Real Estate. ROAM MLS
 - $372,0003 bd3 ba2.2k sqft8801 Island Rd, Saint Francisville, LA 70775For Sale
 MLS ID #2026011850, Alden Daniel, Daniel & Daniel Properties. ROAM MLS
 - $369,5003 bd3 ba2.2k sqft10437 Byrnes Rd, Saint Francisville, LA 70775For SaleMLS ID #2026006983, Daisy Porter, Landry Team Real Estate, L.L.C.. ROAM MLS
- $285,5002 bd2 ba1.1k sqft6053 Commerce St, Saint Francisville, LA 70775For SaleMLS ID #2026015445, Sara Allen, Danny Allen & Associates, LLC. ROAM MLS
- $475,0003 bd3 ba1.9k sqft3084 Parkside Ln, Saint Francisville, LA 70775For SaleMLS ID #2026001817, Sonya David, Property Pointe Realty, LLC. ROAM MLS
- $425,0003 bd2 ba2k sqft6407 Pohlman Rd, Saint Francisville, LA 70775For SaleMLS ID #2026013554, Lori McCallum, McCallum & Company Real Estate. ROAM MLS
- $244,9003 bd2 ba1.4k sqft11973 Hamilton Rd, Saint Francisville, LA 70775For SaleMLS ID #2026012503, Lizzie Blair Benzer, Geaux-2 Realty. ROAM MLS
- $295,0002 bd3 ba1.6k sqft6138 Beechgrove Ln, Saint Francisville, LA 70775For SaleMLS ID #2026013808, Kelly O'Brien, RE/MAX Partners. ROAM MLS
- $332,5002 bd2 ba1.3k sqft12485 Dogwood Rd, Saint Francisville, LA 70775For SaleMLS ID #2025019184, Trey Willard, The W Group Real Estate LLC. ROAM MLS
- $399,0004 bd2 ba2k sqft4854 Ruth St, Saint Francisville, LA 70775For SaleMLS ID #2026006090, Gaye Landry, Landry Team Real Estate, L.L.C.. ROAM MLS
- $395,0003 bd2 ba2.4k sqft9693 Charlotte Armstrong Dr, Saint Francisville, LA 70775For SaleMLS ID #2026003103, Allison Parker, Crystal Bonin Realty. ROAM MLS
- $349,5004 bd3 ba2k sqft22534 Fairway View Dr, Zachary, LA 70791For SaleMLS ID #2026015533, Jay Robertson, The Gautreaux Group. ROAM MLS
- $333,0005 bd3 ba2.5k sqft2203 Windridge Ave, Zachary, LA 70791For SaleMLS ID #2026012541, Brittney Williams, Fathom Realty LA LLC. ROAM MLS
- $310,0003 bd2 ba1.8k sqft14204 Patin Dyke Rd, Ventress, LA 70783For SaleMLS ID #2026003714, Sara Gummow, Keller Williams Realty Red Stick Partners. ROAM MLS
- $442,8003 bd3 ba2k sqft5984 Madison Ct, Saint Francisville, LA 70775New ConstructionROAM MLS
