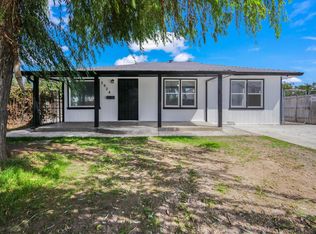
Fully remodeled 5-bedroom, 4-bathroom home in Stockton with a spacious layout, very large hallway, and oversized kitchen. Perfect for a large family, multi-generational living, or group-home use. The property also features a large paved lot with private gated access, offering plenty of parking, privacy, and flexibility. A great opportunity for anyone looking for a spacious, move-in-ready property with ample indoor and outdoor space.
Active
Price cut: $50.1K (10/16)
$429,900
1133 E Harding Way, Stockton, CA 95205
5beds
2,120sqft
Single Family Residence
Built in 1945
5,000 Square Feet Lot
$423,600 Zestimate®
$203/sqft
$-- HOA
What's special
Large paved lotOversized kitchenPlenty of parkingVery large hallwaySpacious layoutPrivate gated access
- 47 days
- 251
- 17
Zillow last checked:
Listing updated:
Listed by:
Joseph Colangelo DRE #01982075 209-986-7894,
Cornerstone Real Estate Group
Source: MetroList Services of CA,MLS#: 226113258Originating MLS: MetroList Services, Inc.
Facts & features
Interior
Bedrooms & bathrooms
- Bedrooms: 5
- Bathrooms: 4
- Full bathrooms: 4
Dining room
- Features: Other
Kitchen
- Features: Breakfast Area
Heating
- Central
Cooling
- Central Air, Multi Units
Appliances
- Laundry: Inside
Features
- Flooring: Laminate
- Has fireplace: No
Interior area
- Total interior livable area: 2,120 sqft
Property
Parking
- Parking features: RV Possible, RV Storage, Drive Through, Uncovered Parking Space, Guest
- Has garage: Yes
- Has uncovered spaces: Yes
Lot
- Size: 5,000 Square Feet
- Features: Low Maintenance
Details
- Parcel number: 11718505
- Zoning: RL
- Special conditions: Standard
Construction
Type & style
- Home type: SingleFamily
- Property subtype: Single Family Residence
Materials
- Block
- Foundation: Concrete
- Roof: Flat
Condition
- Year built: 1945
Utilities & green energy
- Electric: 220 Volts in Laundry
- Sewer: Public Sewer
- Water: Public
- Utilities for property: Public
Community & HOA
Location
- Region: Stockton
Financial & listing details
- Price per square foot: $203/sqft
- Price range: $429.9K - $429.9K
- Date on market: 9/9/2026
Estimated market value
$423,600
$402,000 - $445,000
$2,832/mo
Price history
| Date | Event | Price |
|---|---|---|
| 10/16/2026 | Price change | $429,900-10.4%$203/sqft |
Source: MetroList Services of CA #226113258 Report a problem | ||
| 9/9/2026 | Listed for sale | $480,000$226/sqft |
Source: MetroList Services of CA #226113258 Report a problem | ||
| 2/11/2026 | Listing removed | $480,000$226/sqft |
Source: eXp Realty #226010424 Report a problem | ||
| 1/29/2026 | Listed for sale | $480,000$226/sqft |
Source: MetroList Services of CA #226010424 Report a problem | ||
Public tax history
Tax history is unavailable.
Monthly payment
Est. payment
Payment breakdown
Explore the cost of this home by adjusting the details. Changes won't be saved.Climate risks
Neighborhood: Wilson Heights
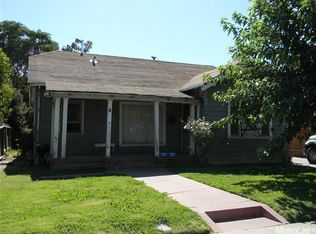
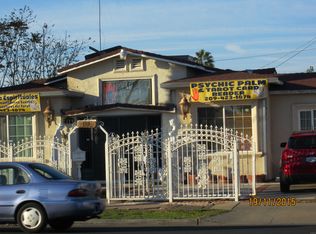
Similar homes
- $469,0005 bd2 ba1.2k sqft2345 Hackberry St, Stockton, CA 95205For Sale
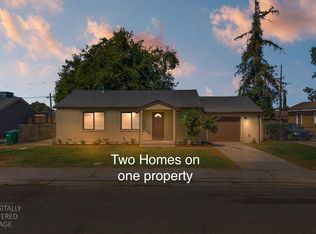 MLS ID #226119826, Kenny Dugdale. MetroList Services of CA
 - $399,0003 bd2 ba1.2k sqft1808 West Ln, Stockton, CA 95205For Sale
 MLS ID #226083492, Jaskarn Johal. MetroList Services of CA
 - $455,0005 bd2 ba2.2k sqft1601 N El Dorado St, Stockton, CA 95204For Sale
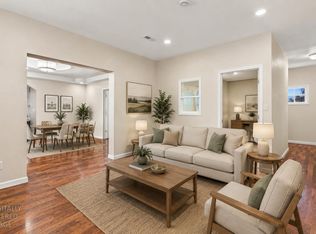 MLS ID #226110994, Dustin Boswell. MetroList Services of CA
 - $429,0004 bd2 ba1.4k sqft2924 Pock Ln, Stockton, CA 95205For Sale
 MLS ID #226115818, Miguel Lara. MetroList Services of CA
