Welcome to 1133 Fernleaf Ln, a beautifully upgraded, move-in ready residence nestled in one of Corona’s most desirable neighborhoods. Spanning a spacious 2,190 square feet of living space on an expansive 7,405 square foot lot, this home effortlessly blends modern luxury, functional design, and incredible outdoor appeal.From the moment you arrive, the pride of ownership is evident. Step through the front door to find a light, bright, and airy interior featuring fresh, designer paint throughout that perfectly complements the brand-new, premium luxury vinyl plank (LVP) flooring flowing across the main level. The heart of the home is the beautifully updated kitchen, which shines with freshly refaced cabinets equipped with high-end, soft-closing hinges for a whisper-quiet, luxury feel.Designed with modern flexibility in mind, the main level boasts a massive downstairs bedroom featuring two separate doorways. This layout is a rare find and provides the ultimate setup for a high-functioning home office, a quiet library, an entertainment room, or a private main-floor guest suite. Head upstairs to discover plush, brand-new carpeting that runs through the upper level, creating a cozy and comfortable retreat in the spacious bedrooms.Even the garage has been treated to premium upgrades. You will love the pristine epoxy flooring and the high-tech, space-saving side-mount (jackshaft) garage door opener. By mounting to the wall instead of the ceiling, it eliminates unsightly overhead tracks and maximizes your vertical storage space.The true crown jewel of this property is the massive, ultra-private backyard. Stepping outside, you will find an outdoor oasis with a dedicated, fenced-off garden area—perfect for growing your own fruits and vegetables. The rest of the yard features a sprawling, lush grass lawn with more than enough room for children and pets to play, host massive weekend barbecues, or build your dream custom swimming pool.Centrally located with easy access to local parks, premier shopping, dining, and excellent schools, 1133 Fernleaf Ln offers the turnkey California lifestyle you have been searching for. Don’t miss the opportunity to make this spectacular property your own!
Pending
Listed by: Keller Williams Realty • Dave Clark • Contact: 951-283-8787
$899,900
1133 Fernleaf Ln, Corona, CA 92881
4beds
2,190sqft
Single Family Residence
Built in 1996
7,405 Square Feet Lot
$900,100 Zestimate®
$411/sqft
$-- HOA
What's special
- 30 days
- 567
- 49
Likely to sell faster than
Zillow last checked:
Listing updated:
Listed by:
Dave Clark DRE #01068074 951-283-8787,
Keller Williams Realty
Source: CRMLS,MLS#: IG26203212 Originating MLS: California Regional MLS
Originating MLS: California Regional MLSFacts & features
Interior
Bedrooms & bathrooms
- Bedrooms: 4
- Bathrooms: 3
- Full bathrooms: 2
- 1/2 bathrooms: 1
- Main level bathrooms: 1
- Main level bedrooms: 1
Rooms
- Room types: Bathroom, Family Room, Kitchen, Laundry, Living Room, Office
Bathroom
- Features: Jack and Jill Bath
Heating
- Central
Cooling
- Central Air
Appliances
- Laundry: Laundry Room
Features
- Jack and Jill Bath
- Has fireplace: Yes
- Fireplace features: Family Room
- Common walls with other units/homes: No Common Walls
Interior area
- Total interior livable area: 2,190 sqft
Video & virtual tour
Property
Parking
- Total spaces: 2
- Parking features: Garage - Attached
- Attached garage spaces: 2
Features
- Levels: Two
- Stories: 2
- Entry location: Ground
- Pool features: None
Lot
- Size: 7,405 Square Feet
- Features: Back Yard, Front Yard, Garden, Lawn, Street Level
Details
- Parcel number: 108151006
- Special conditions: Standard
Construction
Type & style
- Home type: SingleFamily
- Property subtype: Single Family Residence
Condition
- New construction: No
- Year built: 1996
Utilities & green energy
- Sewer: Public Sewer
- Water: Public
Community & HOA
Community
- Features: Curbs, Gutter(s), Storm Drain(s), Street Lights, Sidewalks
- Subdivision: Other
Location
- Region: Corona
Financial & listing details
- Price per square foot: $411/sqft
- Tax assessed value: $502,397
- Date on market: 9/16/2026
- Cumulative days on market: 31 days
- Listing terms: Cash,FHA,VA Loan
Estimated market value
$900,100
$855,000 - $945,000
$3,779/mo
Price history
| Date | Event | Price |
|---|---|---|
| 9/27/2026 | Pending sale | $899,900$411/sqft |
Source:  CRMLS #IG26203212 Report a problem CRMLS #IG26203212 Report a problem | ||
| 9/17/2026 | Listed for sale | $899,900+140%$411/sqft |
Source: CRMLS #IG26203212 Report a problem | ||
| 3/24/2021 | Listing removed | -- |
Source: Owner Report a problem | ||
| 5/22/2008 | Sold | $375,000-28.6%$171/sqft |
Source: Public Record Report a problem | ||
| 7/8/2007 | Listing removed | $524,900$240/sqft |
Source: Owner Report a problem | ||
| 5/27/2007 | Listed for sale | $524,900+238.6%$240/sqft |
Source: Owner Report a problem | ||
| 2/14/1996 | Sold | $155,000$71/sqft |
Source: Public Record Report a problem | ||
Public tax history
| Year | Property taxes | Tax assessment |
|---|---|---|
| 2026 | -- | $502,397 +2% |
| 2025 | $5,662 +3.3% | $492,547 +2% |
| 2024 | $5,480 +1.4% | $482,890 +2% |
| 2023 | $5,405 +1.8% | $473,423 +2% |
| 2022 | $5,308 +2% | $464,141 +2% |
| 2021 | $5,205 +1.1% | $455,041 +1% |
| 2020 | $5,148 +2.3% | $450,376 +2% |
| 2019 | $5,031 -9.6% | $441,546 +2% |
| 2018 | $5,564 -1.4% | $432,889 +2% |
| 2017 | $5,640 | $424,402 +2% |
| 2016 | $5,640 +1.8% | $416,082 +1.5% |
| 2015 | $5,540 +2.6% | $409,834 +2% |
| 2014 | $5,400 | $401,808 +14.8% |
| 2013 | -- | $350,000 +2.9% |
| 2012 | -- | $340,000 -0.6% |
| 2011 | -- | $342,000 |
| 2010 | -- | $342,000 -5.8% |
| 2009 | -- | $363,000 +85.2% |
| 2008 | -- | $196,025 +2% |
| 2007 | -- | $192,183 +2% |
| 2006 | -- | $188,415 +2% |
| 2005 | -- | $184,722 +3.9% |
| 2003 | -- | $177,783 +2% |
| 2002 | -- | $174,298 +2% |
| 2001 | $2,443 -15.1% | $170,881 +2% |
| 2000 | $2,877 | $167,532 |
Find assessor info on the county website
Monthly payment
Est. payment
Payment breakdown
Explore the cost of this home by adjusting the details. Changes won't be saved.Climate risks
Neighborhood: South Corona
Nearby schools
Schools provided by the listing agent
- Elementary: Susan B Anthony
- Middle: Citrus Hills
- High: Santiago
Source: CRMLS. This data may not be complete. We recommend contacting the local school district to confirm school assignments for this home.
Similar homes
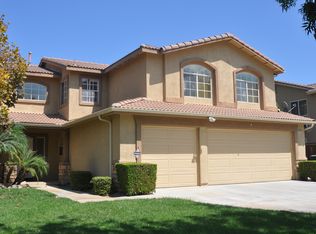
- $984,9994 bd3 ba2.4k sqft1584 Meadowlark Cir, Corona, CA 92881For Sale
 MLS ID #IV26150219, JENNIFER GAMBLE, Tower Agency. CRMLS
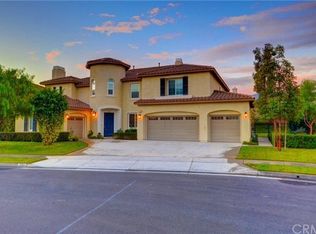
 - $892,0004 bd3 ba2.6k sqft705 Hearst Way, Corona, CA 92882For Sale
 MLS ID #NP26139172, Steve Diamond, Coldwell Banker Realty. CRMLS
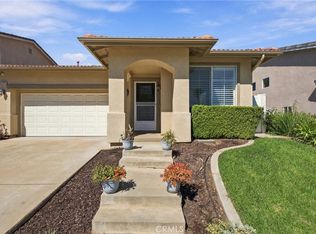
 - $710,0003 bd2 ba1.3k sqft3360 Redport Dr, Corona, CA 92881For Sale
 MLS ID #CV26216668, Isaac Martinez, Coldwell Banker Icon. CRMLS
 - $910,0003 bd2 ba2.2k sqft4210 Havenridge Dr, Corona, CA 92883For Sale
 MLS ID #SW26186771, Kathleen Clay, Century 21 Masters. CRMLS
Local buyer's agents are ready to help
