Welcome to this spacious, sun-filled one-bedroom residence at Maple Court, a historic landmark building set within an extra-wide, professionally landscaped courtyard. This charming home combines classic architectural character with thoughtful updates and an ideal Evanston location. The inviting interior features beautiful oak hardwood floors and 9-foot ceilings throughout. The spacious kitchen offers quality cabinets, stainless steel appliances, granite countertops, and recessed lighting, with access to a shared back porch-perfect for enjoying your morning coffee. The bright living room features a decorative fireplace and oak hardwood floors, while the adjoining sunroom overlooks the mature courtyard trees and offers a wonderful space for a home office, reading nook, or creative retreat. A generously sized separate dining room, accented by three windows, provides plenty of natural light and an inviting setting for entertaining. The comfortable bedroom features a ceiling fan and ample space. Outside, the beautifully maintained common side yard includes brick-paver walkways and colorful perennial plantings, creating a peaceful garden-like setting. A huge, private 8' x 7' basement storage "room" provides exceptional additional storage. Ideally situated on a quiet residential side street, Maple Court is just minutes from downtown Evanston and the shops, restaurants, and amenities along Dempster Street and Main Street. Enjoy convenient access to both the Purple Line and Metra, making commuting and exploring the North Shore and Chicago easy. Taxes do not reflect the homeowners' exemption.
Contingent
$232,900
1133 Maple Ave APT 3E, Evanston, IL 60202
1beds
--sqft
Condominium, Single Family Residence
Built in 1915
-- sqft lot
$-- Zestimate®
$--/sqft
$337/mo HOA
What's special
Decorative fireplaceColorful perennial plantingsBrick-paver walkwaysComfortable bedroomClassic architectural characterRecessed lightingPlenty of natural light
- --
- 390
- views
- 32
- saves
Zillow last checked:
Listing updated:
Listed by:
John Ruckdaeschel johnruck@fultongrace.com,
Fulton Grace Realty
Source: MRED as distributed by MLS GRID,MLS#: 12744555
Facts & features
Interior
Bedrooms & bathrooms
- Bedrooms: 1
- Bathrooms: 1
- Full bathrooms: 1
Rooms
- Room types: Sun Room
Primary bedroom
- Features: Flooring (Hardwood), Window Treatments (Window Treatments)
- Level: Main
- Area: 143 Square Feet
- Dimensions: 13X11
Dining room
- Features: Flooring (Hardwood)
- Level: Main
- Area: 180 Square Feet
- Dimensions: 15X12
Kitchen
- Features: Kitchen (Granite Counters), Flooring (Hardwood), Window Treatments (Blinds)
- Level: Main
- Area: 120 Square Feet
- Dimensions: 12X10
Living room
- Features: Flooring (Hardwood), Window Treatments (Blinds)
- Level: Main
- Area: 195 Square Feet
- Dimensions: 15X13
Sun room
- Features: Flooring (Hardwood), Window Treatments (Blinds)
- Level: Main
- Area: 88 Square Feet
- Dimensions: 11X8
Heating
- Steam
Cooling
- Window Unit(s)
Appliances
- Included: Range, Refrigerator, Range Hood
- Laundry: Common Area
Features
- Storage, High Ceilings, Granite Counters, Separate Dining Room
- Flooring: Hardwood
- Windows: Drapes
- Basement: Unfinished,Full
- Number of fireplaces: 1
- Fireplace features: Decorative, Living Room
Interior area
- Total structure area: 0
Property
Accessibility
- Accessibility features: No Disability Access
Details
- Parcel number: 11191090241034
- Special conditions: List Broker Must Accompany
Construction
Type & style
- Home type: Condo
- Property subtype: Condominium, Single Family Residence
Materials
- Brick
Condition
- New construction: No
- Year built: 1915
Utilities & green energy
- Sewer: Public Sewer
- Water: Lake Michigan, Public
- Utilities for property: Cable Available
Community & HOA
HOA
- Has HOA: Yes
- Amenities included: Storage
- Services included: Heat, Water, Insurance, Exterior Maintenance, Lawn Care, Scavenger, Snow Removal
- HOA fee: $337 monthly
Location
- Region: Evanston
Financial & listing details
- Tax assessed value: $171,480
- Annual tax amount: $4,977
- Date on market: 8/28/2026
- Ownership: Condo
Estimated market value
Not available
Estimated sales range
Not available
Not available
Price history
| Date | Event | Price |
|---|---|---|
| 1/29/1996 | Sold | $103,000 |
Source: Public Record Report a problem | ||
Public tax history
| Year | Property taxes | Tax assessment |
|---|---|---|
| 2024 | $4,286 +3.3% | $17,148 +0% |
| 2023 | $4,151 +4.2% | $17,147 |
| 2022 | $3,983 -2.9% | $17,147 +10.9% |
| 2021 | $4,101 +1.4% | $15,455 |
| 2020 | $4,047 +1.8% | $15,455 -8.9% |
| 2019 | $3,976 +47.3% | $16,970 +5.8% |
| 2018 | $2,698 -36.9% | $16,033 |
| 2017 | $4,278 -0.7% | $16,033 -5.8% |
| 2016 | $4,309 +4.5% | $17,027 +10.8% |
| 2015 | $4,122 +1% | $15,373 |
| 2014 | $4,083 +2.4% | $15,373 |
| 2013 | $3,989 -0.6% | $15,373 -9.4% |
| 2012 | $4,011 +4.8% | $16,975 |
| 2011 | $3,828 +0.5% | $16,975 |
| 2010 | $3,810 -6.3% | $16,975 -13.7% |
| 2009 | $4,067 +2.8% | $19,669 -4% |
| 2008 | $3,958 +3.8% | $20,489 |
| 2007 | $3,811 +11.1% | $20,489 +25.4% |
| 2006 | $3,429 +1.7% | $16,343 |
| 2005 | $3,372 +2.6% | $16,343 |
| 2004 | $3,288 +5.9% | $16,343 +16% |
| 2003 | $3,105 +18.1% | $14,086 |
| 2002 | $2,628 +102.3% | $14,086 |
| 2001 | $1,299 +3.1% | $14,086 +36.8% |
| 2000 | $1,260 -1% | $10,299 |
| 1999 | $1,273 | $10,299 |
Find assessor info on the county website
Monthly payment
Est. payment
Payment breakdown
Explore the cost of this home by adjusting the details. Changes won't be saved.Climate risks
Neighborhood: Chicago-Dempster
Nearby schools
Schools provided by the listing agent
- High: Evanston Twp High School
- District: 65
Source: MRED as distributed by MLS GRID. This data may not be complete. We recommend contacting the local school district to confirm school assignments for this home.
- $327,2002 bd-- ba42k sqft1123 Maple Ave APT 1S, Evanston, IL 60202Off Market
- $333,2002 bd1 ba42k sqft1123 Maple Ave APT 2S, Evanston, IL 60202Off Market
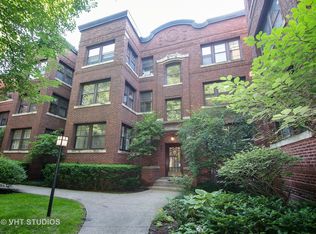
- $294,6001 bd-- ba42k sqft1123 Maple Ave APT 3S, Evanston, IL 60202Off Market
- $185,7001 bd-- ba42k sqft1123 Maple Ave APT 1N, Evanston, IL 60202Off Market
Similar homes
- $215,0002 bd2 ba1.2k sqft737 Ridge Ave APT 2H, Evanston, IL 60202New
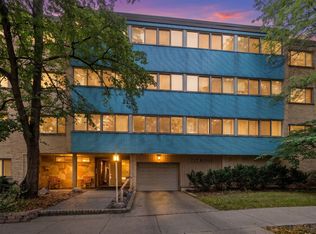 MLS ID #12756004, Isabel Machado-Quinones, Coldwell Banker Realty. MRED as distributed by MLS GRID
 - $215,0002 bd1 ba1.1k sqft1219 Hull Ter APT 2C, Evanston, IL 60202Active
 MLS ID #12739277, Sarah McCollum, Baird & Warner. MRED as distributed by MLS GRID
 - $229,9001 bd1 ba1k sqft356 Ridge Ave APT 6-3, Evanston, IL 60202Active
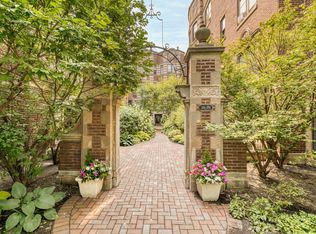 MLS ID #12731635, Daniel Pyne, Pyne Properties, LLC. MRED as distributed by MLS GRID
 - $240,0002 bd2 ba-- sqft10101 Cherry Pkwy APT M8, Skokie, IL 60076Active
 MLS ID #12743527, Amy Larsen, Engel & Voelkers Chicago North Shore. MRED as distributed by MLS GRID
