Skip main navigation
New
  • $230,000

    3224 W Berteau Ave #3, Chicago, IL 60618

    2beds
    900sqft
    : 
    $2,059/mo
    Get pre-qualified
    Condominium, Single Family Residence
    Built in 1934
    -- sqft lot
    $-- Zestimate®
    $256/sqft
    $218/mo HOA

    What's special

    Wood-burning fireplaceSunny top-floorPrivate patioIn-unit laundryBright open layoutHardwood floors
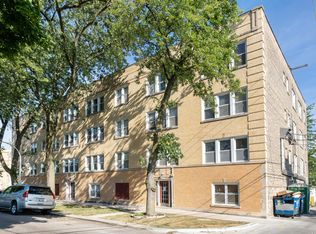
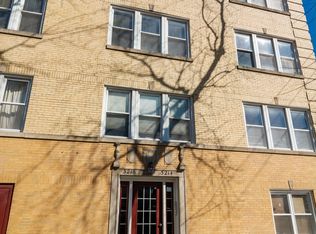
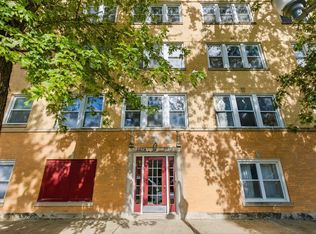
    Sunny top-floor 2 bedroom, 1 bath condo offering a bright, open layout with hardwood floors and a wood-burning fireplace. The living room opens to the kitchen with a peninsula offering seating for two. Enjoy a private patio and the convenience of in-unit laundry. The second bedroom provides flexible space for a home office, guest room, or additional bedroom. Recent updates include a new dishwasher in 2026, washer/dryer in 2024, and a new roof for the building in 2020. Investor-friendly building with a tenant in place through June 30, 2027. Conveniently located near shopping, restaurants, the Blue Line, multiple bus routes, and major highways.
    17 hours
    179
    25

    Zillow last checked:

    Listing updated:

    Listed by:

    Peggy Sersen (224)699-5002,

    Redfin Corporation

    Source: MRED as distributed by MLS GRID,MLS#: 12749894MLS Logo

      Facts & features

      Interior

      Bedrooms & bathrooms
      • Bedrooms: 2
      • Bathrooms: 1
      • Full bathrooms: 1
      Rooms
      • Room types: No additional rooms
      Primary bedroom
      • Features: Flooring (Hardwood)
      • Level: Main
      • Area: 130 Square Feet
      • Dimensions: 13X10
      Bedroom 2
      • Features: Flooring (Hardwood)
      • Level: Main
      • Area: 81 Square Feet
      • Dimensions: 9X9
      Dining room
      • Features: Flooring (Hardwood)
      • Level: Main
      • Dimensions: COMBO
      Kitchen
      • Features: Kitchen (Eating Area-Breakfast Bar), Flooring (Ceramic Tile)
      • Level: Main
      • Area: 64 Square Feet
      • Dimensions: 8X8
      Living room
      • Features: Flooring (Hardwood)
      • Level: Main
      • Area: 408 Square Feet
      • Dimensions: 34X12
      Heating
      • Natural Gas, Forced Air
      Cooling
      • Central Air
      Appliances
      • Included: Range, Microwave, Dishwasher, Refrigerator, Washer, Dryer, Stainless Steel Appliance(s)
      • Laundry: Washer Hookup, In Unit
      Features
      • Dining Combo
      • Flooring: Hardwood
      • Doors: French Doors, Storm Door(s)
      • Basement: None
      • Number of fireplaces: 1
      • Fireplace features: Wood Burning, Living Room
      Interior area
      • Total structure area: 0
      • Total interior livable area: 900 sqft

      Property

      Accessibility
      • Accessibility features: No Disability Access
      Features
      • Patio & porch: Deck
      Details
      • Parcel number: 13144150421012
      • Special conditions: None

      Construction

      Type & style
      • Home type: Condo
      • Property subtype: Condominium, Single Family Residence
      Materials
      • Brick
      Condition
      • New construction: No
      • Year built: 1934
      • Major remodel year: 2002

      Utilities & green energy

      • Electric: Circuit Breakers
      • Sewer: Public Sewer
      • Water: Public

      Community & HOA

      HOA
      • Has HOA: Yes
      • Amenities included: Storage
      • Services included: Insurance, Exterior Maintenance, Scavenger, Snow Removal
      • HOA fee: $218 monthly
      Location
      • Region: Chicago

      Financial & listing details

      • Price per square foot: $256/sqft
      • Tax assessed value: $148,960
      • Annual tax amount: $2,338
      • Date on market: 9/10/2026
      • Ownership: Condo

        Estimated market value

        Not available

        Estimated sales range

        Not available

        Not available

        Price history

        DateEventPrice
        9/10/2026Listed for sale$230,000+85.5%$256/sqft
        Source: MRED as distributed by MLS GRID #12749894 Report a problem
        6/16/2023Listing removed--
        Source: Zillow Rentals Report a problem
        5/18/2023Listed for rent$1,450$2/sqft
        Source: Zillow Rentals Report a problem
        5/19/2015Sold$124,000-4.5%$138/sqft
        Source: MRED as distributed by MLS GRID #08739993 Report a problem
        4/10/2015Pending sale$129,900$144/sqft
        Source: Coldwell Banker Residential Brokerage - Lake View #08739993 Report a problem
        12/31/2014Listed for sale$129,900$144/sqft
        Source: Coldwell Banker Residential Brokerage - Lake View #08739993 Report a problem
        10/14/2014Pending sale$129,900$144/sqft
        Source: Coldwell Banker Residential Brokerage - Lake View #08739993 Report a problem
        9/30/2014Listed for sale$129,900-25.8%$144/sqft
        Source: Coldwell Banker Residential Brokerage - Lake View #08739993 Report a problem
        5/16/2006Sold$175,000+13.6%$194/sqft
        Source: Public Record Report a problem
        4/3/2002Sold$154,000$171/sqft
        Source: Public Record Report a problem

        Public tax history

        YearProperty taxesTax assessment
        2024$2,339 +14.1%$14,896 +14.6%
        2023$2,050 +3.7%$12,999
        2022$1,977 +1.4%$12,999
        2021$1,951 +28.5%$12,999 +31.4%
        2020$1,518 -0.8%$9,895 -10.2%
        2019$1,530 +1.8%$11,020
        2018$1,503 +0.4%$11,020 +6.9%
        2017$1,497 -9.6%$10,308 -4%
        2016$1,656 +11%$10,737
        2015$1,492 -11.2%$10,737 -7.4%
        2014$1,681 +2.7%$11,593
        2013$1,636 +0.2%$11,593
        2012$1,633 -21.2%$11,593 -21.7%
        2011$2,071 -0.9%$14,802
        2010$2,090 +14%$14,802
        2009$1,833 +22.2%$14,802 +20.3%
        2008$1,500 +0.2%$12,302
        2007$1,498 -0.2%$12,302
        2006$1,501 -28.7%$12,302 -4.6%
        2005$2,106 +1%$12,890
        2004$2,085 +2.2%$12,890
        2003$2,040 $12,890
        Find assessor info on the county website

        Monthly payment

        Est. payment

        Payment breakdown

        Explore the cost of this home by adjusting the details. Changes won't be saved.
        All calculations are estimates and provided by Zillow, Inc. for informational purposes only. Actual amounts may vary.
        HOA fees may include property taxes on listings classified as Co-Ops. Contact the listing agent and/or owner for fee details.
        See how much you could borrow to make a competitive offer.

        Climate risks

        Neighborhood: Irving Park

        Getting around

        89 / 100
        Very Walkable
        63 / 100
        Good Transit
        72 / 100
        Very Bikeable

        Nearby schools

        GreatSchools rating
        Schools provided by the listing agent
        • Elementary: Bateman Elementary School
        • Middle: Bateman Elementary School
        • High: Roosevelt High School
        • District: 299

        Source: MRED as distributed by MLS GRID. This data may not be complete. We recommend contacting the local school district to confirm school assignments for this home.

        A local agent can set up tours, give advice and negotiate with sellers.

        A local lender can help you make sure your offer is ready when you are.

        Browse local experts