True loft living in this exceptional modern industrial PENTHOUSE featuring exposed brick, soaring 13-foot timber ceilings, dramatic floor-to-ceiling windows, and multiple private outdoor spaces including a private rooftop deck. This expansive 3 bedroom + den residence perfectly blends raw industrial character with elevated modern living. Reimagined and extensively upgraded, the fully remodeled chef's kitchen opens seamlessly to the expansive living and dining areas and features a large island, custom cabinetry, premium stainless steel appliances, abundant storage, and stylish finishes throughout. The main-level primary suite offers a spacious walk-in closet and a beautifully renovated en-suite bath. A striking wood-and-metal staircase leads to the second level, offering flexible space for an additional bedroom, office, library, or creative retreat. Recent improvements totaling approximately $325,000-$350,000 include a new furnace, central AC, dedicated split-system AC serving the upper levels, complete kitchen renovation, two full bath remodels, addition of a powder room, custom library built-ins, refinished hardwood floors, steam shower, custom vanities, new side-by-side washer and vented dryer, updated stair railings, and a stunning custom concrete fireplace with built-in electric insert. Major infrastructure improvements include extension of the building's stack plumbing through the roof and approximately $130,000 of second-floor tuckpointing, providing peace of mind for years to come. The second level opens directly to the private rooftop deck-perfect for entertaining, relaxing, or enjoying city views. A third-level loft area provides additional storage space or home office. Ideally located in the South Loop, just steps from grocery stores, public transportation, Museum Campus, the lakefront, Grant Park, dining, and everything downtown living has to offer. Two garage parking spaces available, one deeded and one leased from another owner, with the lease transferable to the new buyer. 500sq ft private storage space included. Package room, fitness center, and bike room all part of this amazing boutique building. This is a rare opportunity to own a meticulously updated penthouse loft where virtually every major cosmetic and mechanical component has been improved.
Active
$1,200,000
1133 S Wabash Ave APT 806, Chicago, IL 60605
3beds
--sqft
Condominium, Single Family Residence
Built in ----
-- sqft lot
$-- Zestimate®
$--/sqft
$1,140/mo HOA
What's special
Stylish finishes throughoutPrivate rooftop deckDramatic floor-to-ceiling windowsExposed brickLarge islandBeautifully renovated en-suite bathPremium stainless steel appliances
- 39 days
- 1,281
- 91
Zillow last checked:
Listing updated:
Listed by:
Grigory Pekarsky 773-645-4455,
Vesta Preferred LLC,
Joseph Nicastro 401-585-3361,
Vesta Preferred LLC
Source: MRED as distributed by MLS GRID,MLS#: 12718545
Facts & features
Interior
Bedrooms & bathrooms
- Bedrooms: 3
- Bathrooms: 3
- Full bathrooms: 2
- 1/2 bathrooms: 1
Rooms
- Room types: Loft
Primary bedroom
- Features: Bathroom (Full)
- Level: Main
- Area: 224 Square Feet
- Dimensions: 16X14
Bedroom 2
- Level: Main
- Area: 100 Square Feet
- Dimensions: 10X10
Bedroom 3
- Level: Second
- Area: 400 Square Feet
- Dimensions: 20X20
Kitchen
- Level: Main
- Area: 200 Square Feet
- Dimensions: 20X10
Laundry
- Level: Main
- Area: 24 Square Feet
- Dimensions: 6X4
Living room
- Level: Main
- Area: 280 Square Feet
- Dimensions: 14X20
Loft
- Level: Third
- Area: 80 Square Feet
- Dimensions: 10X8
Heating
- Natural Gas, Forced Air
Cooling
- Central Air, Zoned
Appliances
- Laundry: Main Level, In Unit, Laundry Closet
Features
- Built-in Features, Walk-In Closet(s), Open Floorplan
- Flooring: Hardwood
- Basement: None
- Number of fireplaces: 1
- Fireplace features: Electric, Living Room
Interior area
- Total structure area: 0
Property
Parking
- Total spaces: 2
- Parking features: Garage Door Opener, Heated Garage, Garage, Yes, Garage Owned, Attached
- Attached garage spaces: 2
- Has uncovered spaces: Yes
Accessibility
- Accessibility features: No Disability Access
Features
- Has view: Yes
- View description: Front of Property
- Has water view: Yes
- Water view: Front of Property
Details
- Additional parcels included: 17153090321058
- Parcel number: 17153090321046
- Special conditions: List Broker Must Accompany
- Other equipment: Ceiling Fan(s)
Construction
Type & style
- Home type: Condo
- Property subtype: Condominium, Single Family Residence
Materials
- Brick
Condition
- New construction: No
Utilities & green energy
- Sewer: Public Sewer
- Water: Lake Michigan, Public
Community & HOA
Community
- Security: Fire Sprinkler System, Carbon Monoxide Detector(s)
HOA
- Has HOA: Yes
- Amenities included: Bike Room/Bike Trails, Elevator in Residence, Exercise Room, Storage
- Services included: Water, Parking, Insurance, Cable TV, Exercise Facilities, Exterior Maintenance, Scavenger, Snow Removal
- HOA fee: $1,140 monthly
Location
- Region: Chicago
Financial & listing details
- Tax assessed value: $515,870
- Annual tax amount: $10,737
- Date on market: 7/29/2026
- Ownership: Condo
Estimated market value
Not available
Estimated sales range
Not available
Not available
Price history
| Date | Event | Price |
|---|---|---|
| 7/10/2026 | Listed for sale | $1,200,000+133% |
Source: MRED as distributed by MLS GRID #12662059 Report a problem | ||
| 4/23/2019 | Sold | $515,000-8.4% |
Source:  MRED as distributed by MLS GRID #10297980 Report a problem MRED as distributed by MLS GRID #10297980 Report a problem | ||
| 12/21/2007 | Sold | $562,500 |
Source: MRED as distributed by MLS GRID #06656505 Report a problem | ||
Public tax history
| Year | Property taxes | Tax assessment |
|---|---|---|
| 2024 | $9,461 -7.9% | $51,587 -0.8% |
| 2023 | $10,272 +2.8% | $51,998 |
| 2022 | $9,992 +2.1% | $51,998 |
| 2021 | $9,787 +9.9% | $51,998 +20.7% |
| 2020 | $8,904 -5.6% | $43,072 -8.2% |
| 2019 | $9,428 +1.7% | $46,926 |
| 2018 | $9,269 +9.7% | $46,926 +19.5% |
| 2017 | $8,451 +7.5% | $39,259 |
| 2016 | $7,863 +9.3% | $39,259 |
| 2015 | $7,194 +3.4% | $39,259 +4.6% |
| 2014 | $6,961 +2% | $37,516 |
| 2013 | $6,823 +1.4% | $37,516 |
| 2012 | $6,732 +5% | $37,516 -5.2% |
| 2011 | $6,414 -0.4% | $39,581 |
| 2010 | $6,441 +4.4% | $39,581 |
| 2009 | $6,172 +19.7% | $39,581 +10.1% |
| 2008 | $5,157 +1% | $35,953 |
| 2007 | $5,106 -1.1% | $35,953 |
| 2006 | $5,161 +8.2% | $35,953 +23.1% |
| 2005 | $4,772 +1% | $29,206 |
| 2004 | $4,724 +2.2% | $29,206 |
| 2003 | $4,622 -7.4% | $29,206 +5.2% |
| 2002 | $4,989 | $27,771 |
| 2001 | -- | $27,771 |
Find assessor info on the county website
Monthly payment
Est. payment
Payment breakdown
Explore the cost of this home by adjusting the details. Changes won't be saved.Climate risks
Neighborhood: South Loop
Nearby schools
- $101,900-- bd-- ba-- sqft1133 S Wabash Ave #P-4, Chicago, IL 60605Off Market
- $357,1001 bd1 ba900 sqft1133 S Wabash Ave APT 307, Chicago, IL 60605Off Market
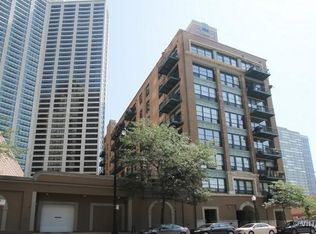
- $115,700-- bd-- ba-- sqft1133 S Wabash Ave #P-38, Chicago, IL 60605Off Market
- $340,6002 bd2 ba-- sqft1133 S Wabash Ave APT 201, Chicago, IL 60605Off Market
Similar homes
- $1,149,0004 bd4 ba3.8k sqft1433 S Prairie Ave Unit H, Chicago, IL 60605Active
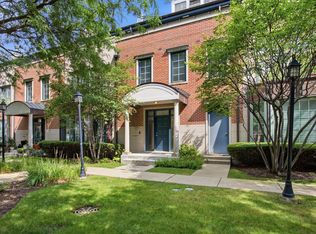 MLS ID #12748916, Sonny Ruan, Chi Real Estate Group LLC. MRED as distributed by MLS GRID
 - $999,9003 bd3 ba2.4k sqft1600 S Prairie Ave #1901, Chicago, IL 60605Active
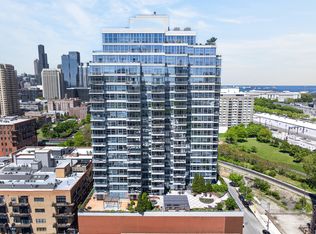 MLS ID #12733300, Jacqueline Colando, Redfin Corporation. MRED as distributed by MLS GRID
 - $--3 bd3 ba1.7k sqft26 E 14th Pl #2W, Chicago, IL 60605Auction
 Auction.com 2
 - $750,0003 bd4 ba2k sqft1111 S Wabash Ave APT 2603, Chicago, IL 60605New
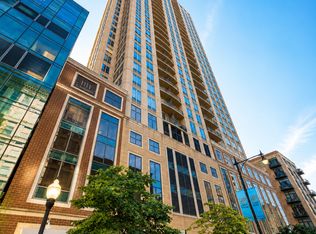 MLS ID #12749107, Nirmala Mukesh, Core Realty & Investments Inc.. MRED as distributed by MLS GRID
