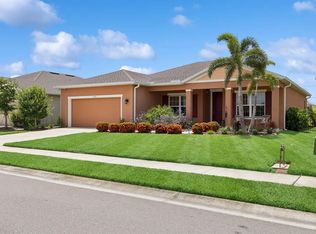
Under Construction. QUICK MOVE IN, READY IN JUNE. Brand new plan. Ryan Homes is proud to introduce ourselves to Manatee County in our newest single-family community, The Retreat! NO CDD FEES! Low HOA. Amenities include pool, cabanas, walking trails and a dog park! Nestled in Parrish, Ryan Homes' The Retreat is ideally located just off of US 301 and close to I-75; central to many of Florida's finest destination cities. From this community, you can be in downtown Sarasota, St. Pete or even Tampa in just 30 minutes. There are 7 floorplan options all customizable to fit your personal needs and taste -- single story and 2-story. Choose from our oversized homesites, many of which back to ponds or conservation views! *USDA financing available. 3-car garage options. Tucked behind existing Harrison Ranch. Convenient to area grocery stores, dining and the Ellenton Outlets. You will enjoy the everyday essentials right around the corner, including entertainment, dining, and retail. When you're ready to shop til you drop, this community is right down the street from the Ellenton Premium Outlets. Forgot something you needed at the store? There are 2 Publix's just minutes away! Relaxation and entertainment are just as easy to get to from here as well. Ready to unwind at one of Florida's most beautiful beaches? Siesta Key, rated America's #1 beach, is just a quick trip south. Or take a scenic drive over the Sunshine Skyway Bridge and take in a show at the Mahaffey Theatre by the beautiful Vinoy Park in St. Pete; you can get there in just 30 minutes! This is a new Oakton plan, featuring 4 bedrooms, 2 full baths and powder room, a study and additional flex room and 3-car garage. Through the covered entryway and into through the door you immediately find a flex room to your left. Thee entire rear of the home is the massive great room with gourmet kitchen, dining area, a large family room and study with a lanai situation off to the right for enjoying evenings outside. The three car garage offers space for your vehicles and storage or additional hobby space. Upstairs is an oversized loft surround by 4 bedrooms. The second bedroom has an en suite full bath and an additional bath serves the other two bedrooms. The Owner's Suite feature 2 very generous walk-in closets and a bath with dual sinks and makeup station between, a Roman shower, and separate water closet. This home weighs in at over 3500 sf with many upgrades and options so you can design your perfect family home and retreat. All Ryan Homes now include WIFI-enabled garage opener and NEST smart thermostat. **Closing cost assistance is available with use of Builder's affiliated lender**. DISCLAIMER: Prices, financing, promotion, and offers subject to change without notice. Offer valid on new sales only. See Community Sales and Marketing Representative for details. Promotions cannot be combined with any other offer. All uploaded photos are stock photos of a similar floor plan. Actual home may differ from photos. First photo is of actual home, all other photos are of a similar plan of size and layout and not the exact home.
Pre-foreclosure
Street View
Est. $522,600
11331 63rd St E, Parrish, FL 34219
4beds
3,500sqft
Single Family Residence
Built in 2020
7,470 Square Feet Lot
$522,600 Zestimate®
$149/sqft
$95/mo HOA
Overview
- 122 days
- 12
- 0
Originating MLS: West Pasco
Facts & features
Interior
Bedrooms & bathrooms
- Bedrooms: 4
- Bathrooms: 3
- Full bathrooms: 2
- 1/2 bathrooms: 1
Heating
- Other, Electric
Cooling
- Central
Appliances
- Included: Dishwasher, Garbage disposal, Microwave, Range / Oven
- Laundry: Inside, Laundry Room, Upper Floor
Features
- Eating Space In Kitchen, Open Floorplan, Split Bedroom, Stone Counters, Walk-In Closet(s), Thermostat, Solid Surface Counters
- Flooring: Tile, Carpet
- Windows: ENERGY STAR Qualified Windows
- Has fireplace: No
Interior area
- Structure area source: Builder
- Total interior livable area: 3,500 sqft
Property
Parking
- Total spaces: 3
- Parking features: Garage - Attached
Features
- Levels: Two
- Patio & porch: Patio, Covered
- Exterior features: Stone, Wood, Brick
- Pool features: Child Safety Fence, Gunite, In Ground
- Has view: Yes
- View description: Water
- Has water view: Yes
- Water view: Water
Lot
- Size: 7,470 Square Feet
- Dimensions: 65X115
- Features: Conservation Area, Greenbelt
- Residential vegetation: Trees/Landscaped
Details
- Parcel number: 467513609
- Zoning: PUD
Construction
Type & style
- Home type: SingleFamily
- Architectural style: Craftsman
- Property subtype: Single Family Residence
Materials
- masonry
- Roof: Composition
Condition
- Under Construction
- Year built: 2020
Details
- Builder model: OAKTON
- Builder name: Ryan Homes
Utilities & green energy
- Sewer: Public Sewer
- Water: Public
- Utilities for property: Electricity Connected, Phone Available, Sewer Connected, BB/HS Internet Available, Cable Available, Public, Street Lights, Underground Utilities, Fire Hydrant, Sprinkler Recycled, Sprinkler Meter
Green energy
- Energy efficient items: Thermostat, Appliances, Windows, HVAC, Lighting
- Indoor air quality: Ventilation, HVAC Filter MERV 8+
- Water conservation: Irrigation-Reclaimed Water, Low-Flow Fixtures, Drip Irrigation
Community & HOA
Community
- Subdivision: THE RETREAT
HOA
- Has HOA: Yes
- Amenities included: Playground, Clubhouse, Park, Pool
- Services included: Community Pool, Pool Maintenance
- HOA fee: $95 monthly
Location
- Region: Parrish
Financial & listing details
- Price per square foot: $149/sqft
- Tax assessed value: $473,198
- Annual tax amount: $5,183
- Listing terms: Cash, Conventional, VA Loan, USDA Loan
- Ownership: Fee Simple
Foreclosure details
Estimated market value
$522,600
$491,000 - $559,000
$3,510/mo
Price history
| Date | Event | Price |
|---|---|---|
| 9/2/2020 | Sold | $363,000$104/sqft |
Source: Public Record Report a problem | ||
Public tax history
| Year | Property taxes | Tax assessment |
|---|---|---|
| 2025 | $5,183 +3% | $400,887 +2.9% |
| 2024 | $5,033 +1.2% | $389,589 +3% |
| 2023 | $4,972 +2.7% | $378,242 +3% |
| 2022 | $4,843 -0.2% | $367,225 +3% |
| 2021 | $4,851 +1341% | $356,529 +3876% |
| 2020 | $337 | $8,967 |
Find assessor info on the county website
Monthly payment
Climate risks
Neighborhood: 34219
Nearby schools
Schools provided by the listing agent
- Elementary: Barbara A. Harvey Elementary
- Middle: Dr Mona Jain Middle
- High: Parrish Community High
Source: The MLS. This data may not be complete. We recommend contacting the local school district to confirm school assignments for this home.
Similar homes
- $504,9003 bd3 ba2.3k sqft5729 115TH DRIVE E, PARRISH, FL 34219For Sale
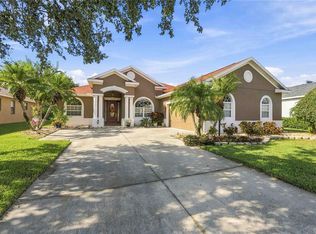
 MLS ID #A4709750, Jason Gabbard, PARRISH REALTY OF FLORIDA. Stellar MLS
 - $515,0003 bd2 ba2.2k sqft5847 LEXINGTON DRIVE, PARRISH, FL 34219For Sale
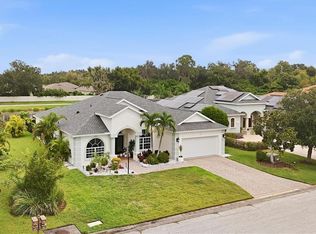 MLS ID #A4708515, Robbi Karas, BERKSHIRE HATHAWAY HOMESERVICE. Stellar MLS
 - $525,0005 bd4 ba3k sqft11514 64TH STREET E, PARRISH, FL 34219For Sale
 MLS ID #TB8550698, Michael Chenkus, LPT REALTY, LLC. Stellar MLS
 - $535,0004 bd3 ba2.9k sqft7812 115TH AVENUE E, PARRISH, FL 34219For Sale
 MLS ID #A4703118, Alana Jeltema, BETTER HOMES AND GARDENS REAL ESTATE ATCHLEY PROPE. Stellar MLS
 - $519,9004 bd3 ba3k sqft5714 99TH AVENUE CIRCLE E, PARRISH, FL 34219For SaleMLS ID #TB8544527, Rob Jones, OFFERPAD BROKERAGE FL, LLC. Stellar MLS
- $499,9004 bd3 ba2.5k sqft6112 115TH AVENUE E, PARRISH, FL 34219For SaleMLS ID #A4703944, Kristyn Haster, PREFERRED SHORE LLC. Stellar MLS
- $540,0004 bd4 ba3k sqft11220 77TH STREET E, PARRISH, FL 34219For SaleMLS ID #A4703791, Schuyler Burke, KELLER WILLIAMS ON THE WATER S. Stellar MLS
- $499,9004 bd4 ba2.7k sqft6322 116TH AVENUE E, PARRISH, FL 34219For SaleMLS ID #A4701094, Stacey Bauer, LPT REALTY, LLC. Stellar MLS
- $625,0004 bd3 ba3.1k sqft6008 113TH TERRACE E, PARRISH, FL 34219For SaleMLS ID #A4697801, Reid Gerletti, PREMIER SOTHEBY'S INTERNATIONAL REALTY. Stellar MLS
- $499,0004 bd3 ba2.7k sqft9631 58TH STREET E, PARRISH, FL 34219For SaleMLS ID #A4706810, Melissa Jo Moore, PLLC, LESLIE WELLS REALTY, INC.. Stellar MLS
- $530,0004 bd3 ba2.7k sqft5751 99TH AVENUE CIRCLE E, PARRISH, FL 34219For SaleMLS ID #A4705101, Anthony Dalesandro, BRIGHT REALTY. Stellar MLS
- $557,0003 bd4 ba2.9k sqft5919 118TH TERRACE E, PARRISH, FL 34219For SaleMLS ID #TB8533954, Shujing Li, LPT REALTY, LLC. Stellar MLS
- $589,7003 bd3 ba2.4k sqft5911 90TH AVENUE CIRCLE E, PARRISH, FL 34219For SaleMLS ID #A4708414, Pamela Spolarich, LESLIE WELLS REALTY, INC.. Stellar MLS
- $549,0004 bd2 ba2.3k sqft11939 56TH STREET E, PARRISH, FL 34219For SaleMLS ID #A4697551, Michael Sabatino, NORTH MANATEE REALTY I LLC. Stellar MLS
- $500,0004 bd2 ba1.8k sqft7726 111TH TERRACE E, PARRISH, FL 34219For SaleMLS ID #A4696366, Patricia Baker, RE/MAX ALLIANCE GROUP. Stellar MLS
- $554,9004 bd2 ba2.6k sqft6223 90TH AVENUE CIRCLE E, PARRISH, FL 34219For SaleMLS ID #A4706437, Stephanie Yoder, REAL BROKER, LLC. Stellar MLS
- $485,0005 bd3 ba2.5k sqft10816 79TH STREET E, PARRISH, FL 34219For SaleMLS ID #A4701534, Abigail Lange, HOUSE MATCH. Stellar MLS
- $549,9005 bd3 ba2.6k sqft9126 ROYAL RIVER CIRCLE, PARRISH, FL 34219For SaleMLS ID #TB8521458, Kenneth Jewett, EMPIRE REAL ESTATE LLC. Stellar MLS
- $559,9004 bd3 ba2.2k sqft5375 90TH AVENUE CIRCLE E, PARRISH, FL 34219For SaleMLS ID #A4700158, Pamela Spolarich, LESLIE WELLS REALTY, INC.. Stellar MLS
