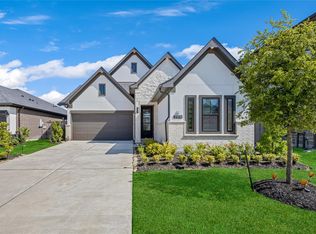
BETTER THAN NEW, IMMEDIATE MOVE IN. Experience elevated one-story living in the highly sought-after Prairieland section of Bridgeland. Built in 2023 this 4-bedroom, 3-bath residence sits on a desirable corner lot and features a rare 3-car garage. Designed for both comfort and functionality, the home offers an open-concept layout highlighted by a large oversized kitchen island, ideal for gathering and entertaining. The spacious primary suite features a luxurious bathroom complete with dual oversized walk-in closets. Additional upgrades include a whole-home water treatment system, whole-home exterior mosquito control system, RO drinking water at the sink and a gas line stub ready for a future outdoor kitchen. Combining modern design, thoughtful upgrades, and an exceptional location, this home offers the best of Bridgeland living with access to premier amenities, parks, and trails.
For sale
Price cut: $11K (7/16)
$489,000
11334 Cosmopolitan Dr, Cypress, TX 77433
4beds
2,496sqft
Single Family Residence
Built in 2023
8,655 Square Feet Lot
$478,900 Zestimate®
$196/sqft
$117/mo HOA
What's special
Whole-home water treatment systemDual oversized walk-in closetsOne-story livingDesirable corner lotLarge oversized kitchen islandLuxurious bathroomSpacious primary suite
- 43 days |
- 425 |
- 22 |
Zillow last checked:
Listing updated:
Listed by:
Kathryn Brooks TREC #0778885 713-392-4310,
eXp Realty LLC,
Dawn Myers TREC #0836570 832-331-5611,
eXp Realty LLC
Source: HAR,MLS#: 71610151
Facts & features
Interior
Bedrooms & bathrooms
- Bedrooms: 4
- Bathrooms: 3
- Full bathrooms: 3
Rooms
- Room types: Utility Room
Primary bathroom
- Features: Primary Bath: Separate Shower, Primary Bath: Soaking Tub, Secondary Bath(s): Tub/Shower Combo
Kitchen
- Features: Kitchen open to Family Room, Pantry, Reverse Osmosis
Heating
- Natural Gas
Cooling
- Electric
Appliances
- Included: Disposal, Water Softener, Oven, Microwave, Gas Cooktop, Dishwasher
Features
- All Bedrooms Down
Interior area
- Total structure area: 2,496
- Total interior livable area: 2,496 sqft
Video & virtual tour
Property
Parking
- Total spaces: 3
- Parking features: Attached, Oversized
- Attached garage spaces: 3
Features
- Stories: 1
- Patio & porch: Patio/Deck
- Exterior features: Sprinkler System
- Fencing: Back Yard
Lot
- Size: 8,655 Square Feet
- Features: Corner Lot, Subdivided, 0 Up To 1/4 Acre
Details
- Parcel number: 1453170010029
Construction
Type & style
- Home type: SingleFamily
- Architectural style: Other,Traditional
- Property subtype: Single Family Residence
Materials
- Brick, Stucco
- Foundation: Slab
- Roof: Composition
Condition
- New construction: No
- Year built: 2023
Details
- Builder name: Coventry
Utilities & green energy
- Water: Water District
Community & HOA
Community
- Subdivision: Bridgeland Prairteland Village Sec
HOA
- Has HOA: Yes
- Amenities included: Dog Park, Jogging Path, Park, Picnic Area, Playground, Pond, Pool, Splash Pad, Stocked Pond, Trail(s)
- HOA fee: $1,400 annually
Location
- Region: Cypress
Financial & listing details
- Price per square foot: $196/sqft
- Tax assessed value: $490,000
- Annual tax amount: $15,829
- Date on market: 6/9/2026
- Listing terms: Cash,Conventional,FHA,VA Loan
- Road surface type: Concrete
Estimated market value
$478,900
$455,000 - $503,000
$3,128/mo
Price history
| Date | Event | Price |
|---|---|---|
| 7/16/2026 | Price change | $489,000-2.2%$196/sqft |
Source:  HAR #71610151 Report a problem HAR #71610151 Report a problem | ||
| 7/1/2026 | Price change | $499,995-2.9%$200/sqft |
Source: HAR #71610151 Report a problem | ||
| 6/11/2026 | Listed for sale | $515,000+0%$206/sqft |
Source: HAR #71610151 Report a problem | ||
| 3/29/2024 | Listing removed | -- |
Source: HAR #82807339 Report a problem | ||
| 3/1/2024 | Pending sale | $514,990$206/sqft |
Source: HAR #82807339 Report a problem | ||
| 1/2/2024 | Price change | $514,990+0.2%$206/sqft |
Source: HAR #82807339 Report a problem | ||
| 12/29/2023 | Price change | $513,990-1.3%$206/sqft |
Source: HAR #82807339 Report a problem | ||
| 12/19/2023 | Price change | $520,990+0.2%$209/sqft |
Source: HAR #82807339 Report a problem | ||
| 11/28/2023 | Price change | $519,990-2%$208/sqft |
Source: HAR #82807339 Report a problem | ||
| 11/28/2023 | Listed for sale | $530,871$213/sqft |
Source: Coventry Homes Report a problem | ||
Public tax history
| Year | Property taxes | Tax assessment |
|---|---|---|
| 2025 | $2,637 +15.6% | $490,000 +39.4% |
| 2024 | $2,280 +376.5% | $351,489 +325.6% |
| 2023 | $478 | $82,578 |
| 2022 | -- | -- |
Find assessor info on the county website
Monthly payment
Est. payment
Payment breakdown
Explore the cost of this home by adjusting the details. Changes won't be saved.Climate risks
Neighborhood: Bridgeland
Nearby schools
GreatSchools rating
- 5/10Roberts Road Elementary SchoolGrades: PK-5Distance: 5.5 mi
- 5/10Waller Junior High SchoolGrades: 6-8Distance: 11.7 mi
- 4/10Waller High SchoolGrades: 9-12Distance: 11.9 mi
Schools provided by the listing agent
- Elementary: Richard T Mcreavy Elementary
- Middle: Waller Junior High School
- High: Waller High School
Source: HAR. This data may not be complete. We recommend contacting the local school district to confirm school assignments for this home.
- $--4 bd3 ba2.4k sqft11334 Cosmopolitan Dr, Cypress, TX 77433Off Market
- $511,9004 bd3 ba2.7k sqft11338 Cosmopolitan Dr, Cypress, TX 77433Off Market
- $--4 bd4 ba2.6k sqft21218 Canada Thistle Pl, Cypress, TX 77433Sold

- $735,5004 bd3 ba3.3k sqft11342 Cosmopolitan Dr, Cypress, TX 77433Off Market
- $526,9004 bd4 ba2.5k sqft21211 Canada Thistle Pl, Cypress, TX 77433Off Market
- $557,5004 bd4 ba2.7k sqft11322 Cosmopolitan Dr, Cypress, TX 77433Off Market
- $625,3004 bd3 ba2.7k sqft21214 Canada Thistle Pl, Cypress, TX 77433Off Market
- $634,6004 bd3 ba3.5k sqft11331 Cosmopolitan Dr, Cypress, TX 77433Off Market
A local agent can set up tours, give advice and negotiate with sellers.
A local lender can help you make sure your offer is ready when you are.
Similar homes
- $540,0004 bd3 ba2.5k sqft21519 Sand Fringepod Way, Cypress, TX 77433For Sale
 MLS ID #98962941, Carmen Bermudez, PAK Home Realty. HAR
 - $449,9904 bd3 ba2.5k sqft21915 Georgia Hackberry, Cypress, TX 77433New Construction
 MLS ID #57593910, Clay Woodard, Chesmar Homes. HAR
 - $529,9904 bd3 ba2.6k sqft10714 Yellow Wild Indigo Ln, Cypress, TX 77433New Construction
 HAR
HAR - $448,0004 bd3 ba2.4k sqft21810 Fitzroy Manor Ln, Cypress, TX 77433For Sale
 MLS ID #71185615, Stacy Johnson, Epique Realty LLC. HAR
 - $429,9904 bd3 ba1.9k sqft22207 Hercules Club Ln, Cypress, TX 77433New ConstructionHAR
- $475,0005 bd5 ba3.2k sqft7818 Palm Glade Dr, Cypress, TX 77433For SaleMLS ID #83396914, Jodi Willis, NextHome Realty Center. HAR
- $580,0005 bd3 ba2.8k sqft18631 Fairy Tower Ln, Cypress, TX 77433For SaleMLS ID #51011712, Chandrakasan Vythilingam, Om Realty Group. HAR
- $594,0003 bd3 ba2.5k sqft10614 Hazel Hills Dr, Cypress, TX 77433For SaleMLS ID #8098314, Tyler Fry, Camelot Realty Group. HAR
- $604,0004 bd3 ba3.1k sqft22214 Bushy Matgrass Ln, Cypress, TX 77433For SaleMLS ID #20275818, Austin Jauregui, Jane Byrd Properties International LLC. HAR
- $399,9004 bd3 ba1.9k sqft8711 Harbor Pines Dr, Cypress, TX 77433For SaleMLS ID #11415209, Vy Phillips, eXp Realty LLC. HAR
- $620,0004 bd5 ba2.9k sqft13803 Cerezo Creek Pointe Dr, Cypress, TX 77433For SaleMLS ID #52754547, Tammy Lenaburg, Luxe Real Estate. HAR
- $524,9904 bd4 ba2.6k sqft7219 Sylvan Birch Trl, Katy, TX 77493For SaleMLS ID #12078096, Yury Torres, AYRE Realty Inc. HAR
- $455,0004 bd3 ba2.7k sqft7319 Perching Hawk Trl, Katy, TX 77493For SaleMLS ID #96814591, Aaron White, eXp Realty LLC. HAR
- $455,0005 bd3 ba2.5k sqft23230 Ivory Sedge Trl, Katy, TX 77493For SaleMLS ID #84087037, Mike Elgoher, eXp Realty LLC. HAR
- $499,9004 bd4 ba3.5k sqft30710 Aster Brook Dr, Brookshire, TX 77423For SaleMLS ID #51227426, Heron Chung, W Realty & Investment Group. HAR
- $359,5153 bd2 ba1.7k sqft10806 Day Jassamine Way, Cypress, TX 77433New ConstructionMLS ID #51698588, Clay Woodard, Chesmar Homes. HAR
- $729,9004 bd5 ba3.5k sqft21927 Espejitos Ct, Cypress, TX 77433New ConstructionMLS ID #13749796, Lance Loken, Ravenna Homes. HAR
- $725,0004 bd4 ba3.4k sqft11806 Creekside Shore Cir, Cypress, TX 77433For SaleMLS ID #34033231, Melanie Miller, Redfin Corporation. HAR
- $485,0004 bd3 ba2.6k sqft29602 Cherry Vine Rd, Katy, TX 77494For SaleMLS ID #31280699, Mariam Kadhim, The Onyx Group. HAR
- $399,8994 bd3 ba2.6k sqft7931 Horizon Shore Ln, Cypress, TX 77433For SaleMLS ID #16473593, Yehonatan David, Compass RE Texas, LLC - Houston. HAR
