Welcome to this beautifully renovated 3 bedroom, 1 bath home! This move-in-ready property features new LVP flooring in the kitchen, dining room, living room, and bathroom, along with new carpet in all three bedrooms. Enjoy the added outdoor living space with a deck conveniently located off the dining room. The property also includes a detached 2 car garage with a brand new roof installed in October 2026. With thoughtful updates and a functional layout, this home is ready for its next owner!
Offer-show
$175,000
1134 11th St, Beloit, WI 53511
3beds
1,155sqft
Single Family Residence
Built in 1920
6,098 Square Feet Lot
$180,100 Zestimate®
$152/sqft
$-- HOA
What's special
- --
- on Zillow
- 395
- views
- 70
- saves
Zillow last checked:
Listing updated:
Listed by:
Kierra Wilson,
First Weber Inc
Source: SCWMLS,MLS#: 2036009
Facts & features
Interior
Bedrooms & bathrooms
- Bedrooms: 3
- Bathrooms: 1
- Full bathrooms: 1
Primary bedroom
- Level: Upper
- Area: 132
- Dimensions: 11 x 12
Bedroom 2
- Level: Upper
- Area: 100
- Dimensions: 10 x 10
Bedroom 3
- Level: Upper
- Area: 100
- Dimensions: 10 x 10
Dining room
- Level: Main
- Area: 169
- Dimensions: 13 x 13
Kitchen
- Features: Pantry, Range/Oven, Refrigerator, Dishwasher, Freezer
- Level: Main
- Area: 100
- Dimensions: 10 x 10
Living room
- Level: Main
- Area: 338
- Dimensions: 26 x 13
Heating
- Forced Air
Cooling
- Central Air
Features
- Walk-In Closet(s), At Least 1 tub, Ceiling Fan(s)
- Basement: Full,Brick,Laundry hookups,Unfinished
- Has fireplace: No
Interior area
- Total structure area: 1,155
- Total interior livable area: 1,155 sqft
- Finished area above ground: 1,155
Property
Parking
- Total spaces: 2
- Parking features: 2 car, Detached
- Garage spaces: 2
- Has uncovered spaces: Yes
Features
- Levels: One and One Half,Bi-level
- Stories: 1.5
- Patio & porch: Deck
Lot
- Size: 6,098 Square Feet
- Features: Near Public Transit, Sidewalk
Details
- Parcel number: 206 12650045
- Zoning: Res
Construction
Type & style
- Home type: SingleFamily
- Property subtype: Single Family Residence
Materials
- Vinyl Siding
Condition
- Year built: 1920
Utilities & green energy
- Sewer: Public Sewer
- Water: Public
- Utilities for property: Internet - Cable
Community & HOA
Location
- Region: Beloit
Financial & listing details
- Price per square foot: $152/sqft
- Tax assessed value: $116,900
- Annual tax amount: $1,955
- Date on market: 11/6/2026
- Inclusions: Fridge, Stove, Dishwasher
- Exclusions: Sellers personal property
Estimated market value
$180,100
$171,000 - $189,000
$1,718/mo
Price history
| Date | Event | Price |
|---|---|---|
| 11/6/2026 | Listed for sale | $175,000+52.2%$152/sqft |
Source: SCWMLS #2036009 Report a problem | ||
| 3/17/2026 | Sold | $115,000$100/sqft |
Source: Public Record Report a problem | ||
Public tax history
| Year | Property taxes | Tax assessment |
|---|---|---|
| 2025 | $1,907 +34.7% | $116,900 |
| 2024 | $1,415 -10% | $116,900 +16.7% |
| 2023 | $1,573 -3.7% | $100,200 |
| 2022 | $1,633 -24.9% | $100,200 +46.1% |
| 2021 | $2,175 +10% | $68,600 |
| 2020 | $1,976 +4.2% | $68,600 |
| 2019 | $1,897 -0.7% | $68,600 |
| 2018 | $1,910 | $68,600 |
| 2017 | $1,910 +0.1% | $68,600 |
| 2016 | $1,908 +4% | $68,600 |
| 2014 | $1,835 -0.6% | $68,600 |
| 2013 | $1,845 -0.2% | $68,600 |
| 2012 | $1,849 +1.4% | $68,600 |
| 2011 | $1,824 | $68,600 |
| 2010 | -- | $68,600 -13.1% |
| 2009 | -- | $78,900 -8.1% |
| 2008 | -- | $85,900 |
| 2007 | -- | $85,900 +9.4% |
| 2006 | -- | $78,500 +7.4% |
| 2005 | -- | $73,100 +14.6% |
| 2004 | -- | $63,800 +5.6% |
| 2003 | -- | $60,400 +18% |
| 2002 | -- | $51,200 +8.2% |
| 2001 | -- | $47,300 |
Find assessor info on the county website
Monthly payment
Est. payment
Payment breakdown
Explore the cost of this home by adjusting the details. Changes won't be saved.Climate risks
Neighborhood: 53511
Nearby schools
Schools provided by the listing agent
- Elementary: Hackett
- High: Memorial
- District: Beloit
Source: SCWMLS. This data may not be complete. We recommend contacting the local school district to confirm school assignments for this home.
Similar homes
- $176,9003 bd1 ba977 sqft511 8th St, Beloit, WI 53511For Sale
 MLS ID #2029515, Marisol Soto. SCWMLS
- $175,0004 bd2 ba1.5k sqft714 Vine St, Beloit, WI 53511For Sale
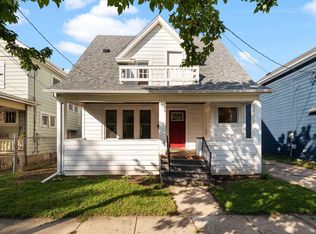 MLS ID #2034570, Maggie A Littlefield. SCWMLS
- $149,9003 bd1 ba1k sqft720 Johnson St, Beloit, WI 53511For Sale
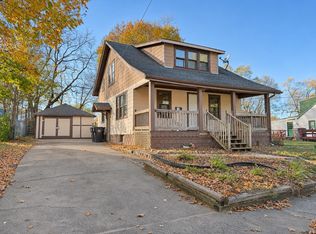 MLS ID #2036217, Casey Bellard. SCWMLS
- $210,0003 bd2 ba1.3k sqft1540 Jackson St, Beloit, WI 53511For Sale
 MLS ID #2035886, Heather Collins-Armenta. SCWMLS
