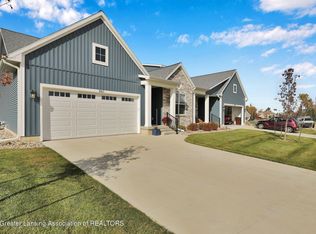
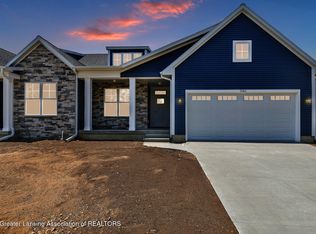
Sierra Homes of Michigan proudly presents quality craftsmanship in this beautifully designed ranch-style condominium community. This 2-bedroom, 2-full-bath home offers condo living at its finest with a well-thought-out layout and upscale finishes throughout. The spacious primary suite features double sinks and a tiled shower with glass door and built-in bench. The kitchen includes a large pantry and quartz countertops throughout, while the pocket office provides a convenient, private workspace tucked behind a pocket door. Additional highlights include a semi-covered concrete patio, an egress window in the basement, and 9-foot basement ceilings with plumbing stubbed for a future finish. Currently under construction. Photos depict a previously built unit and may include optional upgrades. For more information about the community, visit charlevoixpointe.com.
Pending
$407,509
1134 Peninsula Dr, Grand Ledge, MI 48837
2beds
1,505sqft
:
Get pre-qualified$3,348/mo
Condominium
Built in 2026
-- sqft lot
$404,200 Zestimate®
$271/sqft
$250/mo HOA
What's special
Upscale finishes throughoutWell-thought-out layoutQuartz countertops throughoutDouble sinksSpacious primary suiteLarge pantry
- 199 days |
- 22 |
- 0 |
Zillow last checked:
Listing updated:
Listed by:
Jamie Bates Homes 517-669-8118,
RE/MAX Real Estate Professionals Dewitt 517-669-8118,
Seirra Renee Lotre 989-289-6416,
RE/MAX Real Estate Professionals Dewitt
Source: Greater Lansing AOR,MLS#: 293306
Facts & features
Interior
Bedrooms & bathrooms
- Bedrooms: 2
- Bathrooms: 2
- Full bathrooms: 2
Primary bedroom
- Level: First
- Area: 175.2 Square Feet
- Dimensions: 14.6 x 12
Bedroom 2
- Level: First
- Area: 121 Square Feet
- Dimensions: 11 x 11
Dining room
- Level: First
- Area: 122.96 Square Feet
- Dimensions: 11.6 x 10.6
Kitchen
- Level: First
- Area: 120.96 Square Feet
- Dimensions: 12.6 x 9.6
Laundry
- Level: First
- Area: 36 Square Feet
- Dimensions: 6 x 6
Living room
- Level: First
- Area: 272 Square Feet
- Dimensions: 17 x 16
Office
- Level: First
- Area: 36.96 Square Feet
- Dimensions: 6.6 x 5.6
Heating
- Forced Air, Natural Gas
Cooling
- Central Air
Appliances
- Included: Dishwasher, Disposal, Electric Range, Humidifier, Microwave, Oven, Refrigerator, Stainless Steel Appliance(s), Water Heater
- Laundry: Electric Dryer Hookup, Laundry Room, Main Level, Washer Hookup
Features
- Ceiling Fan(s), Kitchen Island, Pantry, Walk-In Closet(s)
- Flooring: Vinyl
- Windows: ENERGY STAR Qualified Windows
- Basement: Bath/Stubbed,Full
- Has fireplace: No
- Fireplace features: None
Interior area
- Total structure area: 2,902
- Total interior livable area: 1,505 sqft
- Finished area above ground: 1,505
- Finished area below ground: 0
Property
Parking
- Total spaces: 2
- Parking features: Attached, Driveway, Finished, Garage, Garage Door Opener, Garage Faces Front
- Attached garage spaces: 2
- Has uncovered spaces: Yes
Features
- Levels: One
- Stories: 1
- Patio & porch: Covered, Patio
- Exterior features: Lighting, Rain Gutters
- Fencing: Back Yard,Partial,Privacy,Vinyl
- Has view: Yes
- View description: Neighborhood
Lot
- Features: Cul-De-Sac, Landscaped, Sprinklers In Front, Sprinklers In Rear
Details
- Foundation area: 1397
- Parcel number: 40001240007104
- Zoning description: Zoning
Construction
Type & style
- Home type: Condo
- Architectural style: Ranch
- Property subtype: Condominium
Materials
- Vinyl Siding
- Foundation: Concrete Perimeter
- Roof: Shingle
Condition
- New Construction
- New construction: Yes
- Year built: 2026
Details
- Builder name: Sierra Homes of Michigan, Inc.
Utilities & green energy
- Electric: 200+ Amp Service
- Sewer: Public Sewer
- Water: Public
- Utilities for property: Water Connected, Sewer Connected, Phone Available, High Speed Internet Available, Electricity Connected, Cable Available
Community & HOA
Community
- Security: Smoke Detector(s)
- Subdivision: Charlevoix Pointe
HOA
- Has HOA: Yes
- Amenities included: Insurance, Landscaping, Snow Removal
- Services included: Snow Removal, Liability Insurance, Maintenance Grounds, Maintenance Structure
- HOA fee: $250 monthly
- HOA name: Charlevoix Pointe Condominiums
Location
- Region: Grand Ledge
Financial & listing details
- Price per square foot: $271/sqft
- Tax assessed value: $29,600
- Annual tax amount: $497
- Date on market: 1/6/2026
- Listing terms: Cash,Conventional,FHA
Estimated market value
$404,200
$384,000 - $424,000
$2,361/mo
Price history
| Date | Event | Price |
|---|---|---|
| 6/11/2026 | Pending sale | $407,509$271/sqft |
Source:  Greater Lansing AOR #293306 Report a problem Greater Lansing AOR #293306 Report a problem | ||
| 1/6/2026 | Price change | $407,509+10.4%$271/sqft |
Source: Greater Lansing AOR #293306 Report a problem | ||
| 4/24/2024 | Price change | $369,000+1.1%$245/sqft |
Source: Greater Lansing AOR #277445 Report a problem | ||
| 11/21/2023 | Listed for sale | $365,000-0.1%$243/sqft |
Source: Greater Lansing AOR #277445 Report a problem | ||
| 11/7/2023 | Listing removed | -- |
Source: Greater Lansing AOR #273782 Report a problem | ||
| 6/15/2023 | Price change | $365,500+1.6%$243/sqft |
Source:  RE/MAX of Michigan #273782 Report a problem RE/MAX of Michigan #273782 Report a problem | ||
| 6/14/2023 | Price change | $359,900-1.5%$239/sqft |
Source: RE/MAX of Michigan #272300 Report a problem | ||
| 6/13/2023 | Price change | $365,500+1.6%$243/sqft |
Source: Greater Lansing AOR #273782 Report a problem | ||
| 4/13/2023 | Listed for sale | $359,900$239/sqft |
Source: Greater Lansing AOR #272300 Report a problem | ||
Public tax history
| Year | Property taxes | Tax assessment |
|---|---|---|
| 2025 | $497 | $14,800 +5.7% |
| 2024 | -- | $14,000 |
Find assessor info on the county website
Monthly payment
Est. payment
Payment breakdown
Explore the cost of this home by adjusting the details. Changes won't be saved.Climate risks
Neighborhood: 48837
Nearby schools
GreatSchools rating
- 6/10Leon W Hayes Intermediate SchoolGrades: 5-6Distance: 1.6 mi
- 9/10Leon W. Hayes Middle SchoolGrades: 7-8Distance: 1.5 mi
- 7/10Grand Ledge High SchoolGrades: 9-12Distance: 1.3 mi
Schools provided by the listing agent
- High: Grand Ledge
- District: Grand Ledge
Source: Greater Lansing AOR. This data may not be complete. We recommend contacting the local school district to confirm school assignments for this home.
- $441,1683 bd3 ba2.3k sqft1128 Peninsula Dr, Grand Ledge, MI 48837Pending

- $382,0602 bd2 ba1.4k sqft1140 Peninsula Dr, Grand Ledge, MI 48837Sold

- $424,7003 bd3 ba2.3k sqft1118 Peninsula Dr, Grand Ledge, MI 48837Sold

- $6,500-- bd-- ba-- sqft1126 Peninsula Dr, Grand Ledge, MI 48837Sold
- $29,600-- bd-- ba-- sqft1133 Peninsula Dr, Grand Ledge, MI 48837Off Market
- $410,7002 bd2 ba1.5k sqft1137 Peninsula Dr, Grand Ledge, MI 48837For Sale
- $29,600-- bd-- ba-- sqft1131 Peninsula Dr, Grand Ledge, MI 48837Off Market
- $29,600-- bd-- ba-- sqft1148 Peninsula Dr, Grand Ledge, MI 48837Off Market
A local agent can set up tours, give advice and negotiate with sellers.
Similar homes
- $410,7002 bd2 ba1.5k sqft1137 Peninsula Dr, Grand Ledge, MI 48837For Sale
 MLS ID #293323, Jamie Bates Homes, RE/MAX Real Estate Professionals Dewitt. Greater Lansing AOR
 - $446,2062 bd2 ba1.4k sqft1145 Peninsula Dr, Grand Ledge, MI 48837For Sale
 MLS ID #293317, Jamie Bates Homes, RE/MAX Real Estate Professionals Dewitt. Greater Lansing AOR
 - $430,0003 bd2 ba1.6k sqft13458 Boyer Rd, Mulliken, MI 48861For Sale
 MLS ID #297760, Tanner Mark Bradley Lewandowsky, RE/MAX Real Estate Professionals. Greater Lansing AOR
 - $249,9003 bd2 ba1.2k sqft236 W Lincoln St, Grand Ledge, MI 48837For Sale
 MLS ID #297792, Sheri Gallimore, RE/MAX Real Estate Professionals. Greater Lansing AOR
 - $299,9004 bd2 ba1.5k sqft228 Union St, Grand Ledge, MI 48837For SaleMLS ID #297205, Dana Richardson, EXIT Great Lakes Realty. Greater Lansing AOR
- $300,0003 bd3 ba2.1k sqft12936 Legend Dr, Grand Ledge, MI 48837For SaleMLS ID #295478, Stella Boak, RE/MAX Real Estate Professionals Dewitt. Greater Lansing AOR
- $210,0004 bd2 ba1.5k sqft400 W Jefferson St, Grand Ledge, MI 48837For SaleMLS ID #296736, Benjamin Hockema, RE/MAX Real Estate Professionals. Greater Lansing AOR
- $429,9003 bd3 ba1.7k sqft2294 W Gallant Fox Way, Saint Johns, MI 48879For SaleMLS ID #297815, Heidi Smith, Keller Williams Realty Lansing. Greater Lansing AOR
- $349,9004 bd3 ba1.8k sqft4583 Cambria Ct, Potterville, MI 48876New ConstructionGreater Lansing AOR
- $339,0003 bd2 ba1.5k sqft1397 N Onondaga Rd, Holt, MI 48842For SaleMLS ID #297897, Missy Lord, RE/MAX Real Estate Professionals Dewitt. Greater Lansing AOR
- $289,9004 bd3 ba1.9k sqft6723 Picketts Way, Lansing, MI 48917For SaleMLS ID #297790, Jeff Burke, EXP Realty, LLC. Greater Lansing AOR
- $335,0003 bd3 ba1.8k sqft7151 Steeplechase Way #41, Lansing, MI 48917For SaleMLS ID #295889, Sue Dickinson, Five Star Real Estate - Lansing. Greater Lansing AOR
- $395,0003 bd3 ba2.2k sqft5924 Vienna Way #67, Lansing, MI 48917For SaleMLS ID #296135, Jane Gannaway, Gateway to Homes. Greater Lansing AOR
- $399,9004 bd3 ba2k sqft666 Gunson St, East Lansing, MI 48823For SaleMLS ID #297200, Mykayla Anne Fenska, Home Towne Real Estate. Greater Lansing AOR
- $399,9004 bd2 ba2k sqft7124 E Clinton Trl, Eaton Rapids, MI 48827For SaleMLS ID #296137, Tracey Hernly & Co., Howard Hanna Real Estate Executives. Greater Lansing AOR
- $265,0003 bd2 ba1.5k sqft1004 Old Erin Way, Lansing, MI 48917For SaleMLS ID #297880, John Hagerty, Jr., Five Star Real Estate - Lansing. Greater Lansing AOR
- $464,9003 bd2 ba1.7k sqft5514 E Kinsel Hwy, Charlotte, MI 48813For SaleMLS ID #297236, Ryan Halsey, Exit Great Lakes Realty. Greater Lansing AOR
- $449,9003 bd3 ba1.7k sqft5167 Hawk Hollow Dr E, Bath, MI 48808For SaleMLS ID #297480, Lynne VanDeventer, Coldwell Banker Professionals -Okemos. Greater Lansing AOR
- $349,9003 bd3 ba2k sqft5730 Cartago Dr, Lansing, MI 48911For SaleMLS ID #297884, Tung VuNguyen, EXIT Realty Home Partners. Greater Lansing AOR
- $318,0003 bd3 ba1.6k sqft2501 Arbor Forest Dr, Lansing, MI 48910For SaleMLS ID #297778, Amy Kruizenga, Vision Real Estate. Greater Lansing AOR
