Sierra Homes of Michigan is proud to present quality construction in this thoughtfully designed ranch-style condominium community. This new construction home offers 3 bedrooms and 3 full bathrooms, including a private third bedroom located in the finished basement with 9-foot ceilings, perfect for guests or additional living space. The home features quartz countertops throughout, a dedicated desk area with granite countertops, and a spacious primary suite with double-sink vanity. The living room is anchored by a beautiful tile fireplace, creating a warm and inviting focal point. Enjoy outdoor living on the partially covered patio, and appreciate the convenience of a 2-car oversized garage. Currently under construction. Photos depict a previously built unit and may show optional upgrades. For additional details and community information, visit charlevoixpointe.com.
Pending
$441,168
1128 Peninsula Dr, Grand Ledge, MI 48837
3beds
2,314sqft
:
Get pre-qualified$3,573/mo
Condominium
Built in 2026
-- sqft lot
$438,200 Zestimate®
$191/sqft
$250/mo HOA
What's special
Partially covered patioQuartz countertops throughout
- 201 days |
- 13 |
- 0 |
Zillow last checked:
Listing updated:
Listed by:
Jamie Bates Homes 517-669-8118,
RE/MAX Real Estate Professionals Dewitt 517-669-8118,
Seirra Renee Lotre 989-289-6416,
RE/MAX Real Estate Professionals Dewitt
Source: Greater Lansing AOR,MLS#: 293297
Facts & features
Interior
Bedrooms & bathrooms
- Bedrooms: 3
- Bathrooms: 3
- Full bathrooms: 3
Primary bedroom
- Level: First
- Area: 175.2 Square Feet
- Dimensions: 14.6 x 12
Bedroom 2
- Level: First
- Area: 121 Square Feet
- Dimensions: 11 x 11
Bedroom 3
- Level: Basement
- Area: 132 Square Feet
- Dimensions: 11 x 12
Dining room
- Level: First
- Area: 122.96 Square Feet
- Dimensions: 11.6 x 10.6
Kitchen
- Level: First
- Area: 120.96 Square Feet
- Dimensions: 12.6 x 9.6
Laundry
- Level: First
- Area: 36 Square Feet
- Dimensions: 6 x 6
Living room
- Description: Fireplace
- Level: First
- Area: 272 Square Feet
- Dimensions: 17 x 16
Office
- Level: First
- Area: 36.96 Square Feet
- Dimensions: 6.6 x 5.6
Other
- Description: Rec Room
- Level: Basement
- Area: 418.5 Square Feet
- Dimensions: 27 x 15.5
Heating
- Fireplace(s), Forced Air, Natural Gas
Cooling
- Central Air
Appliances
- Included: Dishwasher, Disposal, Electric Range, Humidifier, Microwave, Oven, Range, Refrigerator, Stainless Steel Appliance(s), Water Heater
- Laundry: Electric Dryer Hookup, Laundry Room, Main Level, Washer Hookup
Features
- Double Vanity, Granite Counters, Kitchen Island, Open Floorplan, Pantry, Walk-In Closet(s)
- Flooring: Carpet, Vinyl
- Windows: ENERGY STAR Qualified Windows
- Basement: Finished,Full,Sump Pump
- Has fireplace: Yes
- Fireplace features: Gas, Living Room
Interior area
- Total structure area: 2,902
- Total interior livable area: 2,314 sqft
- Finished area above ground: 1,505
- Finished area below ground: 809
Property
Parking
- Total spaces: 2
- Parking features: Attached, Driveway, Finished, Garage, Garage Door Opener
- Attached garage spaces: 2
- Has uncovered spaces: Yes
Features
- Levels: One
- Stories: 1
- Patio & porch: Covered, Patio
- Exterior features: Rain Gutters
- Fencing: Back Yard,Partial,Privacy,Vinyl
- Has view: Yes
- View description: Neighborhood
Lot
- Features: Back Yard, Cul-De-Sac, Landscaped, Sprinklers In Front, Sprinklers In Rear
Details
- Foundation area: 1397
- Parcel number: 40001240007106
- Zoning description: Zoning
Construction
Type & style
- Home type: Condo
- Architectural style: Ranch
- Property subtype: Condominium
Materials
- Vinyl Siding
- Foundation: Concrete Perimeter
- Roof: Shingle
Condition
- New Construction
- New construction: Yes
- Year built: 2026
Details
- Builder name: Sierra Homes of Michigan, Inc.
Utilities & green energy
- Electric: 200+ Amp Service
- Sewer: Public Sewer
- Water: Public
- Utilities for property: Water Connected, Sewer Connected, Natural Gas Available, High Speed Internet Available, Cable Available
Community & HOA
Community
- Security: Smoke Detector(s)
- Subdivision: Charlevoix Pointe
HOA
- Has HOA: Yes
- Amenities included: Insurance, Landscaping, Snow Removal
- Services included: Snow Removal, Liability Insurance, Maintenance Grounds, Maintenance Structure
- HOA fee: $250 monthly
- HOA name: Charlevoix Pointe Condominium
Location
- Region: Grand Ledge
Financial & listing details
- Price per square foot: $191/sqft
- Tax assessed value: $29,600
- Annual tax amount: $497
- Date on market: 1/5/2026
- Listing terms: Cash,Conventional,FHA
- Road surface type: Asphalt
Estimated market value
$438,200
$416,000 - $460,000
$2,859/mo
Price history
| Date | Event | Price |
|---|---|---|
| 3/20/2026 | Pending sale | $441,168$191/sqft |
Source:  Greater Lansing AOR #293297 Report a problem Greater Lansing AOR #293297 Report a problem | ||
| 1/5/2026 | Listed for sale | $441,168$191/sqft |
Source: Greater Lansing AOR #293297 Report a problem | ||
Public tax history
| Year | Property taxes | Tax assessment |
|---|---|---|
| 2025 | $497 | $14,800 +5.7% |
| 2024 | -- | $14,000 |
Find assessor info on the county website
Monthly payment
Est. payment
Payment breakdown
Explore the cost of this home by adjusting the details. Changes won't be saved.Climate risks
Neighborhood: 48837
Nearby schools
GreatSchools rating
- 6/10Leon W Hayes Intermediate SchoolGrades: 5-6Distance: 1.6 mi
- 9/10Leon W. Hayes Middle SchoolGrades: 7-8Distance: 1.5 mi
- 7/10Grand Ledge High SchoolGrades: 9-12Distance: 1.3 mi
Schools provided by the listing agent
- High: Grand Ledge
- District: Grand Ledge
Source: Greater Lansing AOR. This data may not be complete. We recommend contacting the local school district to confirm school assignments for this home.
- $6,500-- bd-- ba-- sqft1126 Peninsula Dr, Grand Ledge, MI 48837Sold
- $382,0602 bd2 ba1.4k sqft1140 Peninsula Dr, Grand Ledge, MI 48837Sold

- $424,7003 bd3 ba2.3k sqft1118 Peninsula Dr, Grand Ledge, MI 48837Sold

- $407,5092 bd2 ba1.5k sqft1134 Peninsula Dr, Grand Ledge, MI 48837Pending
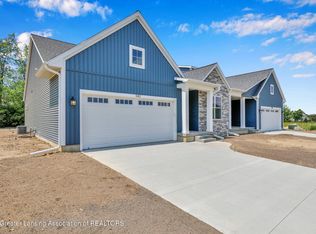
- $6,500-- bd-- ba-- sqft1120 Peninsula Dr, Grand Ledge, MI 48837Sold
- $29,600-- bd-- ba-- sqft1125 Peninsula Dr, Grand Ledge, MI 48837Off Market
- $29,600-- bd-- ba-- sqft1131 Peninsula Dr, Grand Ledge, MI 48837Off Market
- $29,600-- bd-- ba-- sqft1123 Peninsula Dr, Grand Ledge, MI 48837Off Market
A local agent can set up tours, give advice and negotiate with sellers.
Similar homes
- $446,2062 bd2 ba1.4k sqft1145 Peninsula Dr, Grand Ledge, MI 48837For Sale
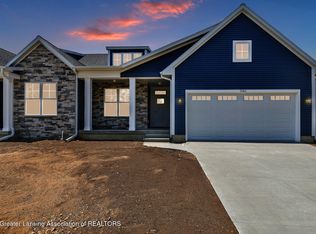 MLS ID #293317, Jamie Bates Homes, RE/MAX Real Estate Professionals Dewitt. Greater Lansing AOR
 - $410,7002 bd2 ba1.5k sqft1137 Peninsula Dr, Grand Ledge, MI 48837For Sale
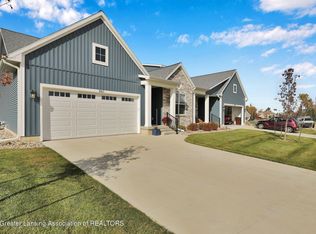 MLS ID #293323, Jamie Bates Homes, RE/MAX Real Estate Professionals Dewitt. Greater Lansing AOR
 - $499,9003 bd3 ba2.9k sqft6187 Willow Hwy, Grand Ledge, MI 48837For Sale
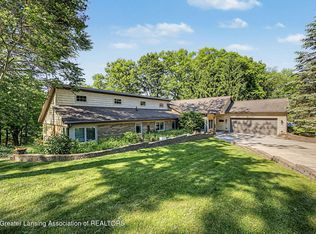 MLS ID #296387, Rochelle R. Ridgell, Coldwell Banker Professionals-Delta. Greater Lansing AOR
 - $514,9003 bd3 ba3.1k sqft11165 Nixon Rd, Grand Ledge, MI 48837For Sale
 MLS ID #296752, Daniel Bankson, Key Realty One, LLC. Greater Lansing AOR
 - $430,0003 bd2 ba1.6k sqft13458 Boyer Rd, Mulliken, MI 48861For SaleMLS ID #297760, Tanner Mark Bradley Lewandowsky, RE/MAX Real Estate Professionals. Greater Lansing AOR
- $249,9003 bd2 ba1.2k sqft236 W Lincoln St, Grand Ledge, MI 48837For SaleMLS ID #297792, Sheri Gallimore, RE/MAX Real Estate Professionals. Greater Lansing AOR
- $299,9004 bd2 ba1.5k sqft228 Union St, Grand Ledge, MI 48837For SaleMLS ID #297205, Dana Richardson, EXIT Great Lakes Realty. Greater Lansing AOR
- $429,9003 bd3 ba1.7k sqft2294 W Gallant Fox Way, Saint Johns, MI 48879For SaleMLS ID #297815, Heidi Smith, Keller Williams Realty Lansing. Greater Lansing AOR
- $289,9004 bd3 ba1.9k sqft6723 Picketts Way, Lansing, MI 48917For SaleMLS ID #297790, Jeff Burke, EXP Realty, LLC. Greater Lansing AOR
- $489,0004 bd3 ba2.8k sqft9103 Bridge St, Dimondale, MI 48821For SaleMLS ID #296169, Laura Ann DeLong, DeLong and Co.. Greater Lansing AOR
- $449,9003 bd3 ba1.7k sqft5167 Hawk Hollow Dr E, Bath, MI 48808For SaleMLS ID #297480, Lynne VanDeventer, Coldwell Banker Professionals -Okemos. Greater Lansing AOR
- $464,9003 bd2 ba1.7k sqft5514 E Kinsel Hwy, Charlotte, MI 48813For SaleMLS ID #297236, Ryan Halsey, Exit Great Lakes Realty. Greater Lansing AOR
- $500,0003 bd3 ba3k sqft10289 Lafayette Ln, Dimondale, MI 48821For SaleMLS ID #297581, Lisa Kay Vermetti, Keller Williams Realty Lansing. Greater Lansing AOR
- $349,9004 bd3 ba1.8k sqft4583 Cambria Ct, Potterville, MI 48876New ConstructionGreater Lansing AOR
- $335,0003 bd3 ba1.8k sqft7151 Steeplechase Way #41, Lansing, MI 48917For SaleMLS ID #295889, Sue Dickinson, Five Star Real Estate - Lansing. Greater Lansing AOR
- $355,0005 bd3 ba3k sqft7027 Steele Hwy, Eaton Rapids, MI 48827For SaleMLS ID #297795, Chloe Hemminger, DeLong and Co.. Greater Lansing AOR
- $399,9004 bd3 ba2k sqft666 Gunson St, East Lansing, MI 48823For SaleMLS ID #297200, Mykayla Anne Fenska, Home Towne Real Estate. Greater Lansing AOR
- $594,9004 bd3 ba3k sqft822 Laurelwood Dr, Lansing, MI 48917For SaleMLS ID #297744, Morgan Meredith, Keller Williams Realty Lansing. Greater Lansing AOR
- $439,8003 bd4 ba2.4k sqft14013 Ambrosia Ave, Dewitt, MI 48820For SaleMLS ID #294960, Rob Buffington, White Pine Sotheby's International Realty. Greater Lansing AOR
- $399,9003 bd4 ba3.1k sqft248 Birch Ln, Dimondale, MI 48821For SaleMLS ID #294843, Carin H. Whybrew, Coldwell Banker Professionals -Okemos. Greater Lansing AOR
