Welcome to 11341 S Talman! This spacious 3(+1) bedroom ranch on a family-friendly block has an open-concept kitchen with tons of natural light and 2.5 updated bathrooms. The home features hardwood floors throughout with a large living room and basement family room perfect for entertaining. The backyard patio makes it easy to celebrate the outdoors and includes a custom, overhang for shaded sunny days or movies at night! Newer mechanicals, beautiful landscaping and a roof redone in 2020, makes this home ready to enjoy! 11341 S Talman is ideal for anyone looking to be engulfed in the community of Beverly with easy walks to Kennedy Park, local breweries, tasty restaurants and local grocery stores . You won't be disappointed - schedule a showing today!
Contingent
$349,000
11341 S Talman Ave, Chicago, IL 60655
4beds
1,000sqft
Single Family Residence
Built in 1949
4,284 Square Feet Lot
$-- Zestimate®
$349/sqft
$-- HOA
What's special
Beautiful landscapingHardwood floors throughout
- --
- 127
- views
- 2
- saves
Likely to sell faster than
Zillow last checked:
Listing updated:
Listed by:
Maureen Griffin 773-253-1191,
First In Realty, Inc.
Source: MRED as distributed by MLS GRID,MLS#: 12768289
Facts & features
Interior
Bedrooms & bathrooms
- Bedrooms: 4
- Bathrooms: 3
- Full bathrooms: 2
- 1/2 bathrooms: 1
Rooms
- Room types: No additional rooms
Primary bedroom
- Features: Flooring (Carpet), Bathroom (Half)
- Level: Main
- Area: 240 Square Feet
- Dimensions: 15X16
Bedroom 2
- Features: Flooring (Hardwood)
- Level: Main
- Area: 132 Square Feet
- Dimensions: 11X12
Bedroom 3
- Features: Flooring (Hardwood)
- Level: Main
- Area: 90 Square Feet
- Dimensions: 9X10
Bedroom 4
- Features: Flooring (Ceramic Tile)
- Level: Basement
- Area: 256 Square Feet
- Dimensions: 16X16
Family room
- Features: Flooring (Ceramic Tile)
- Level: Basement
- Area: 320 Square Feet
- Dimensions: 16X20
Kitchen
- Features: Flooring (Hardwood)
- Level: Main
- Area: 143 Square Feet
- Dimensions: 13X11
Laundry
- Level: Basement
- Area: 252 Square Feet
- Dimensions: 14X18
Living room
- Features: Flooring (Hardwood)
- Level: Main
- Area: 165 Square Feet
- Dimensions: 11X15
Heating
- Natural Gas
Cooling
- Central Air
Appliances
- Laundry: Sink
Features
- Basement: Finished,Full
Interior area
- Total structure area: 1,816
- Total interior livable area: 1,000 sqft
Property
Accessibility
- Accessibility features: No Disability Access
Features
- Stories: 1
Lot
- Size: 4,284 Square Feet
- Dimensions: 34X126
Details
- Parcel number: 24242180550000
- Special conditions: None
Construction
Type & style
- Home type: SingleFamily
- Architectural style: Ranch
- Property subtype: Single Family Residence
Materials
- Brick
- Roof: Asphalt
Condition
- New construction: No
- Year built: 1949
Utilities & green energy
- Sewer: Public Sewer
- Water: Lake Michigan
Community & HOA
HOA
- Services included: None
Location
- Region: Chicago
Financial & listing details
- Price per square foot: $349/sqft
- Tax assessed value: $210,000
- Annual tax amount: $3,217
- Date on market: 9/30/2026
- Ownership: Fee Simple
Estimated market value
Not available
Estimated sales range
Not available
Not available
Price history
| Date | Event | Price |
|---|---|---|
| 10/8/2026 | Contingent | $349,000$349/sqft |
Source:  MRED as distributed by MLS GRID #12768289 Report a problem | ||
| 9/30/2026 | Listed for sale | $349,000+83.7%$349/sqft |
Source: MRED as distributed by MLS GRID #12768289 Report a problem | ||
| 7/8/2009 | Sold | $190,000$190/sqft |
Source: Public Record Report a problem | ||
Public tax history
| Year | Property taxes | Tax assessment |
|---|---|---|
| 2024 | $3,114 +7.6% | $21,000 +23.5% |
| 2023 | $2,894 +3.3% | $17,000 |
| 2022 | $2,801 +1.6% | $17,000 |
| 2021 | $2,757 -9.3% | $17,000 +1.7% |
| 2020 | $3,039 +1% | $16,712 -9% |
| 2019 | $3,009 +1.8% | $18,365 |
| 2018 | $2,957 +21.6% | $18,365 +25.4% |
| 2017 | $2,432 -28.6% | $14,646 -13.7% |
| 2016 | $3,406 +9.3% | $16,966 |
| 2015 | $3,117 +7.3% | $16,966 +8.7% |
| 2014 | $2,903 +2% | $15,609 |
| 2013 | $2,846 +1.4% | $15,609 |
| 2012 | $2,807 -9.2% | $15,609 -18% |
| 2011 | $3,093 -0.4% | $19,043 |
| 2010 | $3,105 +4.4% | $19,043 |
| 2009 | $2,975 +53.7% | $19,043 -5.7% |
| 2008 | $1,936 +23.3% | $20,188 |
| 2007 | $1,571 +9.4% | $20,188 |
| 2006 | $1,435 -5.2% | $20,188 +46.5% |
| 2005 | $1,514 +1.9% | $13,781 |
| 2004 | $1,486 +4.4% | $13,781 |
| 2003 | $1,423 -5.4% | $13,781 +35.4% |
| 2002 | $1,503 +6.3% | $10,177 |
| 2001 | $1,414 +3.8% | $10,177 |
| 2000 | $1,362 +0.3% | $10,177 +12.1% |
| 1999 | $1,359 | $9,079 |
Find assessor info on the county website
Monthly payment
Est. payment
Payment breakdown
Explore the cost of this home by adjusting the details. Changes won't be saved.Climate risks
Neighborhood: Kennedy Park
Nearby schools
Similar homes
- $350,0004 bd2 ba1.1k sqft11313 S Sawyer Ave, Chicago, IL 60655Active
 MLS ID #12788574, Adam Sieger, Landmark Property Management, Inc.. MRED as distributed by MLS GRID
- $354,9002 bd2 ba1k sqft11025 S Ridgeway Ave, Chicago, IL 60655Active
 MLS ID #12797002, Brendan Ferguson, First In Realty, Inc.. MRED as distributed by MLS GRID
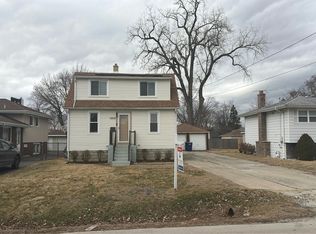
- $--3 bd1 ba1.2k sqft10910 S Natchez Ave, Worth, IL 60482Auction
 Auction.com 2
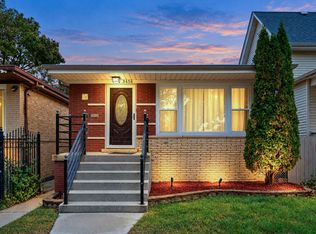
- $330,0004 bd1 ba1.1k sqft3456 W 61st Pl, Chicago, IL 60629New
 MLS ID #12797979, Alejandra Perez, Midwest SignatureProperties Co. MRED as distributed by MLS GRID
