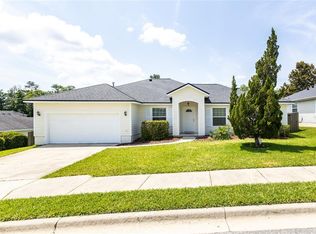
Virtually Staged. Remodeled 3-bedroom home with a new roof, new HVAC, quartz countertops, two-car garage and community pool—all with an HOA of approximately $53 per month Beautifully remodeled 3-bedroom, 2-bath home in NW Gainesville with 1,334 sq. ft. of living space on an approximately 8,300 sq. ft. lot. This home features abundant natural light, open-concept main living areas, fresh interior and exterior paint, new flooring throughout, quartz countertops, updated bathrooms, roller blinds, and a calm modern neutral design. Major updates include a new roof, new HVAC, and thoughtful finish selections throughout. The layout feels bright, spacious, and welcoming, with comfortable living areas and a practical flow for everyday living and entertaining. The kitchen features updated cabinetry, quartz counters, modern fixtures, and a clean neutral palette. The bathrooms have been refreshed with updated tile, vanities, fixtures, and finishes. The exterior includes a spacious yard with room to enjoy the outdoor area. Located in an established NW Gainesville neighborhood near shopping, dining, parks, schools, and major roadways. Current school zoning shows Meadowbrook Elementary; buyer to verify all school zoning, measurements, square footage, lot size, and property details. Some photos have been virtually rendered.
Pending
$358,500
11348 NW 31ST LANE, GAINESVILLE, FL 32606
3beds
1,334sqft
:
Get pre-qualified$2,563/mo
Single Family Residence
Built in 2005
8,276 Square Feet Lot
$-- Zestimate®
$269/sqft
$53/mo HOA
What's special
Modern fixturesTwo-car garageCalm modern neutral designNew roofAbundant natural lightQuartz countertopsSpacious yard
- 37 days |
- 583 |
- 34 |
Zillow last checked:
Listing updated:
Listed by:
Steven Koleno 804-656-5007,
BEYCOME OF FLORIDA LLC 804-656-5007
Source: Stellar MLS,MLS#: O6421425 Originating MLS: Orlando Regional
Originating MLS: Orlando Regional
Facts & features
Interior
Bedrooms & bathrooms
- Bedrooms: 3
- Bathrooms: 2
- Full bathrooms: 2
Primary bedroom
- Features: Walk-In Closet(s)
- Level: First
Bedroom 1
- Features: Walk-In Closet(s)
- Level: First
Bedroom 2
- Features: Walk-In Closet(s)
- Level: First
Primary bathroom
- Features: No Closet
- Level: First
Balcony porch lanai
- Features: No Closet
- Level: First
Kitchen
- Features: No Closet
- Level: First
Living room
- Features: Coat Closet
- Level: First
Heating
- Electric
Cooling
- Central Air
Appliances
- Included: Dishwasher, Disposal, Dryer, Electric Water Heater, Range, Range Hood, Refrigerator, Washer
- Laundry: Laundry Closet
Features
- Open Floorplan, Thermostat, Walk-In Closet(s)
- Flooring: Luxury Vinyl
- Doors: French Doors
- Has fireplace: No
Interior area
- Total structure area: 1,850
- Total interior livable area: 1,334 sqft
Property
Parking
- Total spaces: 2
- Parking features: Garage - Attached
- Attached garage spaces: 2
Features
- Levels: One
- Stories: 1
Lot
- Size: 8,276 Square Feet
- Dimensions: 70 x 118
Details
- Additional parcels included: None
- Parcel number: 04211400164
- Lease amount: $0
- Zoning: R-1B
- Special conditions: None
Construction
Type & style
- Home type: SingleFamily
- Property subtype: Single Family Residence
Materials
- Wood Frame
- Foundation: Slab
- Roof: Shingle
Condition
- Completed
- New construction: No
- Year built: 2005
Utilities & green energy
- Sewer: Public Sewer
- Water: Public
- Utilities for property: Cable Connected, Electricity Connected, Fiber Optics, Natural Gas Available, Phone Available, Sewer Connected, Water Connected
Community & HOA
Community
- Pet fee: $0 monthly
- Subdivision: WELLINGTON PLACE
HOA
- Has HOA: Yes
- Services included: Pool Maintenance
- HOA fee: $53 monthly
- HOA name: Wellington Place Master Owners Assn
- HOA phone: 352-647-2540
Location
- Region: Gainesville
Financial & listing details
- Price per square foot: $269/sqft
- Tax assessed value: $232,618
- Annual tax amount: $3,774
- Date on market: 7/1/2026
- Cumulative days on market: 31 days
- Listing terms: Cash,Conventional,FHA,Other,VA Loan
- Ownership: Fee Simple
- Total actual rent: 0
- Electric utility on property: Yes
- Road surface type: Asphalt
Estimated market value
Not available
Estimated sales range
Not available
Not available
Price history
| Date | Event | Price |
|---|---|---|
| 7/27/2026 | Pending sale | $358,500$269/sqft |
Source:  Stellar MLS #O6421425 Report a problem Stellar MLS #O6421425 Report a problem | ||
| 7/1/2026 | Listed for sale | $358,500+39.5%$269/sqft |
Source: Stellar MLS #O6421425 Report a problem | ||
| 12/5/2025 | Sold | $257,000$193/sqft |
Source: Stellar MLS #GC530109 Report a problem | ||
| 8/25/2025 | Pending sale | $257,000$193/sqft |
Source: Stellar MLS #GC530109 Report a problem | ||
| 8/21/2025 | Price change | $257,000-4.8%$193/sqft |
Source: Stellar MLS #GC530109 Report a problem | ||
| 5/29/2025 | Price change | $270,000-10%$202/sqft |
Source: Stellar MLS #GC530109 Report a problem | ||
| 5/7/2025 | Listed for sale | $299,900+35.7%$225/sqft |
Source: Stellar MLS #GC530109 Report a problem | ||
| 8/1/2018 | Sold | $221,000-1.7%$166/sqft |
Source: Public Record Report a problem | ||
| 6/12/2018 | Pending sale | $224,900$169/sqft |
Source: TY Realty of North Florida #415709 Report a problem | ||
| 6/6/2018 | Listed for sale | $224,900+35.1%$169/sqft |
Source: TY Realty of North Florida #415709 Report a problem | ||
| 2/9/2016 | Sold | $166,500-2.1%$125/sqft |
Source: Public Record Report a problem | ||
| 1/19/2016 | Listed for sale | $170,000+240%$127/sqft |
Source: BHHS Trend Realty #370446 Report a problem | ||
| 6/14/2005 | Sold | $50,000+11.1%$37/sqft |
Source: Public Record Report a problem | ||
| 3/21/2005 | Sold | $45,000$34/sqft |
Source: Public Record Report a problem | ||
Public tax history
| Year | Property taxes | Tax assessment |
|---|---|---|
| 2025 | $3,774 +1.5% | $207,681 +2.9% |
| 2024 | $3,718 +2% | $201,828 +3% |
| 2023 | $3,644 +4.2% | $195,950 +3% |
| 2022 | $3,499 +2.4% | $190,243 +3% |
| 2021 | $3,418 +1.6% | $184,702 +1.4% |
| 2020 | $3,363 +1.8% | $182,152 +2.3% |
| 2019 | $3,303 | $178,057 +2.9% |
| 2018 | $3,303 -20.1% | $173,000 +6.4% |
| 2017 | $4,135 +3.2% | $162,600 +9.9% |
| 2016 | $4,005 +8.6% | $148,000 +19.4% |
| 2015 | $3,690 +70.4% | $123,910 +0.8% |
| 2014 | $2,166 +0.5% | $122,930 -0.4% |
| 2013 | $2,155 | $123,400 +3.6% |
| 2012 | -- | $119,100 -10.7% |
| 2011 | -- | $133,300 -9.7% |
| 2010 | -- | $147,700 -4.7% |
| 2009 | -- | $155,000 -22.9% |
| 2008 | -- | $201,000 +12.1% |
| 2007 | -- | $179,300 +20.7% |
| 2006 | -- | $148,600 +271.5% |
| 2005 | -- | $40,000 +14.3% |
| 2004 | -- | $35,000 |
Find assessor info on the county website
Monthly payment
Est. payment
Payment breakdown
Explore the cost of this home by adjusting the details. Changes won't be saved.Climate risks
Neighborhood: 32606
Nearby schools
GreatSchools rating
- 8/10Meadowbrook Elementary SchoolGrades: K-5Distance: 0.4 mi
- 7/10Fort Clarke Middle SchoolGrades: 6-8Distance: 1.5 mi
- 6/10F. W. Buchholz High SchoolGrades: 9-12Distance: 3.7 mi
Schools provided by the listing agent
- Elementary: Meadowbrook Elementary School-AL
- Middle: Fort Clarke Middle School-AL
- High: F. W. Buchholz High School-AL
Source: Stellar MLS. This data may not be complete. We recommend contacting the local school district to confirm school assignments for this home.
- $324,5003 bd2 ba1.7k sqft11328 NW 31st Ln, Gainesville, FL 32606Off Market
- $345,0004 bd2 ba1.8k sqft11368 NW 31st Ln, Gainesville, FL 32606Off Market
- $385,7004 bd3 ba2.1k sqft11343 NW 31st Rd, Gainesville, FL 32606Off Market
- $360,0003 bd2 ba1.8k sqft11363 NW 31st Rd, Gainesville, FL 32606Sold
- $378,5004 bd3 ba2.2k sqft11323 NW 31st Rd, Gainesville, FL 32606Off Market
- $395,0004 bd3 ba2k sqft11345 NW 31st Ln, Gainesville, FL 32606Sold
- $326,1003 bd2 ba1.4k sqft11365 NW 31st Ln, Gainesville, FL 32606Off Market
- $310,0003 bd2 ba1.3k sqft3127 NW 114th Ter, Gainesville, FL 32606Sold
A local agent can set up tours, give advice and negotiate with sellers.
A local lender can help you make sure your offer is ready when you are.
Similar homes
- $375,0003 bd2 ba1.6k sqft10001 NW 12TH LANE, GAINESVILLE, FL 32606For Sale

 MLS ID #GC542378, Holly Moebus, BHGRE THOMAS GROUP. Stellar MLS
 - $369,0003 bd2 ba1.8k sqft10549 NW 32ND ROAD, GAINESVILLE, FL 32606For Sale
 MLS ID #GC541788, Dustin Sims, BOSSHARDT REALTY SERVICES LLC. Stellar MLS
 - $324,9003 bd2 ba1.5k sqft10521 NW 36TH PLACE, GAINESVILLE, FL 32606For Sale
 MLS ID #GC542144, McCall Griggs, KELLER WILLIAMS GAINESVILLE REALTY PARTNERS. Stellar MLS
 - $355,0003 bd2 ba1.9k sqft9964 NW 22ND ROAD, GAINESVILLE, FL 32606For Sale
 MLS ID #O6410745, Steven Koleno, BEYCOME OF FLORIDA LLC. Stellar MLS
 - $305,0003 bd2 ba1.2k sqft3604 NW 51ST TERRACE, GAINESVILLE, FL 32606For SaleMLS ID #O6428152, Steven Koleno, BEYCOME OF FLORIDA LLC. Stellar MLS
- $309,0003 bd2 ba1.6k sqft2413 NW 63RD TERRACE, GAINESVILLE, FL 32606For SaleMLS ID #GC539388, Claudia Hardy, BOSSHARDT REALTY SERVICES LLC. Stellar MLS
- $350,0004 bd2 ba1.6k sqft2925 NW 31ST TERRACE, GAINESVILLE, FL 32605For SaleMLS ID #GC542353, Annabelle Beauchamp, EXP REALTY LLC. Stellar MLS
- $429,9003 bd2 ba1.6k sqft3543 NW 84TH WAY, GAINESVILLE, FL 32606For SaleMLS ID #GC541611, Whitney Johnson Perkins, KELLER WILLIAMS GAINESVILLE REALTY PARTNERS. Stellar MLS
- $418,0003 bd3 ba1.8k sqft1611 NW 121ST WAY, GAINESVILLE, FL 32606For SaleMLS ID #GC541719, Marion Mark, COLDWELL BANKER M.M. PARRISH REALTORS. Stellar MLS
- $359,9003 bd2 ba1.4k sqft25426 SW 18TH AVENUE, NEWBERRY, FL 32669For SaleMLS ID #GC542478, Dan Monteau, REAL BROKER, LLC. Stellar MLS
- $329,9004 bd2 ba1.5k sqft10803 SW 92ND PLACE, GAINESVILLE, FL 32608For SaleMLS ID #GC540621, Ben Phillips, REAL BROKER, LLC. Stellar MLS
- $377,5003 bd2 ba1.4k sqft6226 NW 53RD TERRACE, GAINESVILLE, FL 32653For SaleMLS ID #GC539072, Kevin Banes, BOSSHARDT REALTY SERVICES LLC. Stellar MLS
- $379,0004 bd2 ba1.7k sqft3817 NW 28TH TERRACE, GAINESVILLE, FL 32605For SaleMLS ID #GC541647, Jennifer Figueroa, RE/MAX PROFESSIONALS. Stellar MLS
- $310,0003 bd2 ba1.4k sqft4302 NW 21ST DRIVE, GAINESVILLE, FL 32605For SaleMLS ID #GC540946, Jonathan Sherrod, REAL BROKER, LLC. Stellar MLS
- $338,5003 bd2 ba1.3k sqft6146 NW 38TH TERRACE, GAINESVILLE, FL 32653For SaleMLS ID #GC540333, Rami Salem, DALTON WADE INC. Stellar MLS
- $340,0003 bd2 ba1.9k sqft3716 SW 6TH PLACE, GAINESVILLE, FL 32607For SaleMLS ID #GC539810, Sarah Garrigues-Jones, BHHS FLORIDA REALTY. Stellar MLS
- $321,0003 bd2 ba1.3k sqft3321 NW 28TH PLACE, GAINESVILLE, FL 32605For SaleMLS ID #GC537436, Kimberley Brown, FLORIDA'S CHOICE REALTY. Stellar MLS
- $265,0003 bd2 ba1.2k sqft3177 NW 9TH TERRACE, GAINESVILLE, FL 32609For SaleMLS ID #GC542424, Jeremy Williams, KELLER WILLIAMS GAINESVILLE REALTY PARTNERS. Stellar MLS
- $376,0003 bd2 ba1.7k sqft1836 NW 40TH TERRACE, GAINESVILLE, FL 32605For SaleMLS ID #O6284368, Steven Koleno, BEYCOME OF FLORIDA LLC. Stellar MLS
- $315,0002 bd2 ba1.8k sqft1034 NW 122ND TERRACE, NEWBERRY, FL 32669For SaleMLS ID #GC540515, Karina Woodward, BOSSHARDT REALTY SERVICES LLC. Stellar MLS
