Rare opportunity to own a truly one-of-a-kind property within Faribault city limits, offering an unparalleled blend of acreage, luxury, and breathtaking views. Perfectly situated on 2.2 meticulously landscaped acres, this remarkable estate boasts 6 bedrooms, 4 bathrooms, and over 5,000 square feet of finely crafted living space. Enjoy commanding, miles-long views overlooking the city of Faribault from your expansive maintenance-free deck, framed by gorgeous professional retaining walls and manicured grounds.
The main level welcomes you with soaring vaulted ceilings and an abundance of natural light. A gourmet chef's kitchen serves as the heart of the home, fully equipped with premium appliances including a Sub-Zero refrigerator, Viking cooktop, Viking double oven, and a dedicated wine fridge. Retreat to the luxurious primary suite, which features double walk-in closets and a spa-like en-suite bath complete with a custom tiled walk-in shower and a deep soaking tub.
The fully finished walkout lower level adds exceptional living space, featuring 4 spacious bedrooms, 2 full bathrooms, and direct access to the scenic backyard. Parking and storage are effortless with a 3-stall attached garage supplemented by a 2-stall detached garage, perfect for a workshop, toys, or extra vehicles. Unmatched in scale, privacy, and location, this city estate is a must-see.
Active
$850,000
1135 3rd St NE, Faribault, MN 55021
6beds
5,034sqft
Single Family
Built in 1990
2.2 Acres Lot
$823,100 Zestimate®
$169/sqft
$-- HOA
What's special
Soaring vaulted ceilingsGorgeous professional retaining wallsAbundance of natural lightLuxurious primary suiteSpa-like en-suite bathManicured groundsPremium appliances
- 28 days
- 648
- 42
Zillow last checked:
Listing updated:
Listed by:
Jake Piller 507-210-9639,
Weichert, REALTORS- Heartland
Source: NorthstarMLS as distributed by MLS GRID,MLS#: 7148446
Facts & features
Interior
Bedrooms & bathrooms
- Bedrooms: 6
- Bathrooms: 4
- Full bathrooms: 3
- 1/2 bathrooms: 1
Bedroom
- Level: Main
- Area: 432 Square Feet
- Dimensions: 27x16
Bedroom 2
- Level: Lower
- Area: 256 Square Feet
- Dimensions: 16x16
Bedroom 3
- Level: Lower
- Area: 280 Square Feet
- Dimensions: 20x14
Bedroom 4
- Level: Lower
- Area: 168 Square Feet
- Dimensions: 12x14
Bedroom 5
- Level: Lower
- Area: 195 Square Feet
- Dimensions: 15x13
Bedroom 6
- Level: Lower
- Area: 260 Square Feet
- Dimensions: 20x13
Dining room
- Level: Main
- Area: 210 Square Feet
- Dimensions: 15x14
Family room
- Level: Lower
- Area: 570 Square Feet
- Dimensions: 19x30
Kitchen
- Level: Main
- Area: 255 Square Feet
- Dimensions: 15x17
Laundry
- Level: Main
- Area: 72 Square Feet
- Dimensions: 12x6
Living room
- Level: Main
- Area: 594 Square Feet
- Dimensions: 22x27
Loft
- Level: Lower
- Area: 323 Square Feet
- Dimensions: 19x17
Office
- Level: Main
- Area: 195 Square Feet
- Dimensions: 15x13
Sun room
- Level: Main
- Area: 169 Square Feet
- Dimensions: 13x13
Heating
- Forced Air, Fireplace(s)
Cooling
- Central Air
Appliances
- Included: Air-To-Air Exchanger, Central Vacuum, Chandelier, Cooktop, Dishwasher, Disposal, Double Oven, Dryer, Gas Water Heater, Microwave, Range, Refrigerator, Stainless Steel Appliance(s), Wall Oven, Washer, Wine Cooler
- Laundry: Laundry Room
Features
- Central Vacuum
- Basement: Block
- Number of fireplaces: 2
- Fireplace features: Family Room, Gas, Living Room
Interior area
- Total structure area: 5,677
- Total interior livable area: 5,034 sqft
- Finished area above ground: 3,009
- Finished area below ground: 2,025
Property
Parking
- Total spaces: 5
- Parking features: Attached, Detached Garage, Asphalt, Multiple Garages
- Attached garage spaces: 5
Accessibility
- Accessibility features: None
Features
- Levels: One
- Stories: 1
- Patio & porch: Deck, Patio
Lot
- Size: 2.2 Acres
- Dimensions: 263 x 68 x 408 x 214 x 184 x 112 x 162
Details
- Additional structures: Garage(s)
- Foundation area: 2668
- Parcel number: 1832150005
- Zoning description: Residential-Single Family
Construction
Type & style
- Home type: SingleFamily
- Property subtype: Single Family
Materials
- Block
- Roof: Age 8 Years or Less,Architectural Shingle
Condition
- New construction: No
- Year built: 1990
Utilities & green energy
- Electric: Circuit Breakers, 200+ Amp Service
- Gas: Natural Gas
- Sewer: City Sewer/Connected
- Water: City Water/Connected
Community & HOA
HOA
- Has HOA: No
Location
- Region: Faribault
Financial & listing details
- Price per square foot: $169/sqft
- Tax assessed value: $767,400
- Annual tax amount: $10,066
- Date on market: 9/22/2026
Estimated market value
$823,100
$782,000 - $864,000
$3,665/mo
Price history
| Date | Event | Price |
|---|---|---|
| 9/22/2026 | Listed for sale | $850,000$169/sqft |
Source:  NorthstarMLS as distributed by MLS GRID #7148446 Report a problem | ||
Public tax history
| Year | Property taxes | Tax assessment |
|---|---|---|
| 2025 | $9,550 +10.8% | $767,400 +5% |
| 2024 | $8,618 +13.6% | $730,800 +5% |
| 2023 | $7,586 +10% | $695,700 +15.2% |
| 2022 | $6,896 +2.1% | $603,800 +15% |
| 2021 | $6,756 +3.7% | $524,900 +2.3% |
| 2020 | $6,512 | $513,300 +1.5% |
| 2019 | $6,512 +3.2% | $505,800 +4.4% |
| 2018 | $6,312 +3.2% | $484,400 +6% |
| 2017 | $6,118 +5% | $456,900 +5.7% |
| 2016 | $5,824 | $432,300 +5% |
| 2015 | $5,824 +6.7% | $411,800 +1.5% |
| 2014 | $5,458 +1.7% | $405,700 |
| 2013 | $5,366 -4.6% | -- |
| 2012 | $5,626 | -- |
| 2011 | $5,626 -4.4% | -- |
| 2010 | $5,886 -6.2% | -- |
| 2009 | $6,274 -1.7% | -- |
| 2008 | $6,380 +3.6% | -- |
| 2007 | $6,156 +10.1% | -- |
| 2006 | $5,592 +13.8% | -- |
| 2004 | $4,916 -2.5% | -- |
| 2003 | $5,040 +5.7% | -- |
| 2002 | $4,770 -42.6% | -- |
| 2001 | $8,312 | -- |
Find assessor info on the county website
Monthly payment
Est. payment
Payment breakdown
Explore the cost of this home by adjusting the details. Changes won't be saved.Climate risks
Neighborhood: 55021
Similar homes
- $775,0004 bd4 ba4.4k sqft1821 Legacy Dr, Faribault, MN 55021For Sale
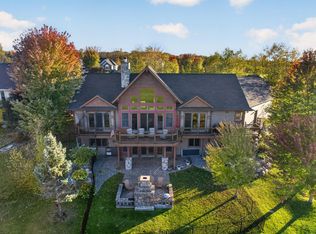
 MLS ID #7161259, Abbie Thiemann, Coldwell Banker River Valley,. NorthstarMLS as distributed by MLS GRID
- $759,0006 bd4 ba4.5k sqft704 Legacy Ct, Faribault, MN 55021For Sale
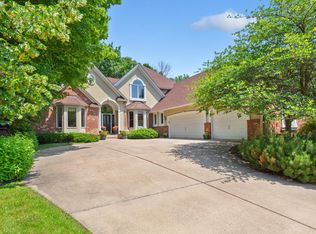 MLS ID #7102682, Nancy G. Barr, Edina Realty, Inc.. NorthstarMLS as distributed by MLS GRID
- $939,0005 bd4 ba5.3k sqft11205 Circle Lake Ln, Faribault, MN 55021For Sale
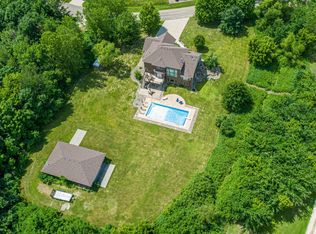 MLS ID #7090308, Carrie Hopkins, Weichert, REALTORS- Heartland. NorthstarMLS as distributed by MLS GRID
- $774,7875 bd4 ba3.5k sqft15315 Elm Ct, Faribault, MN 55021For Sale
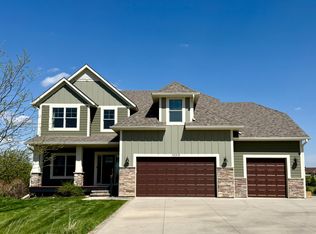 MLS ID #7074364, Eric J. Frank, RE/MAX Advantage Plus. NorthstarMLS as distributed by MLS GRID
- $996,0004 bd4 ba3.5k sqft2312 Becker Trl, Faribault, MN 55021For SaleMLS ID #7068432, Daryl Bauer, Re/Max Advantage Plus. NorthstarMLS as distributed by MLS GRID
- $855,0003 bd3 ba2.6k sqft16740 Elmore Trl, Faribault, MN 55021For SaleMLS ID #7084600, David C. Campbell, Weichert, REALTORS- Heartland. NorthstarMLS as distributed by MLS GRID
- $494,9005 bd3 ba3.6k sqft1242 Aldrich Way, Faribault, MN 55021For SaleMLS ID #7134885, Mallory Fuchs, eXp Realty. NorthstarMLS as distributed by MLS GRID
- $775,0004 bd3 ba3.3k sqft6370 232nd St W, Faribault, MN 55021For SaleMLS ID #7061048, Tom Mork, Edina Realty Rochester. NorthstarMLS as distributed by MLS GRID
- $489,0004 bd3 ba2.7k sqft1101 Faribault Rd, Faribault, MN 55021For SaleMLS ID #7157341, Shara Schmidt, eXp Realty. NorthstarMLS as distributed by MLS GRID
- $499,9005 bd3 ba2.7k sqft18352 Cannon City Blvd, Faribault, MN 55021For SaleMLS ID #7048560, Michelle L. Jasinski, Weichert, REALTORS- Heartland. NorthstarMLS as distributed by MLS GRID
- $799,9004 bd2 ba2.6k sqft19965 Cedar Lake Trl, Morristown, MN 55052For SaleMLS ID #7162482, Moe Mossa, Savvy Avenue, LLC. NorthstarMLS as distributed by MLS GRID
- $949,0004 bd4 ba6k sqft818 Mayflower Ct, Northfield, MN 55057For SaleMLS ID #7160284, Michael T. Jordan, RE/MAX Advantage Plus. NorthstarMLS as distributed by MLS GRID
- $450,0005 bd3 ba2.7k sqft2401 Foxtail Ln, Faribault, MN 55021For SaleMLS ID #7128444, Evan Knutson, Weichert, REALTORS- Heartland. NorthstarMLS as distributed by MLS GRID
- $590,0004 bd3 ba2.6k sqft25990 Gates Ave, Faribault, MN 55021For SaleMLS ID #7125943, Ben Mains, Keller Williams Select Realty. NorthstarMLS as distributed by MLS GRID
- $489,9004 bd4 ba3.8k sqft6 Greenhaven Bay, Faribault, MN 55021For SaleMLS ID #7104791, Jenni Schendel, Edina Realty, Inc.. NorthstarMLS as distributed by MLS GRID
- $825,0004 bd4 ba2.8k sqft11197 113th St E, Northfield, MN 55057For SaleMLS ID #7152733, Chad M Skluzacek, Keller Williams Preferred Rlty. NorthstarMLS as distributed by MLS GRID
- $469,9004 bd2 ba3.5k sqft404 3rd St NW, Faribault, MN 55021For SaleMLS ID #6790432, Taviah Welch, Weichert, REALTORS- Heartland. NorthstarMLS as distributed by MLS GRID
- $449,0004 bd3 ba3.1k sqft616 8th St SW, Faribault, MN 55021For SaleMLS ID #7139450, Hailey M. Warner, eXp Realty. NorthstarMLS as distributed by MLS GRID
