Sold prior to marketing
Pending
$595,000
1135 Oak Ridge Ln, Danielsville, PA 18038
4beds
2,116sqft
Single Family Residence
Built in 1972
10.34 Acres Lot
$-- Zestimate®
$281/sqft
$-- HOA
What's special
- 17 days
- 46
- 0
Zillow last checked:
Listing updated:
Listed by:
Tom Cramer 610-442-9871,
Home Team Real Estate 610-419-8888
Source: GLVR,MLS#: 784576 Originating MLS: Lehigh Valley MLS
Facts & features
Interior
Bedrooms & bathrooms
- Bedrooms: 4
- Bathrooms: 2
- Full bathrooms: 2
Primary bedroom
- Level: First
- Dimensions: 13.00 x 12.00
Bedroom
- Level: First
- Dimensions: 12.00 x 10.00
Bedroom
- Level: First
- Dimensions: 13.00 x 11.00
Bedroom
- Level: Lower
- Dimensions: 20.00 x 10.00
Primary bathroom
- Level: First
- Dimensions: 10.00 x 7.00
Dining room
- Level: First
- Dimensions: 15.00 x 12.00
Family room
- Level: First
- Dimensions: 23.00 x 15.00
Other
- Level: First
- Dimensions: 9.00 x 5.00
Kitchen
- Level: First
- Dimensions: 15.00 x 12.00
Living room
- Level: First
- Dimensions: 25.00 x 12.00
Other
- Description: Enclosed rear patio
- Level: First
- Dimensions: 12.00 x 10.00
Heating
- Baseboard, Forced Air, Hot Water, Oil
Cooling
- Central Air
Appliances
- Included: Dishwasher, Electric Oven, Microwave, Oil Water Heater
Features
- Dining Area, Separate/Formal Dining Room
- Basement: Full,Concrete
- Has fireplace: Yes
- Fireplace features: Bedroom, Family Room
Interior area
- Total interior livable area: 2,116 sqft
- Finished area above ground: 1,866
- Finished area below ground: 250
Property
Parking
- Total spaces: 3
- Parking features: Detached, Garage
- Garage spaces: 3
Features
- Stories: 1
Lot
- Size: 10.34 Acres
Details
- Parcel number: G5 1 36 0520
- Zoning: LC-Limited Conservation
- Special conditions: None
Construction
Type & style
- Home type: SingleFamily
- Architectural style: Ranch
- Property subtype: Single Family Residence
Materials
- Vinyl Siding
- Foundation: Basement
- Roof: Asphalt,Fiberglass
Condition
- Year built: 1972
Utilities & green energy
- Electric: 200+ Amp Service, Circuit Breakers
- Sewer: Septic Tank
- Water: Well
Community & HOA
Community
- Subdivision: Not in Development
Location
- Region: Danielsville
Financial & listing details
- Price per square foot: $281/sqft
- Tax assessed value: $68,100
- Annual tax amount: $5,265
- Date on market: 10/15/2026
- Ownership type: Fee Simple
Estimated market value
Not available
Estimated sales range
Not available
$2,322/mo
Price history
| Date | Event | Price |
|---|---|---|
| 10/15/2026 | Pending sale | $595,000$281/sqft |
Source:  GLVR #784576 Report a problem | ||
Public tax history
| Year | Property taxes | Tax assessment |
|---|---|---|
| 2026 | $5,265 +3% | $68,100 |
| 2025 | $5,112 +3.5% | $68,100 |
| 2024 | $4,938 | $68,100 |
| 2023 | $4,938 | $68,100 |
| 2022 | $4,938 +514.5% | $68,100 |
| 2021 | $804 | $68,100 |
| 2020 | $804 | $68,100 |
| 2018 | $804 | $68,100 |
| 2017 | -- | $68,100 |
| 2016 | -- | $68,100 |
| 2015 | -- | $68,100 |
| 2014 | -- | $68,100 -24.3% |
| 2013 | -- | $90,000 |
| 2012 | -- | $90,000 |
| 2011 | -- | $90,000 |
| 2010 | -- | $90,000 |
| 2004 | -- | $90,000 |
| 2003 | -- | $90,000 |
| 2002 | -- | $90,000 |
| 2000 | -- | $90,000 |
Find assessor info on the county website
Monthly payment
Est. payment
Payment breakdown
Explore the cost of this home by adjusting the details. Changes won't be saved.Climate risks
Neighborhood: 18038
Nearby schools
Schools provided by the listing agent
- Elementary: Moore Elementary School
- Middle: Northampton Area Middle School
- High: Northampton Area High School
- District: Northampton
Source: GLVR. This data may not be complete. We recommend contacting the local school district to confirm school assignments for this home.

Similar homes
- $609,9994 bd3 ba2.6k sqft1516 Hickory Ct, Saylorsburg, PA 18353For Sale
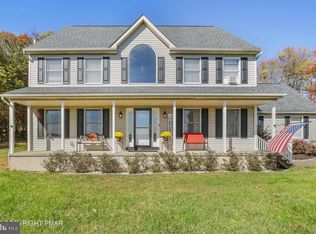
 MLS ID #PAMR2007674, Michelle Cappabianca, Weichert Realtors Acclaim. Bright MLS
- $625,0005 bd3 ba2.1k sqft2415 Stagecoach Rd W, Palmerton, PA 18071For Sale
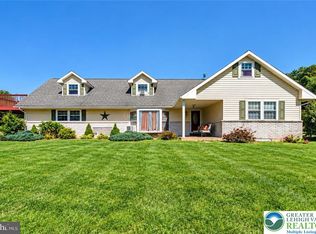 MLS ID #785078, Meg Leadbetter, Coldwell Banker Hearthside. GLVR
- $574,9003 bd2 ba2.1k sqft4880 Little Gap Rd, Kunkletown, PA 18058For Sale
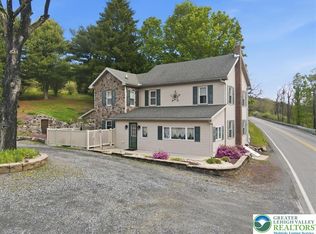 MLS ID #776996, Tom Heil, Coldwell Banker Hearthside. GLVR
- $599,9003 bd3 ba2.1k sqft2448 Keeler Rd, Bath, PA 18014For Sale
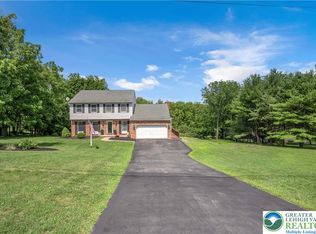 MLS ID #782073, Jason R. Kocsis, Home Team Real Estate. GLVR
