Looking for a desirable Walled Lake home? Then look no further! Welcome to this charming ranch offering three bedrooms, 1.5 baths, kitchen, living room, family room, and dining room. Floors have recently been updated. Bathroom has been recently remodeled. Sit back and relax in front of the wood burning fireplace in family room. With spacious living areas throughout, the open floor plan creates an inviting atmosphere for both relaxation and entertaining. Step outside where you will find endless possibilities for outdoor activities, gardening, or simply unwinding in your own private space. There is plenty of room to host summer gatherings on the large cement patio. With a desirable location and plenty of space to grow, this home is a must-see for anyone looking to enjoy comfort, convenience, and a sense of home. Refrigerator, stove, dishwasher, washer, and dryer included. Schedule your appointment today. This will not last long!
Pending
Price cut: $19.9K (6/19)
$255,000
1135 Quinif Dr, Walled Lake, MI 48390
3beds
1,344sqft
:
Get pre-qualified$1,856/mo
Single Family Residence
Built in 1953
0.31 Acres Lot
$248,200 Zestimate®
$190/sqft
$-- HOA
What's special
Open floor planLarge cement patioFamily roomDining roomThree bedrooms
- 84 days |
- 1,180 |
- 58 |
Likely to sell faster than
Zillow last checked:
Listing updated:
Listed by:
Colleen Miller 734-748-9327,
EXP Realty 734-322-3302
Source: Realcomp II,MLS#: 20261032920
Facts & features
Interior
Bedrooms & bathrooms
- Bedrooms: 3
- Bathrooms: 2
- Full bathrooms: 1
- 1/2 bathrooms: 1
Bedroom
- Level: Entry
- Area: 132
- Dimensions: 12 X 11
Bedroom
- Level: Entry
- Area: 90
- Dimensions: 9 X 10
Bedroom
- Level: Entry
- Area: 100
- Dimensions: 10 X 10
Other
- Level: Entry
Other
- Level: Entry
Dining room
- Level: Entry
- Area: 120
- Dimensions: 12 X 10
Family room
- Level: Entry
- Area: 300
- Dimensions: 15 X 20
Kitchen
- Level: Entry
- Area: 108
- Dimensions: 9 X 12
Laundry
- Level: Entry
- Area: 72
- Dimensions: 6 X 12
Living room
- Level: Entry
- Area: 176
- Dimensions: 16 X 11
Heating
- Forced Air, Natural Gas
Appliances
- Included: Dishwasher, Dryer, Free Standing Electric Range, Free Standing Refrigerator, Washer
- Laundry: Laundry Room
Features
- Has basement: No
- Has fireplace: Yes
- Fireplace features: Family Room, Wood Burning
Interior area
- Total interior livable area: 1,344 sqft
- Finished area above ground: 1,344
Property
Parking
- Total spaces: 1.5
- Parking features: Oneand Half Car Garage, Detached
- Garage spaces: 1.5
Features
- Levels: One
- Stories: 1
- Entry location: GroundLevel
- Patio & porch: Patio, Porch
- Pool features: None
- Fencing: Fenced
Lot
- Size: 0.31 Acres
- Dimensions: 90 x 150
Details
- Additional structures: Sheds
- Parcel number: 1726303005
- Special conditions: Short Sale No,Standard
Construction
Type & style
- Home type: SingleFamily
- Architectural style: Ranch
- Property subtype: Single Family Residence
Materials
- Aluminum Siding, Vinyl Siding
- Foundation: Crawl Space
- Roof: Asphalt
Condition
- New construction: No
- Year built: 1953
Utilities & green energy
- Sewer: Public Sewer
- Water: Public
Community & HOA
Community
- Subdivision: PENNY LAKE SHORES 1
HOA
- Has HOA: No
Location
- Region: Walled Lake
Financial & listing details
- Price per square foot: $190/sqft
- Tax assessed value: $110,940
- Annual tax amount: $5,622
- Date on market: 5/11/2026
- Cumulative days on market: 85 days
- Listing agreement: Exclusive Right To Sell
- Listing terms: Cash,Conventional,FHA,Va Loan
Estimated market value
$248,200
$236,000 - $261,000
$2,421/mo
Price history
| Date | Event | Price |
|---|---|---|
| 7/17/2026 | Pending sale | $255,000$190/sqft |
Source:  Realcomp II #20261032920 Report a problem Realcomp II #20261032920 Report a problem | ||
| 6/19/2026 | Price change | $255,000-7.2%$190/sqft |
Source: Realcomp II #20261032920 Report a problem | ||
| 5/19/2026 | Price change | $274,900-5.2%$205/sqft |
Source: Realcomp II #20261032920 Report a problem | ||
| 5/11/2026 | Listed for sale | $289,900+20.8%$216/sqft |
Source: Realcomp II #20261032920 Report a problem | ||
| 12/16/2023 | Listing removed | -- |
Source: Realcomp II #20230097166 Report a problem | ||
| 12/5/2023 | Price change | $239,900-2.1%$178/sqft |
Source: Realcomp II #20230097166 Report a problem | ||
| 11/16/2023 | Listed for sale | $245,000+40%$182/sqft |
Source: Realcomp II #20230097166 Report a problem | ||
| 8/31/2022 | Sold | $175,000-2.8%$130/sqft |
Source: Public Record Report a problem | ||
| 5/6/2022 | Listed for sale | $180,000+2.9%$134/sqft |
Source: Owner Report a problem | ||
| 6/15/2021 | Sold | $175,000$130/sqft |
Source: Public Record Report a problem | ||
| 5/27/2021 | Pending sale | $175,000$130/sqft |
Source: Realcomp II #2210039960 Report a problem | ||
| 5/27/2021 | Listed for sale | $175,000+6.1%$130/sqft |
Source: Realcomp II #2210039960 Report a problem | ||
| 1/4/2019 | Listing removed | $165,000$123/sqft |
Source: Real Estate One #218105840 Report a problem | ||
| 11/16/2018 | Price change | $165,000-2.9%$123/sqft |
Source: Real Estate One #218105840 Report a problem | ||
| 11/1/2018 | Listed for sale | $169,999+49.1%$126/sqft |
Source: Real Estate One #218105840 Report a problem | ||
| 8/15/2007 | Sold | $114,000-2.5%$85/sqft |
Source: Public Record Report a problem | ||
| 4/18/2006 | Sold | $116,930+267.6%$87/sqft |
Source: Public Record Report a problem | ||
| 9/27/2005 | Sold | $31,808-78.4%$24/sqft |
Source: Public Record Report a problem | ||
| 4/17/2000 | Sold | $147,000$109/sqft |
Source: Public Record Report a problem | ||
Public tax history
| Year | Property taxes | Tax assessment |
|---|---|---|
| 2025 | $5,602 +25.7% | $118,690 +8.2% |
| 2024 | $4,457 +15.5% | $109,660 +7% |
| 2023 | $3,859 +11.7% | $102,490 +8.2% |
| 2022 | $3,454 +121.5% | $94,700 +5.7% |
| 2021 | $1,559 | $89,630 +6% |
| 2020 | -- | $84,590 +10.2% |
| 2019 | $11,065 +315.7% | $76,760 +9.2% |
| 2018 | $2,662 +4.8% | $70,270 +1.8% |
| 2017 | $2,539 | $69,050 +6.7% |
| 2016 | $2,539 | $64,730 +23.9% |
| 2015 | -- | $52,260 +36.2% |
| 2014 | -- | $38,380 -12.2% |
| 2011 | -- | $43,720 -18.7% |
| 2010 | $2,206 -25.1% | $53,800 -25.3% |
| 2009 | $2,945 +4.3% | $72,010 -55.6% |
| 2005 | $2,824 | $162,270 +86.5% |
| 2003 | -- | $87,030 +17.8% |
| 2002 | -- | $73,910 +7.3% |
| 2001 | $2,865 +53.2% | $68,850 +48.7% |
| 2000 | $1,870 | $46,310 |
Find assessor info on the county website
Monthly payment
Est. payment
Payment breakdown
Explore the cost of this home by adjusting the details. Changes won't be saved.Climate risks
Neighborhood: 48390
Nearby schools
GreatSchools rating
- 9/10Mary Helen Guest Elementary SchoolGrades: K-5Distance: 0.4 mi
- 8/10James R Geisler Middle SchoolGrades: 6-12Distance: 2.1 mi
- 6/10Walled Lake Central High SchoolGrades: 9-12Distance: 1.4 mi
- $273,1003 bd2 ba1.3k sqft1127 Quinif Dr, Walled Lake, MI 48390Off Market
- $330,1003 bd1 ba1.5k sqft1151 Quinif Dr, Walled Lake, MI 48390Off Market
- $235,0002 bd1 ba736 sqft1111 Quinif Dr, Walled Lake, MI 48390Sold
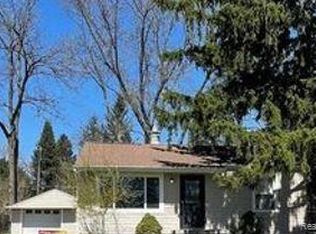
- $189,0002 bd1 ba731 sqft1159 Quinif Dr, Walled Lake, MI 48390Off Market
- $205,2002 bd1 ba731 sqft1136 Quinif Dr, Walled Lake, MI 48390Off Market
- $198,7002 bd1 ba725 sqft1144 Quinif Dr, Walled Lake, MI 48390Off Market
- $210,3002 bd1 ba725 sqft1128 Quinif Dr, Walled Lake, MI 48390Off Market
- $379,1004 bd2 ba1.4k sqft1184 Wanda St, Walled Lake, MI 48390Off Market
A local agent can set up tours, give advice and negotiate with sellers.
Similar homes
- $299,9004 bd2 ba1.6k sqft31000 Drake Rd, Farmington Hills, MI 48331For Sale
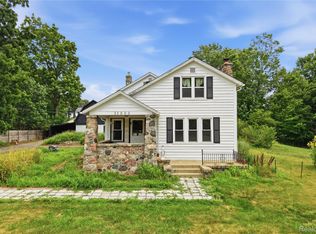
 MLS ID #20261057793, Adora Kassab Ibrahim, Lighthouse Real Estate Group Inc. Realcomp II
 - $259,0003 bd2 ba1.3k sqft10835 Fieldcrest Dr, Brighton, MI 48116For Sale
 MLS ID #20261060664, Gavin Almeida, The Brand Real Estate. Realcomp II
 - $--4 bd2 ba1.9k sqft23640 Oak Glen Dr, Southfield, MI 48033AuctionAuction.com 2
- $259,9003 bd2 ba1.3k sqft3403 Ardreth Dr, Waterford, MI 48329For Sale
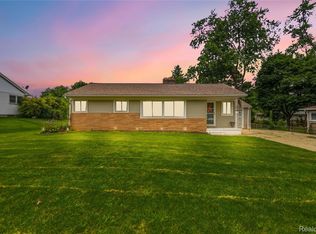 MLS ID #20261055103, Anthony Djon, Anthony Djon Luxury Real Estate. Realcomp II
 - $275,0004 bd2 ba1.6k sqft20310 Melvin St, Livonia, MI 48152For SaleMLS ID #20261060104, Shanice Landon, Golden Key Realty Group LLC. Realcomp II
- $249,9993 bd2 ba959 sqft2900 Hensman St, Keego Harbor, MI 48320For SaleMLS ID #20261059503, Parker McInnis, Oak and Stone Real Estate. Realcomp II
- $239,9003 bd1 ba1.2k sqft6129 Southward Ave, Waterford, MI 48329For SaleMLS ID #20261059086, Autumn Capizzo, TrustLink Real Estate. Realcomp II
- $269,9003 bd2 ba1.4k sqft795 Hogarth Ave, Waterford, MI 48328For SaleMLS ID #20261042312, Katie A Wright, Keller Williams Premier. Realcomp II
- $299,0003 bd1 ba1k sqft1325 E Lake Dr, Novi, MI 48377For SaleMLS ID #20261049301, Andy Boryszczuk, Elite Realty. Realcomp II
- $269,0004 bd2 ba1.1k sqft128 Front Dr, Whitmore Lake, MI 48189For SaleMLS ID #20261059890, Rick Beaudin, KW Realty Livingston. Realcomp II
- $299,9003 bd2 ba1.8k sqft432 Lyon Ct, South Lyon, MI 48178For SaleMLS ID #20261059498, Todd Fedie, KW Realty Livingston. Realcomp II
- $259,9003 bd2 ba1.2k sqft7677 Terri Dr, Westland, MI 48185For SaleMLS ID #20261057336, C Noel Derr, Century 21 Dynamic Realty. Realcomp II
- $360,0003 bd2 ba1.8k sqft8819 Woodshire Dr, White Lake, MI 48386For SaleMLS ID #20261059813, Deborah Schultz, 3DX Real Estate LLC. Realcomp II
- $245,0003 bd2 ba1.2k sqft3834 Oakshire Ave, Berkley, MI 48072For SaleMLS ID #20261042771, Nancy R Robinson, Real Broker, LLC Berkley. Realcomp II
- $259,0003 bd1 ba1.4k sqft249 S Chocolay Ave, Clawson, MI 48017For Sale
 MLS ID #26020762, Marshall Ultch, Keller Williams Paint Creek. MichRIC
 - $265,0003 bd2 ba1.5k sqft36106 Canyon Dr, Westland, MI 48186For SaleMLS ID #20261056695, Antonio Ventura, Keller Williams Legacy. Realcomp II
- $379,9003 bd2 ba1.6k sqft41008 Hollydale, Novi, MI 48375For SaleMLS ID #20261059237, Rosemarie Tibbles, 3DX Real Estate-Brighton. Realcomp II
- $249,9003 bd1 ba1k sqft2204 N Franklin St, Dearborn, MI 48128For SaleMLS ID #20261059620, Sultan Bzeih, Hamie & Associates. Realcomp II
- $249,9993 bd1 ba1.4k sqft28032 Fairfax St, Southfield, MI 48076For SaleMLS ID #20261036401, Bashar Jani, Community Choice Realty Inc. Realcomp II
- $259,9003 bd1 ba1.1k sqft527 E Sunnybrook Dr, Royal Oak, MI 48073For SaleMLS ID #20261025234, Pamela McCoy, Benchmark Realty Group Inc. Realcomp II
