Open Sun 10/11 11:30am - 1:30pm! Welcome Home! Beautifully maintained single level home on a quiet dead-end street. Home borders "Paula Jean Park" & features 1736 sq. ft. with 3 beds, 2 baths w/open floor plan. Kitchen has built-in cabinets/pantry for great storage, open to Family room w/wood burning fireplace & siding doors to access backyard. Plus new carpets thru-out & newer hot water heater. Enjoy covered deck and fenced backyard and landscaping to relax, entertain, garden plus enjoy view to Park. 1 year Fidelity National Home Warranty Comp Plus Plan offered.
Pending
$534,800
1135 SW 213th Ave, Beaverton, OR 97003
3beds
1,736sqft
Residential, Single Family Residence
Built in 1991
5,227 Square Feet Lot
$-- Zestimate®
$308/sqft
$-- HOA
What's special
Fenced backyardView to parkCovered deckSingle level homeOpen floor planQuiet dead-end street
- 3 days
- 379
- 47
Likely to sell faster than
Zillow last checked:
Listing updated:
Listed by:
Arnett Norris 503-319-5684,
Windermere Heritage
Source: RMLS (OR),MLS#: 519783315
Facts & features
Interior
Bedrooms & bathrooms
- Bedrooms: 3
- Bathrooms: 2
- Full bathrooms: 2
- Main level bathrooms: 2
Rooms
- Room types: Laundry, Bedroom 2, Bedroom 3, Dining Room, Family Room, Kitchen, Living Room, Primary Bedroom
Primary bedroom
- Features: Walkin Closet, Wallto Wall Carpet
- Level: Main
- Area: 169
- Dimensions: 13 x 13
Bedroom 2
- Features: Wallto Wall Carpet
- Level: Main
- Area: 100
- Dimensions: 10 x 10
Bedroom 3
- Features: Wallto Wall Carpet
- Level: Main
- Area: 90
- Dimensions: 10 x 9
Dining room
- Features: Wallto Wall Carpet
- Level: Main
- Area: 96
- Dimensions: 12 x 8
Family room
- Features: Fireplace, Wallto Wall Carpet
- Level: Main
- Area: 192
- Dimensions: 12 x 16
Kitchen
- Features: Dishwasher, Eating Area, Pantry, Free Standing Range, Free Standing Refrigerator
- Level: Main
- Area: 110
- Width: 10
Living room
- Features: Wallto Wall Carpet
- Level: Main
- Area: 168
- Dimensions: 12 x 14
Heating
- Forced Air, Fireplace(s)
Cooling
- Central Air
Appliances
- Included: Dishwasher, Disposal, Free-Standing Range, Free-Standing Refrigerator, Range Hood, Washer/Dryer, Gas Water Heater
- Laundry: Laundry Room
Features
- High Ceilings, Soaking Tub, Eat-in Kitchen, Pantry, Walk-In Closet(s)
- Flooring: Laminate, Vinyl, Wall to Wall Carpet
- Windows: Aluminum Frames, Double Pane Windows, Vinyl Frames
- Basement: Crawl Space
- Number of fireplaces: 1
- Fireplace features: Wood Burning
Interior area
- Total structure area: 1,736
- Total interior livable area: 1,736 sqft
Video & virtual tour
Property
Parking
- Total spaces: 2
- Parking features: Driveway, On Street, Garage Door Opener, Attached
- Attached garage spaces: 2
- Has uncovered spaces: Yes
Features
- Levels: One
- Stories: 1
- Patio & porch: Covered Deck
- Exterior features: Yard
- Fencing: Fenced
- Has view: Yes
- View description: Park/Greenbelt
Lot
- Size: 5,227 Square Feet
- Features: Level, Sprinkler, SqFt 5000 to 6999
Details
- Parcel number: R2001447
Construction
Type & style
- Home type: SingleFamily
- Architectural style: Ranch
- Property subtype: Residential, Single Family Residence
Materials
- Lap Siding, T111 Siding
- Roof: Composition
Condition
- Resale
- New construction: No
- Year built: 1991
Details
- Warranty included: Yes
Utilities & green energy
- Gas: Gas
- Sewer: Public Sewer
- Water: Public
Community & HOA
HOA
- Has HOA: No
Location
- Region: Beaverton
Financial & listing details
- Price per square foot: $308/sqft
- Tax assessed value: $552,390
- Annual tax amount: $4,831
- Date on market: 10/8/2026
- Cumulative days on market: 4 days
- Listing terms: Cash,Conventional,FHA,VA Loan
- Road surface type: Paved
Estimated market value
Not available
Estimated sales range
Not available
Not available
Price history
| Date | Event | Price |
|---|---|---|
| 10/11/2026 | Pending sale | $534,800$308/sqft |
Source:  RMLS (OR) #519783315 Report a problem RMLS (OR) #519783315 Report a problem | ||
| 10/8/2026 | Listed for sale | $534,800+101.8%$308/sqft |
Source: RMLS (OR) #519783315 Report a problem | ||
| 11/21/2014 | Sold | $265,000+47.2%$153/sqft |
Source: Public Record Report a problem | ||
| 9/2/2004 | Sold | $180,000+20%$104/sqft |
Source: Public Record Report a problem | ||
| 1/30/1998 | Sold | $150,000+5%$86/sqft |
Source: Public Record Report a problem | ||
| 5/3/1995 | Sold | $142,805$82/sqft |
Source: Public Record Report a problem | ||
Public tax history
| Year | Property taxes | Tax assessment |
|---|---|---|
| 2025 | $4,832 +1.5% | $316,600 +3% |
| 2024 | $4,760 +3% | $307,380 +3% |
| 2023 | $4,621 +3.8% | $298,430 +3% |
| 2022 | $4,451 +1.9% | $289,740 |
| 2021 | $4,367 +2.2% | -- |
| 2020 | $4,274 +3.1% | $273,120 +3% |
| 2019 | $4,145 +4.6% | $265,170 |
| 2018 | $3,964 | $265,170 +6.1% |
| 2017 | $3,964 +6.6% | $249,960 +3% |
| 2016 | $3,717 | $242,680 +3% |
| 2015 | $3,717 +3.7% | $235,620 +3% |
| 2014 | $3,586 +5.1% | $228,760 +3% |
| 2013 | $3,411 +5.4% | $222,100 +3% |
| 2012 | $3,236 +0.9% | $215,640 -5.7% |
| 2011 | $3,205 +1.4% | $228,770 -7% |
| 2010 | $3,161 +0.8% | $245,910 -6.6% |
| 2009 | $3,137 +7.7% | $263,230 -4.5% |
| 2008 | $2,912 -2.5% | $275,770 -6.6% |
| 2007 | $2,986 +20.3% | $295,170 +9.7% |
| 2006 | $2,482 -0.8% | $269,140 +25.5% |
| 2005 | $2,502 +0.7% | $214,520 +7.3% |
| 2004 | $2,485 +2.6% | $199,870 +4.5% |
| 2003 | $2,422 +3% | $191,310 +1.8% |
| 2002 | $2,351 -0.8% | $187,910 +3.9% |
| 2001 | $2,369 +19.2% | $180,910 +2.7% |
| 2000 | $1,988 | $176,210 |
Find assessor info on the county website
Monthly payment
Est. payment
Payment breakdown
Explore the cost of this home by adjusting the details. Changes won't be saved.Climate risks
Neighborhood: Aloha
Nearby schools
Schools provided by the listing agent
- Elementary: Tobias
- Middle: Brown
- High: Century
Source: RMLS (OR). This data may not be complete. We recommend contacting the local school district to confirm school assignments for this home.
Similar homes
- $515,0003 bd2 ba1.3k sqft1424 SW 209th Ave, Beaverton, OR 97003Active
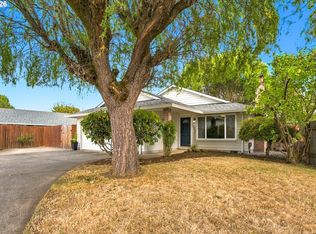
 MLS ID #117801861, Linda Poggi, Cascade Hasson Sotheby's International Realty. RMLS (OR)
 - $499,9003 bd3 ba1.3k sqft21209 SW Pamela Ct, Beaverton, OR 97003Active
 MLS ID #367951366, David Raines, 24/7 Properties. RMLS (OR)
 - $535,0003 bd2 ba1.4k sqft19461 SW Euclid Ln, Beaverton, OR 97003Active
 MLS ID #156381280, Janelle Freeman, eXp Realty, LLC. RMLS (OR)
 - $525,0003 bd2 ba1.4k sqft1885 SW 216th Ave, Beaverton, OR 97003Active
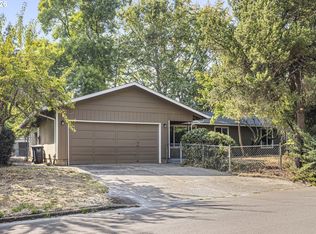 MLS ID #450232413, Wenyan Zhu, Crestview Realty, LLC. RMLS (OR)
 - $499,9004 bd3 ba1.8k sqft20881 SW Edgemont St, Beaverton, OR 97003ActiveMLS ID #179297326, Dill Ward, eXp Realty, LLC. RMLS (OR)
- $649,9003 bd3 ba2.4k sqft18730 SW Alderwood Dr, Beaverton, OR 97003ActiveMLS ID #347400382, Mitchell Peterson, Better Homes & Gardens Realty. RMLS (OR)
- $524,0003 bd3 ba1.6k sqft21525 SW Frammy Way, Beaverton, OR 97003ActiveMLS ID #307992799, Susan Layne, Keller Williams Realty Professionals. RMLS (OR)
- $529,9003 bd2 ba1.5k sqft20190 SW Imperial St, Beaverton, OR 97003ActiveMLS ID #541829308, Teresa Harbert, eXp Realty, LLC. RMLS (OR)
- $524,9003 bd2 ba1.3k sqft19878 SW Joann Ct, Beaverton, OR 97003ActiveMLS ID #459122825, Zachary Eaton, Keller Williams Realty Professionals. RMLS (OR)
- $549,8883 bd2 ba1.2k sqft6508 NE Dogwood St, Hillsboro, OR 97124ActiveMLS ID #249780824, Mark Harter, John L. Scott. RMLS (OR)
- $499,0003 bd3 ba1.6k sqft20319 SW Verona Ct, Beaverton, OR 97003ActiveMLS ID #499096776, John Tae, eXp Realty, LLC. RMLS (OR)
- $475,0003 bd2 ba1.3k sqft21645 SW Lois St, Beaverton, OR 97003ActiveMLS ID #352388633, Noah Kragerud, Keller Williams Sunset Corridor. RMLS (OR)
- $515,0004 bd2 ba1.8k sqft2075 SW 209th Ct, Beaverton, OR 97003ActiveMLS ID #501073684, Boston Bate, Matin Real Estate. RMLS (OR)
- $560,0003 bd2 ba1.6k sqft19915 Rock Dr, Aloha, OR 97003ActiveMLS ID #202752448, Lisa Stone, Premiere Property Group, LLC. RMLS (OR)
- $472,0003 bd2 ba1.1k sqft21171 Dana Ct, Beaverton, OR 97003ActiveMLS ID #123945351, Tru Dao, MORE Realty. RMLS (OR)
- $580,0003 bd2 ba2k sqft19025 SW Brooklawn Ct, Beaverton, OR 97003ActiveMLS ID #144233351, Frank Binnendyk, Century 21 North Homes Realty. RMLS (OR)
- $485,0003 bd3 ba1.6k sqft896 SE 74th Ave, Hillsboro, OR 97123ActiveMLS ID #141937937, Kristin Rader, Keller Williams Sunset Corridor. RMLS (OR)
- $499,0003 bd3 ba1.2k sqft20350 SW York St, Beaverton, OR 97003ActiveMLS ID #283502702, Mavis Dudley, Premiere Property Group, LLC. RMLS (OR)
- $549,0004 bd3 ba2.2k sqft1724 SW Willowview Ter, Beaverton, OR 97003ActiveMLS ID #702388885, Sharon Parmenter, Opendoor Brokerage LLC. RMLS (OR)
- $629,9994 bd3 ba1.9k sqft20901 SW Moline Ct, Beaverton, OR 97006ActiveMLS ID #147500751, Haiting Qi, Oregon First. RMLS (OR)
