Whether you're hosting friends, enjoying a quiet evening by the fireplace, or opening the French doors to the screened porch, this home offers inviting spaces designed to fit the way you live. Step inside to a welcoming foyer that leads to the formal dining room and kitchen, while two separate living areas provide flexibility to fit your lifestyle. One living room features a cozy brick wood-burning fireplace with built-in bookshelves, creating the perfect spot to unwind, while the second offers French doors that open to a spacious screened porch, seamlessly blending indoor and outdoor living. The kitchen is conveniently located just off the dining room and includes stainless steel appliances, a pantry cabinet, and exterior access to the side yard. Hardwood flooring adds warmth throughout the foyer, dining room, family room, and all three bedrooms. Down the hall, you'll find three well-sized bedrooms that share a full bathroom with a double-sink vanity and tub/shower combination, along with a convenient half bath for guests. The unfinished basement provides excellent storage or the opportunity to create additional living space to suit your needs. Outside, enjoy a fenced backyard with mature trees and a dedicated stone fire pit area, ready for your personal touch and evenings spent outdoors. Additional highlights include a newer roof (within the last 10 years) and a new HVAC system installed in 2024. Offering comfortable living spaces, thoughtful features, and endless possibilities, this home is ready for its next chapter.
Pending
$314,900
1135 Yearsley Dr, Dover, DE 19904
3beds
1,736sqft
:
Get pre-qualified$1,837/mo
Single Family Residence
Built in 1962
8,712 Square Feet Lot
$310,700 Zestimate®
$181/sqft
$-- HOA
What's special
Cozy brick wood-burning fireplaceFormal dining roomComfortable living spacesBuilt-in bookshelvesThree well-sized bedroomsPantry cabinetSpacious screened porch
- 4 days |
- 1,094 |
- 77 |
Zillow last checked:
Listing updated:
Listed by:
Kimberly Rivera 302-363-0267,
Keller Williams Realty Central-Delaware 3026770020,
Listing Team: The Rivera Group
Source: Bright MLS,MLS#: DEKT2048862
Facts & features
Interior
Bedrooms & bathrooms
- Bedrooms: 3
- Bathrooms: 2
- Full bathrooms: 1
- 1/2 bathrooms: 1
- Main level bathrooms: 2
- Main level bedrooms: 3
Rooms
- Room types: Living Room, Dining Room, Primary Bedroom, Bedroom 2, Kitchen, Family Room, Bedroom 1, Other
Primary bedroom
- Level: Main
- Area: 169 Square Feet
- Dimensions: 13 X 13
Bedroom 1
- Level: Main
- Area: 143 Square Feet
- Dimensions: 11 X 13
Bedroom 2
- Level: Main
- Area: 90 Square Feet
- Dimensions: 9 X 10
Dining room
- Level: Main
- Area: 143 Square Feet
- Dimensions: 11 X 13
Family room
- Features: Fireplace - Other
- Level: Main
- Area: 220 Square Feet
- Dimensions: 11 X 20
Kitchen
- Features: Kitchen - Gas Cooking
- Level: Main
- Area: 150 Square Feet
- Dimensions: 10 X 15
Living room
- Level: Main
- Area: 228 Square Feet
- Dimensions: 12 X 19
Other
- Description: PORCH
- Level: Main
- Area: 144 Square Feet
- Dimensions: 12 X 12
Other
- Description: FOYER
- Level: Main
- Area: 80 Square Feet
- Dimensions: 8 X 10
Heating
- Forced Air, Oil
Cooling
- Central Air, Electric
Appliances
- Included: Dishwasher, Disposal, Microwave, Oven/Range - Electric, Refrigerator, Stainless Steel Appliance(s), Washer, Dryer, Water Heater, Electric Water Heater
- Laundry: In Basement
Features
- Attic, Bathroom - Tub Shower, Ceiling Fan(s), Dining Area, Entry Level Bedroom, Formal/Separate Dining Room, Kitchen - Table Space
- Flooring: Hardwood, Ceramic Tile, Wood
- Doors: Storm Door(s)
- Basement: Full,Unfinished
- Number of fireplaces: 1
- Fireplace features: Brick, Wood Burning
Interior area
- Total structure area: 1,736
- Total interior livable area: 1,736 sqft
- Finished area above ground: 1,736
- Finished area below ground: 0
Property
Parking
- Total spaces: 3
- Parking features: Garage Faces Front, Garage Door Opener, Inside Entrance, Attached, Driveway
- Attached garage spaces: 1
- Uncovered spaces: 2
Accessibility
- Accessibility features: None
Features
- Levels: One
- Stories: 1
- Patio & porch: Patio, Screened, Porch
- Exterior features: Sidewalks, Street Lights
- Pool features: None
- Fencing: Chain Link
Lot
- Size: 8,712 Square Feet
Details
- Additional structures: Above Grade, Below Grade
- Parcel number: ED0507620023500000
- Zoning: R10
- Special conditions: Standard
Construction
Type & style
- Home type: SingleFamily
- Architectural style: Ranch/Rambler
- Property subtype: Single Family Residence
Materials
- Brick, Vinyl Siding
- Foundation: Block
Condition
- New construction: No
- Year built: 1962
Utilities & green energy
- Electric: Circuit Breakers
- Sewer: Public Sewer
- Water: Public
Community & HOA
Community
- Subdivision: Sherwood
HOA
- Has HOA: No
Location
- Region: Dover
Financial & listing details
- Price per square foot: $181/sqft
- Tax assessed value: $265,500
- Annual tax amount: $2,329
- Date on market: 7/21/2026
- Listing agreement: Exclusive Right To Sell
- Listing terms: Cash,Conventional,FHA,VA Loan
- Inclusions: Tv Stand In Living Room
- Ownership: Fee Simple
Estimated market value
$310,700
$295,000 - $326,000
$2,332/mo
Price history
| Date | Event | Price |
|---|---|---|
| 7/24/2026 | Pending sale | $314,900$181/sqft |
Source:  Bright MLS #DEKT2048862 Report a problem Bright MLS #DEKT2048862 Report a problem | ||
| 7/23/2026 | Listing removed | $314,900$181/sqft |
Source: Bright MLS #DEKT2048862 Report a problem | ||
| 7/21/2026 | Listed for sale | $314,900+67.1%$181/sqft |
Source: Bright MLS #DEKT2048862 Report a problem | ||
| 7/19/2021 | Sold | $188,500+37.1%$109/sqft |
Source: Public Record Report a problem | ||
| 8/30/2016 | Sold | $137,500$79/sqft |
Source: Agent Provided Report a problem | ||
| 1/14/2016 | Sold | $137,500-1.8%$79/sqft |
Source: Public Record Report a problem | ||
| 10/17/2015 | Listed for sale | $140,000$81/sqft |
Source: RE/MAX HORIZONS INC #6659657 Report a problem | ||
Public tax history
| Year | Property taxes | Tax assessment |
|---|---|---|
| 2025 | $1,560 +3.5% | $265,500 |
| 2024 | $1,507 +17.4% | $265,500 +508.9% |
| 2023 | $1,283 +3.4% | $43,600 |
| 2022 | $1,241 +3.8% | $43,600 |
| 2021 | $1,195 +3.5% | $43,600 |
| 2020 | $1,154 +5.8% | $43,600 |
| 2019 | $1,091 +9.5% | $43,600 |
| 2018 | $996 | $43,600 |
| 2017 | $996 +1.3% | $43,600 |
| 2016 | $983 +0.1% | $43,600 |
| 2015 | $982 -0.3% | $43,600 |
| 2014 | $985 | $43,600 -10.7% |
| 2012 | -- | $48,800 |
| 2011 | -- | $48,800 |
| 2010 | -- | $48,800 |
| 2009 | -- | $48,800 |
| 2008 | -- | $48,800 |
| 2007 | -- | $48,800 |
| 2005 | -- | $48,800 |
| 2004 | -- | $48,800 |
| 2002 | -- | $48,800 |
| 2001 | -- | $48,800 |
| 2000 | $614 | $48,800 |
Find assessor info on the county website
Monthly payment
Est. payment
Payment breakdown
Explore the cost of this home by adjusting the details. Changes won't be saved.Climate risks
Neighborhood: 19904
Nearby schools
GreatSchools rating
- 4/10South Dover Elementary SchoolGrades: K-4Distance: 0.8 mi
- NAKent County Community SchoolGrades: PK-12Distance: 1.3 mi
- NADover High SchoolGrades: 9-12Distance: 2.3 mi
Schools provided by the listing agent
- Elementary: South Dover
- High: Dover
- District: Capital
Source: Bright MLS. This data may not be complete. We recommend contacting the local school district to confirm school assignments for this home.
- $309,4004 bd1 ba1.2k sqft1125 Yearsley Dr, Dover, DE 19904Off Market
- $288,9004 bd1 ba1.2k sqft1147 Yearsley Dr, Dover, DE 19904Off Market
- $284,9004 bd1 ba1.3k sqft1136 Oak Dr, Dover, DE 19904Off Market
- $295,4004 bd2 ba1.7k sqft1136 Yearsley Dr, Dover, DE 19904Off Market

- $281,4003 bd1 ba1.2k sqft1144 Oak Dr, Dover, DE 19904Off Market
- $286,6004 bd1 ba1.2k sqft1155 Yearsley Dr, Dover, DE 19904Off Market
- $293,5004 bd1 ba1.7k sqft1144 Yearsley Dr, Dover, DE 19904Off Market
- $280,0004 bd2 ba1.7k sqft1128 Yearsley Dr, Dover, DE 19904Sold
A local agent can set up tours, give advice and negotiate with sellers.
A local lender can help you make sure your offer is ready when you are.
Similar homes
- $--3 bd2 ba1.2k sqft212 Green Blade Dr, Dover, DE 19904Auction
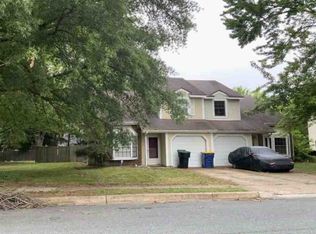 ServiceLink Auction
 - $--3 bd2 ba1.8k sqft313 Kesselring Ave, Dover, DE 19904Auction
 Auction.com 1
 - $340,0004 bd2 ba2.2k sqftNone Available, Dover, DE 19901For Sale
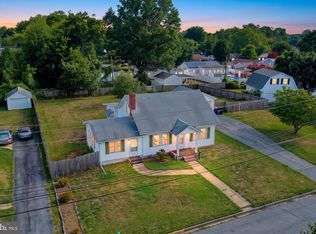
 MLS ID #DEKT2048832, Melanie Owens, First Coast Realty LLC. Bright MLS
 - $315,0003 bd2 ba1.3k sqftNone Available, Dover, DE 19901For Sale
 MLS ID #DEKT2049084, Pete Shade, Burns & Ellis Realtors. Bright MLS
 - $--4 bd3 ba1.9k sqft317 Bluecoat St, Dover, DE 19901AuctionAuction.com 2
- $324,9904 bd2 ba1.6k sqftNone, Dover, DE 19901For SaleMLS ID #DEKT2048962, Roo Parag, Iron Valley Real Estate Premier. Bright MLS
- $335,0003 bd3 ba1.8k sqftNone Available, Dover, DE 19904For SaleMLS ID #DEKT2048852, Nancy Nechay-Johns, Keller Williams Realty Central-Delaware. Bright MLS
- $330,0003 bd2 ba1.3k sqftNone, Dover, DE 19904For SaleMLS ID #DEKT2048392, Josh Fontello, Welcome Home Realty. Bright MLS
- $310,0003 bd2 ba1.5k sqftNone, Dover, DE 19904For SaleMLS ID #DEKT2046158, Monica Arseneau, Northrop Realty. Bright MLS
- $--3 bd2 ba1.7k sqft640 Wynn Wood Cir, Camden Wyoming, DE 19934AuctionAuction.com 2
- $212,5004 bd2 ba1.8k sqftNone Available, Dover, DE 19904For SaleMLS ID #DEKT2049082, Shane Pezick, RE/MAX Associates-Wilmington. Bright MLS
- $339,9003 bd1 ba1.4k sqftNone Available, Dover, DE 19904For SaleMLS ID #DEKT2045962, Seth Lawrence, Keller Williams Realty Central-Delaware. Bright MLS
- $325,0003 bd3 ba1.6k sqftNone, Dover, DE 19901For SaleMLS ID #DEKT2048974, Lakeisha Cunningham, EXP Realty, LLC. Bright MLS
- $419,9994 bd3 ba2.2k sqftNone Available, Dover, DE 19904For SaleMLS ID #DEKT2048730, Kathy Ieradi, Keller Williams Realty. Bright MLS
- $344,0003 bd2 ba1.4k sqftNone Available, Dover, DE 19901For SaleMLS ID #DEKT2048586, Ms. Temeka Mumford, Coldwell Banker Realty. Bright MLS
- $--4 bd3 ba1.7k sqft135 Quail Hollow Dr, Dover, DE 19904AuctionAuction.com 1
- $314,9003 bd3 ba1.6k sqftNone Available, Dover, DE 19904For SaleMLS ID #DEKT2048550, Jordan Brown, Real Broker LLC. Bright MLS
- $--3 bd3 ba1.4k sqft1413 S Farmview Dr, Dover, DE 19904AuctionAuction.com 1
- $274,9003 bd1 ba1.1k sqftNone, Dover, DE 19904For SaleMLS ID #DEKT2048534, Aaron Layton, Bryan Realty Group. Bright MLS
- $--4 bd3 ba2.2k sqft52 Lone Tree Dr, Camden Wyoming, DE 19934AuctionAuction.com 2
