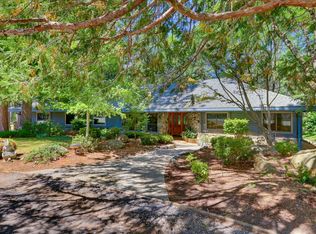
Situated in a highly desirable Nevada City neighborhood, this charming home is nestled in the Sierra Foothills close to schools, shopping, and outdoor recreation. Step inside to a spacious, light-filled living room with plenty of space to gather, and a cozy fireplace to enjoy on cooler evenings. The formal dining room is perfect for hosting family and friends, while the kitchen features granite countertops, abundant cabinetry, and a cheerful breakfast area to start your mornings. With everyday living on the main level, the generous primary suite offers a peaceful retreat with a walk-in closet, ensuite bathroom, and direct access to the back deck. Step outside for a relaxing soak in the hot tub or unwind under the stars on the expansive deck. Upstairs, you'll find spacious guest bedrooms with plenty of room for family or visitors, while a downstairs office provides a great space to work from home or pursue your favorite hobbies. A two-car garage completes this inviting home. Entertain in the big backyard during the summer months, and enjoy the comforts of being close to downtown in the winter. The charm of Nevada City living is right at your fingertips!
Pending
$635,000
11350 Via Vis, Nevada City, CA 95959
3beds
2,890sqft
Single Family Residence
Built in 1992
0.32 Acres Lot
$637,100 Zestimate®
$220/sqft
$-- HOA
What's special
Cozy fireplaceTwo-car garageEnsuite bathroomBig backyardGenerous primary suiteDownstairs officeFormal dining room
- 11 days
- 728
- 66
Likely to sell faster than
Zillow last checked:
Listing updated:
Listed by:
Jamie Barber DRE #01495486 530-802-8058,
RE/MAX Gold,
Amanda Gray DRE #02068721 530-415-3991,
RE/MAX Gold
Source: MetroList Services of CA,MLS#: 226127749Originating MLS: MetroList Services, Inc.
Facts & features
Interior
Bedrooms & bathrooms
- Bedrooms: 3
- Bathrooms: 3
- Full bathrooms: 2
- Partial bathrooms: 1
Rooms
- Room types: Attic, Bathroom, Office, Dining Room, Kitchen, Laundry, Living Room
Primary bedroom
- Features: Ground Floor, Outside Access
Primary bathroom
- Features: Shower Stall(s), Double Vanity, Walk-In Closet(s), Radiant Heat, Window
Dining room
- Features: Space in Kitchen
Kitchen
- Features: Breakfast Area, Granite Counters
Heating
- Fireplace(s), Wood Stove, Natural Gas
Cooling
- Central Air, Whole House Fan, Multi Units, Attic Fan
Appliances
- Included: Built-In Freezer, Built-In Gas Oven, Gas Water Heater, Built-In Refrigerator, Range Hood, Trash Compactor, Dishwasher, Disposal, Microwave, Double Oven, Plumbed For Ice Maker, Self Cleaning Oven, Electric Cooktop, Dryer, Washer
- Laundry: Laundry Room, Cabinets, Electric Dryer Hookup, Gas Dryer Hookup, Ground Floor
Features
- Central Vacuum
- Flooring: Carpet, Laminate, Linoleum, Wood
- Attic: Room
- Number of fireplaces: 1
- Fireplace features: Living Room, Wood Burning Stove, Gas
Interior area
- Total interior livable area: 2,890 sqft
Video & virtual tour
Property
Parking
- Total spaces: 2
- Parking features: Attached, Garage Door Opener, Garage Faces Front, Guest, Driveway, Gentle Down Driveway/Sidewalks
- Attached garage spaces: 2
- Has uncovered spaces: Yes
Features
- Exterior features: Outdoor Grill
Lot
- Size: 0.32 Acres
- Features: Auto Sprinkler F&R
Details
- Parcel number: 035130003000
- Zoning: R1-1.5
- Special conditions: Standard
- Other equipment: Audio/Video Prewired
Construction
Type & style
- Home type: SingleFamily
- Property subtype: Single Family Residence
Materials
- Wood
- Foundation: Raised
- Roof: Composition
Condition
- Year built: 1992
Utilities & green energy
- Electric: 220 Volts, 220 Volts in Laundry
- Sewer: Septic System
- Water: Public
- Utilities for property: Cable Connected, Electric, Internet Available, Natural Gas Connected
Community & HOA
Location
- Region: Nevada City
Financial & listing details
- Price per square foot: $220/sqft
- Tax assessed value: $585,000
- Price range: $635K - $635K
- Date on market: 10/15/2026
- Road surface type: Paved
Estimated market value
$637,100
$605,000 - $669,000
$3,431/mo
Price history
| Date | Event | Price |
|---|---|---|
| 10/21/2026 | Pending sale | $635,000$220/sqft |
Source: MetroList Services of CA #226127749 Report a problem | ||
| 10/15/2026 | Listed for sale | $635,000+8.5%$220/sqft |
Source: MetroList Services of CA #226127749 Report a problem | ||
| 9/18/2025 | Sold | $585,000-9.9%$202/sqft |
Source: MetroList Services of CA #225106102 Report a problem | ||
| 9/7/2025 | Pending sale | $649,000$225/sqft |
Source: MetroList Services of CA #225106102 Report a problem | ||
| 9/4/2025 | Price change | $649,000-6.6%$225/sqft |
Source: MetroList Services of CA #225106102 Report a problem | ||
| 8/18/2025 | Listed for sale | $695,000+26.6%$240/sqft |
Source: MetroList Services of CA #225106102 Report a problem | ||
| 9/7/2011 | Listing removed | $549,000$190/sqft |
Source: ERA Cornerstone Realty Group #1038091 Report a problem | ||
| 2/24/2011 | Price change | $549,000-4.5%$190/sqft |
Source: Visual Tour #1038091 Report a problem | ||
| 1/1/2011 | Price change | $575,000-3.4%$199/sqft |
Source: Visual Tour #1038091 Report a problem | ||
| 9/12/2010 | Listed for sale | $595,000+44.2%$206/sqft |
Source: Visual Tour #1038091 Report a problem | ||
| 5/30/2000 | Sold | $412,500$143/sqft |
Source: Public Record Report a problem | ||
Public tax history
| Year | Property taxes | Tax assessment |
|---|---|---|
| 2026 | -- | $585,000 -4.8% |
| 2025 | $6,626 +2.2% | $614,769 +2% |
| 2024 | $6,481 +2% | $602,715 +2% |
| 2023 | $6,354 +2.1% | $590,898 +2% |
| 2022 | $6,222 +2.7% | $579,313 +2% |
| 2021 | $6,061 +0.2% | $567,955 +1% |
| 2020 | $6,047 +2.1% | $562,132 +2% |
| 2019 | $5,922 +5.3% | $551,111 +5.3% |
| 2018 | $5,626 +0.8% | $523,200 +0.8% |
| 2017 | $5,580 +13.8% | $519,000 +12.1% |
| 2016 | $4,902 +19.3% | $463,000 +19.9% |
| 2015 | $4,108 +2.4% | $386,000 +2.9% |
| 2014 | $4,010 | $375,300 +16.9% |
| 2013 | -- | $321,000 |
| 2012 | -- | $321,000 -33.1% |
| 2011 | -- | $479,859 +0.8% |
| 2010 | -- | $476,274 -0.2% |
| 2009 | -- | $477,407 +2% |
| 2008 | -- | $468,047 +2% |
| 2007 | -- | $458,870 +2% |
| 2006 | -- | $449,874 +2% |
| 2005 | -- | $441,054 +2% |
| 2004 | -- | $432,406 +1.9% |
| 2003 | -- | $424,482 +2% |
| 2002 | $454 | $416,160 +2% |
| 2001 | $454 | $408,000 |
Find assessor info on the county website
Monthly payment
Est. payment
Payment breakdown
Explore the cost of this home by adjusting the details. Changes won't be saved.Climate risks
Neighborhood: 95959


Similar homes
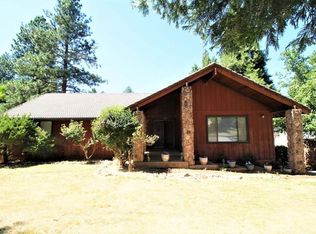
- $599,0004 bd3 ba2.1k sqft15632 Shannon Way, Nevada City, CA 95959For Sale
 MLS ID #226100038, Pam Amato. MetroList Services of CA
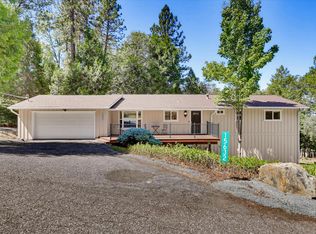
- $645,0003 bd3 ba2.2k sqft124 Ruby Ledge Ct, Grass Valley, CA 95945For Sale
 MLS ID #226087575, Diane (Di) Helms. MetroList Services of CA
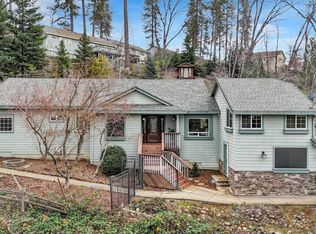
- $599,0003 bd4 ba2.3k sqft13020 Sadie D Dr, Nevada City, CA 95959For Sale
 MLS ID #226124142, Kurt Congdon. MetroList Services of CA
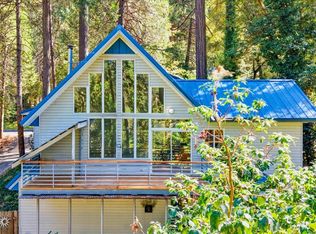
- $699,9004 bd3 ba2.1k sqft12104 Sunny Slope Dr, Nevada City, CA 95959For Sale
 MLS ID #226071612, Joan Lehman. MetroList Services of CA
Local buyer's agents are ready to help
