Pride of ownership shines throughout this meticulously maintained 3-bedroom, 1-bath home offering approximately 1,200 sq. ft. of comfortable living space. The home features both a spacious living room and a separate family room with a cozy, real wood-burning fireplace—perfect for relaxing or entertaining. Outside, enjoy a fully fenced backyard with plenty of space for pets, play, or summer gatherings. Exceptionally clean and well cared for, this home is truly move-in ready and waiting for its next owner! HIGHEST AND BEST BY 9/27 at 11am
Pending
$225,000
1136 Lavender St, Monroe, MI 48162
3beds
1,202sqft
Single Family Residence
Built in 1961
7,405 Square Feet Lot
$227,400 Zestimate®
$187/sqft
$-- HOA
What's special
Fully fenced backyardCozy real wood-burning fireplaceSeparate family room
- 12 days
- 968
- 96
Zillow last checked:
Listing updated:
Listed by:
Nini Riggs 734-693-7294,
Coldwell Banker Haynes R.E. in Monroe 734-242-8484
Source: MiRealSource,MLS#: 50222808 Originating MLS: Southeastern Border Association of REALTORS
Originating MLS: Southeastern Border Association of REALTORSFacts & features
Interior
Bedrooms & bathrooms
- Bedrooms: 3
- Bathrooms: 1
- Full bathrooms: 1
- Main level bathrooms: 1
- Main level bedrooms: 3
Rooms
- Room types: Family Room, Bedroom, Laundry, Living Room
Bedroom 1
- Level: Main
- Area: 143
- Dimensions: 11 x 13
Bedroom 2
- Level: Main
- Area: 110
- Dimensions: 11 x 10
Bedroom 3
- Level: Main
- Area: 100
- Dimensions: 10 x 10
Bathroom 1
- Level: Main
- Area: 63
- Dimensions: 9 x 7
Dining room
- Level: Main
Family room
- Level: Main
- Area: 320
- Dimensions: 20 x 16
Kitchen
- Level: Main
- Area: 176
- Dimensions: 16 x 11
Living room
- Level: Main
- Area: 320
- Dimensions: 20 x 16
Heating
- Forced Air, Natural Gas
Cooling
- Central Air
Appliances
- Included: Dishwasher, Disposal, Microwave, Range/Oven, Refrigerator, Gas Water Heater
- Laundry: First Floor Laundry
Features
- Basement: Sump Pump,None,Crawl Space
- Number of fireplaces: 1
- Fireplace features: Family Room, Wood Burning
Interior area
- Total structure area: 1,202
- Total interior livable area: 1,202 sqft
- Finished area above ground: 1,202
- Finished area below ground: 0
Property
Parking
- Total spaces: 1.5
- Parking features: Garage, Attached
- Attached garage spaces: 1.5
Features
- Levels: One
- Stories: 1
- Frontage type: Road
- Frontage length: 60
Lot
- Size: 7,405 Square Feet
- Dimensions: 60 x 120
Details
- Parcel number: 55690054452
- Zoning description: Residential
- Special conditions: Private
Construction
Type & style
- Home type: SingleFamily
- Architectural style: Ranch
- Property subtype: Single Family Residence
Materials
- Brick, Vinyl Siding
Condition
- New construction: No
- Year built: 1961
Utilities & green energy
- Sewer: Public Sanitary
- Water: Public
Community & HOA
Community
- Subdivision: St Marys Gardens Sub Lot 52
HOA
- Has HOA: No
Location
- Region: Monroe
Financial & listing details
- Price per square foot: $187/sqft
- Tax assessed value: $190,000
- Annual tax amount: $2,951
- Date on market: 9/24/2026
- Cumulative days on market: 13 days
- Listing agreement: Exclusive Right To Sell
- Listing terms: Cash,Conventional,FHA,VA Loan
Estimated market value
$227,400
$216,000 - $239,000
$1,419/mo
Price history
| Date | Event | Price |
|---|---|---|
| 10/1/2026 | Pending sale | $225,000$187/sqft |
Source:  MiRealSource #50222808 Report a problem MiRealSource #50222808 Report a problem | ||
| 9/24/2026 | Listed for sale | $225,000$187/sqft |
Source: MiRealSource #50222808 Report a problem | ||
Public tax history
| Year | Property taxes | Tax assessment |
|---|---|---|
| 2025 | $2,826 +2.9% | $95,000 +13.5% |
| 2024 | $2,747 +4.2% | $83,710 +4.8% |
| 2023 | $2,637 +3.4% | $79,870 +8.4% |
| 2022 | $2,550 +7.1% | $73,690 +2.4% |
| 2021 | $2,380 +266.2% | $71,990 +7.3% |
| 2020 | $650 -70.4% | $67,080 +12.6% |
| 2019 | $2,199 -1.9% | $59,600 +1.6% |
| 2018 | $2,242 +6.4% | $58,690 |
| 2017 | $2,107 | $58,690 +6.5% |
| 2016 | $2,107 | $55,100 +1.3% |
| 2015 | $2,107 +4.3% | $54,380 |
| 2014 | $2,021 | $54,380 +2.3% |
| 2013 | -- | $53,170 +7.7% |
| 2012 | -- | $49,350 -8.1% |
| 2011 | -- | $53,690 -6.7% |
| 2010 | -- | $57,530 -10.6% |
| 2009 | -- | $64,370 -6.9% |
| 2008 | -- | $69,130 -3.8% |
| 2007 | -- | $71,870 +0.6% |
| 2006 | -- | $71,470 -1.4% |
| 2005 | -- | $72,450 +3.6% |
| 2003 | -- | $69,910 +4.1% |
| 2002 | -- | $67,180 +9.8% |
| 2001 | -- | $61,210 |
Find assessor info on the county website
Monthly payment
Est. payment
Payment breakdown
Explore the cost of this home by adjusting the details. Changes won't be saved.Climate risks
Neighborhood: 48162
Nearby schools
Schools provided by the listing agent
- District: Monroe Public Schools
Source: MiRealSource. This data may not be complete. We recommend contacting the local school district to confirm school assignments for this home.
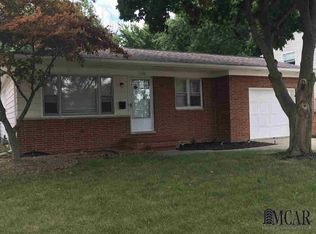
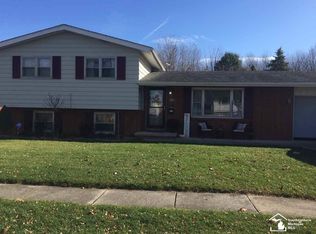
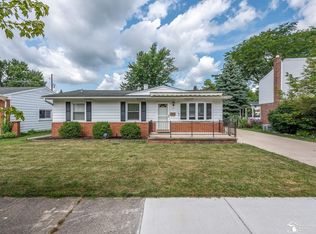
Similar homes
- $--3 bd2 ba1.3k sqft516 John Rolfe Dr, Monroe, MI 48162Auction
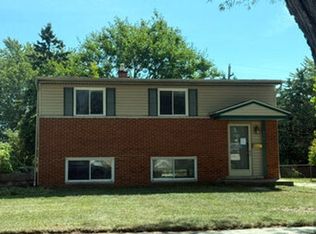 Auction.com 2
 - $234,9002 bd1 ba1.5k sqft1230 Michigan Ave, Monroe, MI 48162For Sale

 MLS ID #50223487, Dione Oerther, Key Realty One LLC - Roessler. MiRealSource
 - $215,0005 bd2 ba1.5k sqft40 Kessler St, Monroe, MI 48162For Sale
 MLS ID #50223315, Jack Giarmo, Coldwell Banker Haynes R.E. in Monroe. MiRealSource
 - $230,0003 bd1 ba1.5k sqft3165 4th St, Monroe, MI 48162For Sale

 MLS ID #26051535, Sarah Underwood, Redfin Corporation. MichRIC
 - $224,9003 bd2 ba1.2k sqft144 Godfroy Ave, Monroe, MI 48162For SaleMLS ID #50219194, Tara Standifer, Century 21 Allstar Real Estate Team, Inc. MiRealSource
- $299,5003 bd2 ba1.6k sqft403 Godfroy Ave, Monroe, MI 48162For Sale
 MLS ID #20261080644, Steve Koleno, Beycome Brokerage Realty LLC. Realcomp II
 - $219,9004 bd2 ba1.6k sqft404 Union St, Monroe, MI 48161For SaleMLS ID #50223200, Frank J Furnari, Coldwell Banker Haynes R.E. in Monroe. MiRealSource
- $219,9004 bd2 ba1.6k sqft3223 Cloverdale St, Monroe, MI 48162For SaleMLS ID #50222409, Erica Mendez, Real Estate One Monroe. MiRealSource
- $199,9003 bd1 ba1.2k sqft615 Borgess Ave, Monroe, MI 48162For SaleMLS ID #50214533, Paul Jacoby Sr, Wiens And Roth Real Estate - Lambertville. MiRealSource
- $170,0002 bd1 ba894 sqft918 Harbor Ave, Monroe, MI 48162For SaleMLS ID #50223783, Brandon Monaghan, Key Realty One LLC in Monroe. MiRealSource
- $219,9004 bd2 ba1.6k sqft328 Union St, Monroe, MI 48161For SaleMLS ID #50220944, Sherry Venier, Key Realty One LLC in Monroe. MiRealSource
- $240,0003 bd1 ba1.3k sqft761 Westwood Dr, Monroe, MI 48161For SaleMLS ID #26036960, Katja Classic, RE/MAX Classic. MichRIC
