Excellent owner-occupant or investment opportunity in a beautifully maintained side by side duplex. 1136 is updated, carpeted, and currently occupied by a strong long-term tenant who has just signed another 1-year lease. 1136 is being sold with 1134 Peermont. Both units enjoy separate utilities, separate basements, and separate integral garages. Curb appeal shines with a welcoming front exterior, plus a rear porch that's perfect for morning coffee or grilling.
Major improvements have already been handled, including a new roof (2022), new furnaces, A/C, and windows (2019-both units). The current owners also added an impressive retaining wall-a substantial upgrade that adds long-term stability and peace of mind. The property and sewer lines have been pre-inspected. Reports and videos are available.
Prime location just minutes from Dormont and Mt Lebanon shops, dining, and transit, with easy access toward Downtown and the South Hills Village area. A turn-key duplex like this doesn't come along often-don't miss it.
Contingent
Price cut: $200K (6/30)
$195,000
1136 Peermont Ave #1, Pittsburgh, PA 15216
2beds
1,080sqft
:
Get pre-qualified$1,344/mo
Townhouse
Built in 1950
2,892 Square Feet Lot
$187,200 Zestimate®
$181/sqft
$-- HOA
What's special
Welcoming front exteriorSeparate integral garagesNew furnaces
- 29 days |
- 723 |
- 51 |
Zillow last checked:
Listing updated:
Listed by:
Cindy Rack 412-831-3800,
KELLER WILLIAMS REALTY 412-831-3800
Source: WPMLS,MLS#: 1750925 Originating MLS: West Penn Multi-List
Originating MLS: West Penn Multi-ListFacts & features
Interior
Bedrooms & bathrooms
- Bedrooms: 2
- Bathrooms: 1
- Full bathrooms: 1
Heating
- Forced Air, Gas
Cooling
- Central Air, Electric
Appliances
- Included: Some Gas Appliances, Dishwasher, Refrigerator, Stove
Features
- Flooring: Ceramic Tile, Tile, Carpet
- Windows: Multi Pane, Screens
- Basement: Walk-Up Access
Interior area
- Total structure area: 1,080
- Total interior livable area: 1,080 sqft
Video & virtual tour
Property
Parking
- Total spaces: 1
- Parking features: Built In, Garage Door Opener
- Has attached garage: Yes
Features
- Levels: Two
- Stories: 2
- Pool features: None
Lot
- Size: 2,892 Square Feet
- Dimensions: 0.0664
Construction
Type & style
- Home type: Townhouse
- Architectural style: Colonial,Two Story
- Property subtype: Townhouse
Materials
- Brick
- Roof: Composition
Condition
- Resale
- Year built: 1950
Utilities & green energy
- Sewer: Public Sewer
- Water: Public
Community & HOA
Community
- Features: Public Transportation
Location
- Region: Pittsburgh
Financial & listing details
- Price per square foot: $181/sqft
- Tax assessed value: $75,900
- Annual tax amount: $2,922
- Date on market: 6/25/2026
Estimated market value
$187,200
$178,000 - $197,000
$1,302/mo
Price history
| Date | Event | Price |
|---|---|---|
| 7/17/2026 | Contingent | $195,000$181/sqft |
Source:  WPMLS #1750925 Report a problem WPMLS #1750925 Report a problem | ||
| 6/30/2026 | Price change | $195,000-50.6%$181/sqft |
Source: WPMLS #1750925 Report a problem | ||
| 6/25/2026 | Listed for sale | $395,000$366/sqft |
Source: WPMLS #1750925 Report a problem | ||
| 5/13/2026 | Listing removed | $395,000$366/sqft |
Source: WPMLS #1750925 Report a problem | ||
| 4/29/2026 | Listed for sale | $395,000$366/sqft |
Source: WPMLS #1750925 Report a problem | ||
Public tax history
Tax history is unavailable.
Monthly payment
Est. payment
Payment breakdown
Explore the cost of this home by adjusting the details. Changes won't be saved.Climate risks
Neighborhood: Dormont
Nearby schools
GreatSchools rating
- 9/10Dormont El SchoolGrades: K-5Distance: 0.6 mi
- 7/10Keystone Oaks Middle SchoolGrades: 6-8Distance: 0.6 mi
- 8/10Keystone Oaks High SchoolGrades: 9-12Distance: 0.5 mi
Schools provided by the listing agent
- District: Keystone Oaks
Source: WPMLS. This data may not be complete. We recommend contacting the local school district to confirm school assignments for this home.
- $376,5002 bd1 ba1k sqft1136 Peermont Ave, Pittsburgh, PA 15216Off Market
- $200,0002 bd1 ba1k sqft1134 Peermont Ave, Pittsburgh, PA 15216For Sale

- $426,5003 bd4 ba1.7k sqft1130 Peermont Ave, Pittsburgh, PA 15216Off Market
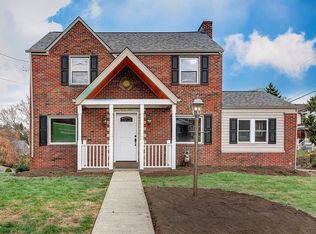
- $263,8003 bd1 ba1.6k sqft1140 Peermont Ave, Pittsburgh, PA 15216Off Market
- $239,4003 bd1 ba1.3k sqft1144 Peermont Ave, Pittsburgh, PA 15216Off Market
- $288,4003 bd2 ba1.6k sqft3266 Piedmont Ave, Pittsburgh, PA 15216Off Market
- $220,9004 bd1 ba1.4k sqft1146 Peermont Ave, Pittsburgh, PA 15216Off Market
- $32,9003 bd1 ba1.4k sqft1139 Peermont Ave, Pittsburgh, PA 15216Off Market
A local agent can set up tours, give advice and negotiate with sellers.
A local lender can help you make sure your offer is ready when you are.
Similar homes
- $235,0002 bd2 ba875 sqft1074 Roseanne Ave, Pittsburgh, PA 15216For Sale
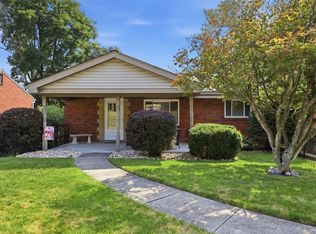 MLS ID #1765899, Liz Merrell. WPMLS
 - $219,0002 bd1 ba874 sqft2703 Philadelphia Ave, Pittsburgh, PA 15216For Sale
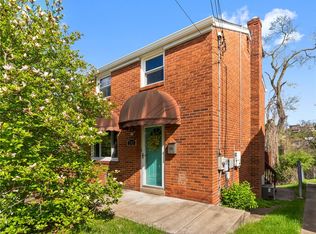 MLS ID #1750487, Jason Dalbey. WPMLS
 - $215,0003 bd2 ba952 sqft1035 Sanda Dr, Pittsburgh, PA 15227For Sale
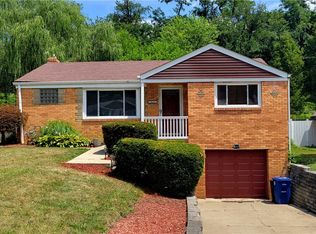 MLS ID #1763368, Brooke Bromley. WPMLS
 - $145,0002 bd1 ba936 sqft1633 Creedmoor Ave, Pittsburgh, PA 15226For Sale
 MLS ID #1765936, Jodi Hilliard. WPMLS
 - $144,9002 bd1 ba996 sqft940 Margarite Dr APT K, Pittsburgh, PA 15216For SaleMLS ID #1761578, Susan Henry. WPMLS
- $182,0002 bd1 ba819 sqft5163 Baptist Rd, Pittsburgh, PA 15236For SaleMLS ID #1761882, Scott LaRocca. WPMLS
- $199,0003 bd2 ba1.3k sqft1338 Tyndall St, Pittsburgh, PA 15204For SaleMLS ID #1763760, Alex Norton. WPMLS
- $217,5004 bd2 ba1.5k sqft906 Fordham Ave, Pittsburgh, PA 15226For SaleMLS ID #1755521, Luke Garda. WPMLS
- $229,9003 bd1 ba1k sqft3818 Grant St, South Park, PA 15129For SaleMLS ID #1766638, Tyler Herget. WPMLS
- $179,0002 bd2 ba1.1k sqft200 Beisner Ave, Pittsburgh, PA 15227For SaleMLS ID #1761204, Jaclyn Hobbs. WPMLS
- $210,0003 bd2 ba1.4k sqft1038 Ardmore Manor Dr, Pittsburgh, PA 15221For SaleMLS ID #1765950, Jerome Yoders. WPMLS
- $194,9003 bd1 ba1.2k sqft11 E Willock Rd, Pittsburgh, PA 15227For SaleMLS ID #1757888, Scott LaRocca. WPMLS
- $239,9003 bd2 ba935 sqft5185 Caste Dr, Pittsburgh, PA 15236For SaleMLS ID #1761691, Devon Lauer. WPMLS
- $234,9003 bd2 ba1k sqft348 Vanadium Rd, Pittsburgh, PA 15243For SaleMLS ID #1764190, Colleen Lehman. WPMLS
- $160,0002 bd2 ba1.4k sqft90 Briggs St, Pittsburgh, PA 15234For SaleMLS ID #1762102, Vincent Taglieri. WPMLS
- $215,0003 bd1 ba1.6k sqft45 Greenbush St, Pittsburgh, PA 15211For SaleMLS ID #1749781, Zachary Galasso. WPMLS
- $288,0003 bd3 ba1.3k sqft1137 Merrick Ave, Pittsburgh, PA 15226For SaleMLS ID #1765282, Alexander Wroblicky. WPMLS
- $275,0003 bd2 ba1.3k sqft1532 Greencrest Dr, Pittsburgh, PA 15226For SaleMLS ID #1764951, Benjamin Clark. WPMLS
- $234,9002 bd2 ba875 sqft1615 Blossom Hill Rd, Pittsburgh, PA 15234For SaleMLS ID #1749602, Justin Riapos. WPMLS
- $215,0003 bd1 ba1.2k sqft821 Greenfield Ave, Pittsburgh, PA 15217For SaleMLS ID #1747845, James Lanigan. WPMLS
