Extremely well kept original owner home with over 2,000 square feet of living space! Clean and move in ready, this home is set to impress! The first floor features a large living room and dining room each with beautiful original hardwood floors, a welcoming eat-in kitchen with all appliances plus a sunken living room with stone wood burning fireplace & walkout to the 18x12 covered patio overlooking the flat, usable backyard. The 2nd floor has 4 bedrooms, all with hardwood floors! The finished basement adds a rec room and study area plus a large storage/laundry room. The roof is brand new in July, 2026 and was installed by Deer Park Roofing. 96% efficient Carrier HVAC, 2016. The windows and electric panel have also been updated. Pride of ownership shows in this rare find!
Pending
$259,900
11363 Kenshire Dr, Cincinnati, OH 45240
4beds
2,055sqft
:
Get pre-qualified$1,897/mo
Single Family Residence
Built in 1969
7,840 Square Feet Lot
$-- Zestimate®
$126/sqft
$-- HOA
What's special
- 23 days |
- 678 |
- 39 |
Likely to sell faster than
Zillow last checked:
Listing updated:
Listed by:
James E Pitzer III 513-225-3069,
Coldwell Banker Realty 513-777-7900
Source: Cincy MLS,MLS#: 1885160 Originating MLS: Cincinnati Area Multiple Listing Service
Originating MLS: Cincinnati Area Multiple Listing Service
Facts & features
Interior
Bedrooms & bathrooms
- Bedrooms: 4
- Bathrooms: 3
- Full bathrooms: 1
- 1/2 bathrooms: 2
Primary bedroom
- Features: Bath Adjoins, Window Treatment, Wood Floor
- Level: Second
- Area: 132
- Dimensions: 12 x 11
Bedroom 2
- Level: Second
- Area: 120
- Dimensions: 12 x 10
Bedroom 3
- Level: Second
- Area: 120
- Dimensions: 12 x 10
Bedroom 4
- Level: Second
- Area: 99
- Dimensions: 11 x 9
Bedroom 5
- Area: 0
- Dimensions: 0 x 0
Primary bathroom
- Features: Tub w/Shower
Bathroom 1
- Features: Full
- Level: Second
Bathroom 2
- Features: Partial
- Level: Second
Bathroom 3
- Features: Partial
- Level: First
Dining room
- Features: Chandelier, Window Treatment, Wood Floor, Formal
- Level: First
- Area: 110
- Dimensions: 11 x 10
Family room
- Features: Walkout, Wall-to-Wall Carpet, Fireplace
- Area: 209
- Dimensions: 19 x 11
Kitchen
- Features: Pantry, Eat-in Kitchen, Vinyl Floor
- Area: 160
- Dimensions: 16 x 10
Living room
- Features: Window Treatment, Wood Floor
- Area: 204
- Dimensions: 17 x 12
Office
- Features: Wall-to-Wall Carpet
- Level: Basement
- Area: 110
- Dimensions: 11 x 10
Heating
- Forced Air, Gas Furn EF Rtd 95%+
Cooling
- Central Air
Appliances
- Included: Dishwasher, Dryer, Microwave, Oven/Range, Refrigerator, Washer, Humidifier, Gas Water Heater
- Laundry: Laundry Chute
Features
- Beamed Ceilings
- Windows: Double Pane Windows, Vinyl, Insulated Windows
- Basement: Partial,Finished,WW Carpet,Glass Blk Wind
- Number of fireplaces: 1
- Fireplace features: Stone, Wood Burning, Family Room
Interior area
- Total structure area: 2,055
- Total interior livable area: 2,055 sqft
Property
Parking
- Total spaces: 2
- Parking features: Off Street, Driveway, Garage Door Opener
- Attached garage spaces: 2
- Has uncovered spaces: Yes
Features
- Levels: Two
- Stories: 2
- Patio & porch: Covered Deck/Patio, Porch
Lot
- Size: 7,840 Square Feet
- Dimensions: 65 x 120
Details
- Parcel number: 5910016009400
Construction
Type & style
- Home type: SingleFamily
- Architectural style: Traditional
- Property subtype: Single Family Residence
Materials
- Aluminum Siding, Brick
- Foundation: Concrete Perimeter
- Roof: Shingle
Condition
- New construction: No
- Year built: 1969
Utilities & green energy
- Electric: 220 Volts
- Gas: Natural
- Sewer: Public Sewer
- Water: Public
- Utilities for property: Cable Connected
Community & HOA
Community
- Security: Smoke Alarm
HOA
- Has HOA: No
Location
- Region: Cincinnati
Financial & listing details
- Price per square foot: $126/sqft
- Tax assessed value: $181,070
- Annual tax amount: $3,130
- Date on market: 7/21/2026
- Listing terms: No Special Financing
Estimated market value
Not available
Estimated sales range
Not available
Not available
Price history
| Date | Event | Price |
|---|---|---|
| 7/23/2026 | Pending sale | $259,900$126/sqft |
Source:  Cincy MLS #1885160 Report a problem Cincy MLS #1885160 Report a problem | ||
| 7/21/2026 | Listed for sale | $259,900$126/sqft |
Source: Cincy MLS #1885160 Report a problem | ||
Public tax history
| Year | Property taxes | Tax assessment |
|---|---|---|
| 2024 | $3,051 -2.9% | $63,375 |
| 2023 | $3,141 +10% | $63,375 +37.6% |
| 2022 | $2,855 +1% | $46,064 |
| 2021 | $2,828 | $46,064 |
| 2020 | $2,828 +16.5% | $46,064 +25% |
| 2019 | $2,427 +4.3% | $36,852 |
| 2018 | $2,326 | $36,852 |
| 2017 | $2,326 -2.3% | $36,852 -5.7% |
| 2016 | $2,380 | $39,082 |
| 2015 | $2,380 +8.3% | $39,082 |
| 2014 | $2,198 +2.1% | $39,082 |
| 2013 | $2,152 -0.2% | $39,082 |
| 2012 | $2,157 +2.6% | $39,082 |
| 2011 | $2,103 -19.2% | $39,082 -19.8% |
| 2010 | $2,604 +3.1% | $48,720 |
| 2009 | $2,526 +14.3% | $48,720 |
| 2008 | $2,209 +4.9% | $48,720 |
| 2007 | $2,106 -18.1% | $48,720 |
| 2006 | $2,571 +0.2% | $48,720 |
| 2005 | $2,565 +30.9% | $48,720 +28.8% |
| 2003 | $1,960 -0.6% | $37,835 |
| 2002 | $1,972 +3% | $37,835 +10.5% |
| 2001 | $1,915 +10.9% | $34,230 |
| 2000 | $1,726 | $34,230 |
Find assessor info on the county website
Monthly payment
Est. payment
Payment breakdown
Explore the cost of this home by adjusting the details. Changes won't be saved.Climate risks
Neighborhood: 45240
Nearby schools
GreatSchools rating
- NAEarly Childhood CenterGrades: PK-KDistance: 1.3 mi
- 5/10Winton Woods Middle SchoolGrades: 7-8Distance: 0.1 mi
- 3/10Winton Woods High SchoolGrades: 9-12Distance: 0.1 mi
- $227,9003 bd1 ba1.6k sqft11367 Kenshire Dr, Cincinnati, OH 45240Off Market
- $255,0003 bd3 ba1.6k sqft11359 Kenshire Dr, Cincinnati, OH 45240Sold
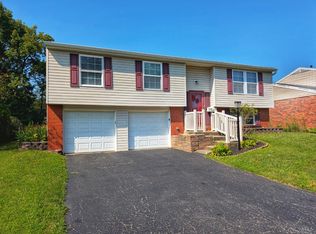
- $262,9004 bd3 ba1.8k sqft11362 Kary Ln, Cincinnati, OH 45240Off Market

- $273,8004 bd2 ba1.9k sqft11355 Kenshire Dr, Cincinnati, OH 45240Off Market
- $259,2004 bd2 ba1.6k sqft11371 Kenshire Dr, Cincinnati, OH 45240Off Market
- $285,0004 bd2 ba1.9k sqft11358 Kary Ln, Cincinnati, OH 45240Off Market
- $252,7004 bd2 ba1.8k sqft1397 Kalmar Dr, Cincinnati, OH 45240Off Market
- $271,1005 bd2 ba2k sqft11366 Kary Ln, Cincinnati, OH 45240Off Market
A local agent can set up tours, give advice and negotiate with sellers.
A local lender can help you make sure your offer is ready when you are.
Similar homes
- $275,0003 bd2 ba1.5k sqft1394 Karahill Dr, Cincinnati, OH 45240For Sale
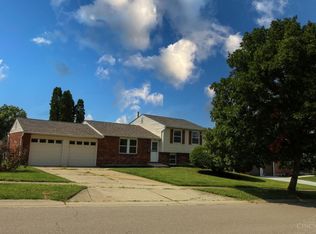
 MLS ID #1890111, Christopher J Secaur, Keller Williams Advisors. Cincy MLS
 - $320,0004 bd3 ba2k sqft11180 Lincolnshire Dr, Cincinnati, OH 45240For Sale
 MLS ID #1890308, Dona M Antoine, Sibcy Cline, Inc.. Cincy MLS
 - $254,9004 bd4 ba2.1k sqft11485 Lincolnshire Dr, Cincinnati, OH 45240For Sale
 MLS ID #1882579, Matthew Kalogeras, Trelora Realty, Inc. Cincy MLS
 - $270,0003 bd2 ba1.4k sqft1403 Kingsbury Dr, Cincinnati, OH 45240For Sale
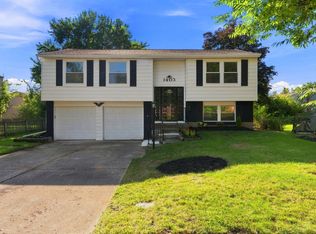 MLS ID #1889919, Kishore Kalikiri, Plum Tree Realty. Cincy MLS
 - $264,9004 bd2 ba1.5k sqft11442 Kary Ln, Cincinnati, OH 45240For SaleMLS ID #1882692, Brandon Stamper, Plum Tree Realty. Cincy MLS
- $260,0003 bd2 ba1.3k sqft12157 Hitchcock Dr, Cincinnati, OH 45240For SaleMLS ID #1890093, Praveen Karthikeyan, Opendoor Brokerage LLC. Cincy MLS
- $310,0004 bd2 ba2k sqft11255 Logenberry Cir, Cincinnati, OH 45240For SaleMLS ID #1888569, Annwar Mahmod, Plum Tree Realty. Cincy MLS
- $264,9003 bd2 ba1.7k sqft11860 Belgreen Ln, Cincinnati, OH 45240For SaleMLS ID #1879943, Davide Potestio, NavX Realty, LLC. Cincy MLS
- $235,0003 bd3 ba2.3k sqft677 Carlsbad Rd, Cincinnati, OH 45240For SaleMLS ID #1888442, Dawnitta R. Ollis, Plum Tree Realty. Cincy MLS
- $255,0003 bd2 ba1.5k sqft487 Brunswick Dr, Cincinnati, OH 45240For Sale
 MLS ID #964616, Oscar Asesyan, Coldwell Banker Realty. DABR MLS
 - $387,5004 bd4 ba1.8k sqft11349 Lincolnshire Dr, Cincinnati, OH 45240For SaleMLS ID #1889850, Viridiana Rodriguez Ruiz, Keller Williams Advisors. Cincy MLS
- $235,0003 bd2 ba1.2k sqft766 Hargrove Way, Cincinnati, OH 45240For SaleMLS ID #1889445, Dawn D Hail, Plum Tree Realty. Cincy MLS
- $274,0003 bd2 ba1.4k sqft11518 Raphael Pl, Cincinnati, OH 45240For SaleMLS ID #1888024, Warren G Curry, RE/MAX Preferred Group. Cincy MLS
- $249,9993 bd2 ba1.4k sqft10757 Shadowridge Ln, Cincinnati, OH 45240For SaleMLS ID #1887364, Daisy Jimenez-Fabian, Fortune Vine Realty. Cincy MLS
- $284,9003 bd2 ba1.5k sqft553 Bessinger Dr, Cincinnati, OH 45240For SaleMLS ID #1887982, Beth Willis, Comey & Shepherd. Cincy MLS
- $235,0003 bd2 ba1.4k sqft942 Goodhue Cir, Cincinnati, OH 45240For SaleMLS ID #1880775, Penny L Worley, Keller Williams Pinnacle Group. Cincy MLS
- $294,0003 bd3 ba1.7k sqft632 Brightview Pl Unit 22, Forest Park, OH 45240New ConstructionCincy MLS
- $294,0003 bd3 ba1.7k sqft634 Brightview Pl Unit 21, Forest Park, OH 45240New ConstructionCincy MLS
- $254,9003 bd2 ba1.6k sqft579 W Kemper Rd, Cincinnati, OH 45246For SaleMLS ID #1889392, Miranda M Marcucci, OwnerLand Realty, Inc.. Cincy MLS
- $370,0004 bd3 ba2k sqft1439 Longacre Dr, Cincinnati, OH 45240For SaleMLS ID #1886938, Apryll R Fambro-Watkins, Keller Williams Advisors. Cincy MLS
