Spacious 3-Bedroom, 2.5-Bath Bi-Level Home!
Welcome to this oversized bi-level home offering plenty of space, comfort, and recent updates. The main level features beautiful cathedral ceilings and a number of improvements, including new flooring, fresh paint, new blinds, and updated bathroom vanities. A new garage door is also on order.
Located in a non-HOA neighborhood, this home is conveniently situated near the airport, shopping, parks, and major interstates.
The finished walk-out basement provides additional living space and leads directly to a large, flat backyard, offering plenty of room for entertaining, relaxing, or outdoor activities.
Move-in ready with space, updates, and a convenient location--this one is ready to welcome you home!
For sale
Price cut: $5K (9/17)
$295,000
2454 Ferdinand Dr, Burlington, KY 41005
3beds
1,092sqft
Single Family Residence, Residential
Built in 1998
0.29 Acres Lot
$-- Zestimate®
$270/sqft
$-- HOA
What's special
- 7 days
- 1,146
- 119
Likely to sell faster than
Zillow last checked:
Listing updated:
Listed by:
Tawnda Cross 513-250-6092,
Huff Realty - Florence
Source: NKMLS,MLS#: 646735
Facts & features
Interior
Bedrooms & bathrooms
- Bedrooms: 3
- Bathrooms: 3
- Full bathrooms: 2
- 1/2 bathrooms: 1
Primary bedroom
- Level: Upper
- Area: 180
- Dimensions: 15 x 12
Bedroom 2
- Level: Upper
- Area: 100
- Dimensions: 10 x 10
Bedroom 3
- Level: Upper
- Area: 90
- Dimensions: 10 x 9
Entry
- Level: First
- Area: 24
- Dimensions: 6 x 4
Family room
- Level: Lower
- Area: 275
- Dimensions: 25 x 11
Kitchen
- Level: Upper
- Area: 150
- Dimensions: 15 x 10
Laundry
- Level: Lower
- Area: 30
- Dimensions: 6 x 5
Living room
- Level: Upper
- Area: 252
- Dimensions: 18 x 14
Heating
- Electric
Cooling
- Central Air
Appliances
- Included: Electric Oven, Dishwasher, Microwave, Refrigerator
- Laundry: In Basement, Lower Level
Features
- Eat-in Kitchen, Ceiling Fan(s), Vaulted Ceiling(s)
- Windows: Vinyl Frames
- Basement: Full
Interior area
- Total structure area: 1,528
- Total interior livable area: 1,092 sqft
Property
Parking
- Total spaces: 2
- Parking features: Driveway, Garage
- Garage spaces: 2
- Has uncovered spaces: Yes
Features
- Levels: Bi-Level
- Patio & porch: Deck
- Fencing: Split Rail
- Has view: Yes
- View description: Neighborhood
Lot
- Size: 0.29 Acres
- Features: Cul-De-Sac, Level
Details
- Parcel number: 048.0005069.00
- Zoning description: Residential
Construction
Type & style
- Home type: SingleFamily
- Architectural style: Traditional
- Property subtype: Single Family Residence, Residential
Materials
- Brick, Vinyl Siding
- Foundation: Poured Concrete
- Roof: Shingle
Condition
- Existing Structure
- New construction: No
- Year built: 1998
Utilities & green energy
- Sewer: Public Sewer
- Water: Public
- Utilities for property: Underground Utilities
Community & HOA
Community
- Security: Security System, Smoke Detector(s)
HOA
- Has HOA: No
Location
- Region: Burlington
Financial & listing details
- Price per square foot: $270/sqft
- Tax assessed value: $200,000
- Annual tax amount: $2,260
- Date on market: 9/17/2026
- Cumulative days on market: 30 days
- Road surface type: Paved
Estimated market value
Not available
Estimated sales range
Not available
Not available
Price history
| Date | Event | Price |
|---|---|---|
| 9/17/2026 | Price change | $295,000-1.7%$270/sqft |
Source:  NKMLS #646735 Report a problem NKMLS #646735 Report a problem | ||
| 9/11/2026 | Price change | $300,000-1.6%$275/sqft |
Source: NKMLS #646008 Report a problem | ||
| 9/3/2026 | Price change | $304,900-1.6%$279/sqft |
Source: NKMLS #646008 Report a problem | ||
| 8/25/2026 | Listed for sale | $310,000+55%$284/sqft |
Source: NKMLS #646008 Report a problem | ||
| 10/8/2020 | Sold | $200,000+43.9%$183/sqft |
Source: Public Record Report a problem | ||
| 2/5/2013 | Sold | $139,000-2.1%$127/sqft |
Source: Public Record Report a problem | ||
| 12/12/2012 | Listed for sale | $142,000-11.8%$130/sqft |
Source: Coldwell Banker West Shell - Northern Kentucky #414763 Report a problem | ||
| 11/21/2007 | Sold | $161,000+28.3%$147/sqft |
Source: Public Record Report a problem | ||
| 10/29/1998 | Sold | $125,530$115/sqft |
Source: Public Record Report a problem | ||
Public tax history
| Year | Property taxes | Tax assessment |
|---|---|---|
| 2025 | $2,260 +1.7% | $200,000 |
| 2024 | $2,222 -3.4% | $200,000 |
| 2023 | $2,301 +2.9% | $200,000 |
| 2022 | $2,235 -0.2% | $200,000 |
| 2021 | $2,240 +19.6% | $200,000 +26.8% |
| 2020 | $1,872 | $157,700 +13.5% |
| 2019 | $1,872 +13.7% | $139,000 |
| 2018 | $1,647 +4.1% | $139,000 |
| 2017 | $1,582 | $139,000 |
| 2015 | $1,582 +2.6% | $139,000 -3.5% |
| 2013 | $1,542 | $144,000 |
| 2012 | -- | $144,000 |
| 2011 | -- | $144,000 -10.6% |
| 2010 | -- | $161,000 |
| 2009 | -- | $161,000 |
Find assessor info on the county website
Monthly payment
Est. payment
Payment breakdown
Explore the cost of this home by adjusting the details. Changes won't be saved.Climate risks
Neighborhood: 41005
Nearby schools
Schools provided by the listing agent
- Elementary: Goodridge Elementary
- Middle: Camp Ernst Middle School
- High: Conner Senior High
Source: NKMLS. This data may not be complete. We recommend contacting the local school district to confirm school assignments for this home.


Similar homes
- $264,9004 bd2 ba1.3k sqft6367 Thistlewood Ln, Burlington, KY 41005For Sale
 MLS ID #645725, Libby Cento, eXp Realty, LLC. NKMLS
 - $325,0003 bd2 ba1.4k sqft6610 Rogers Ln, Burlington, KY 41005For Sale
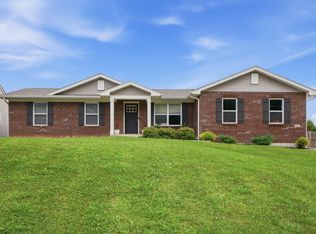 MLS ID #646749, Caldwell Group, eXp Realty, LLC. NKMLS
 - $287,9003 bd2 ba1.5k sqft1820 Old N Bend Rd, Hebron, KY 41048For Sale
 MLS ID #646683, Sherry Clark, Coldwell Banker Realty FM. NKMLS
 - $255,0003 bd2 ba1.2k sqft6194 Ridewood Ct, Burlington, KY 41005For Sale
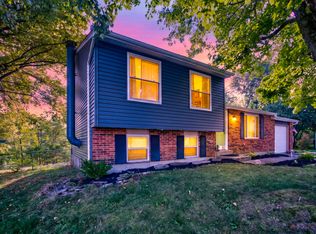 MLS ID #646407, Tiffany Dills, Coldwell Banker Realty FM. NKMLS
 - $290,9003 bd3 ba1.5k sqft939 Venetian Ter, Cincinnati, OH 45224For Sale
 MLS ID #1894462, Jonathan Minerick, homecoin.com. Cincy MLS
 - $285,0003 bd2 ba1.4k sqft552 Anderson Ferry Rd, Cincinnati, OH 45238For SaleMLS ID #1889327, Anne V Bedinghaus, Coldwell Banker Realty. Cincy MLS
- $239,0003 bd2 ba1.1k sqft3162 Ebenezer Rd, Cincinnati, OH 45248For SaleMLS ID #1894476, Holly S. Maloney, eXp Realty. Cincy MLS
