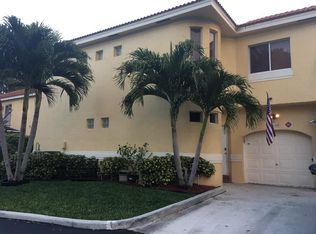
Welcome home to your private sanctuary. This stunningly remodeled townhouse-style residence offers the intimate feel of a single-family home with all the convenience of a modern retreat. Step inside to discover gleaming porcelain tile floors that lead you through a spacious, open layout. The heart of the home is a gourmet kitchen featuring sleek, dark cabinetry and expansive granite countertops, ideal for entertaining. With three generous bedrooms and a massive loft—perfect for a fourth bedroom or office—there's space for everyone. Outside, your wrap-around porch and patio invite you to relax under the shade of your own mango tree. Complete with a two-car garage and access to a refreshing community pool, this home offers the ultimate lifestyle. Start your next chapter in luxury!
Accepting backups
Price cut: $4.2K (5/26)
$489,900
11377 Lakeview Drive, Coral Springs, FL 33071
3beds
1,984sqft
:
Get pre-qualified$4,077/mo
Townhouse, Condominium
Built in 1993
-- sqft lot
$477,000 Zestimate®
$247/sqft
$750/mo HOA
What's special
Massive loftTwo-car garageWrap-around porchThree generous bedroomsExpansive granite countertopsSleek dark cabinetryGourmet kitchen
- 100 days |
- 124 |
- 1 |
Zillow last checked:
Listing updated:
Listed by:
Sophia B Cagan 754-246-0510,
Cagan Realty Services, LLC
Source: BeachesMLS,MLS#: B26019145 Originating MLS: BeachesMLS
Originating MLS: BeachesMLSFacts & features
Interior
Bedrooms & bathrooms
- Bedrooms: 3
- Bathrooms: 3
- Full bathrooms: 2
- 1/2 bathrooms: 1
- Main level bathrooms: 1
Heating
- Central
Cooling
- Central Air, Ceiling Fan(s)
Appliances
- Included: Cooktop, Dryer, Dishwasher, Electric Cooktop, Microwave, Oven, Refrigerator, Tankless Water Heater, Water Heater, Washer
- Laundry: In Bathroom, In Unit, Upper Level
Features
- Breakfast Bar, Breakfast Area, Bathtub, Dual Sinks, Entrance Foyer, Eat-in Kitchen, Jetted Tub, Kitchen Island, Living/Dining Room, Pantry, Split Bedrooms, Soaking Tub, Separate Shower, Upper Level Primary, Walk-In Closet(s)
- Flooring: Laminate, Other, Tile
- Windows: Blinds, Sliding, Shutters
- Has fireplace: No
Interior area
- Total structure area: 1,984
- Total interior livable area: 1,984 sqft
Video & virtual tour
Property
Parking
- Total spaces: 8
- Parking features: Attached, Driveway, Garage, Guest
- Attached garage spaces: 2
- Uncovered spaces: 6
Accessibility
- Accessibility features: None
Features
- Levels: Two,Multi/Split
- Stories: 2
- Entry location: 1
- Patio & porch: Patio, Porch, Screened, Wrap Around
- Exterior features: Garden, Lighting, Outdoor Living Area, Porch
- Pool features: Association
- Has view: Yes
- View description: Garden
Lot
- Features: Fruit Trees
Details
- Parcel number: 484129bc0180
- Zoning: RM-15
- Special conditions: Standard,Listed As-Is
Construction
Type & style
- Home type: Townhouse
- Architectural style: Colonial,Split Level,Spanish/Mediterranean
- Property subtype: Townhouse, Condominium
Materials
- Block
- Roof: Spanish Tile
Condition
- Resale,Updated/Remodeled
- New construction: No
- Year built: 1993
Utilities & green energy
- Sewer: Public Sewer
- Water: Public
- Utilities for property: Water Available
Community & HOA
Community
- Subdivision: PORTOFINO CONDOMINIUM SECTION 2
HOA
- Has HOA: Yes
- Amenities included: Maintenance, Pool
- Services included: Common Areas, Insurance, Maintenance Grounds, Pool(s), Reserve Fund, Roof, Water
- HOA fee: $750 monthly
- Second HOA name: Portofino Homeowner Assoc., Inc
Location
- Region: Pompano Beach
Financial & listing details
- Price per square foot: $247/sqft
- Annual tax amount: $3,662
- Date on market: 4/23/2026
- Cumulative days on market: 74 days
- Listing terms: Cash,Conventional,VA Loan
Estimated market value
$477,000
$453,000 - $501,000
$3,570/mo
Price history
| Date | Event | Price |
|---|---|---|
| 5/26/2026 | Price change | $489,900-0.9%$247/sqft |
Source:  BeachesMLS #B26019145 Report a problem BeachesMLS #B26019145 Report a problem | ||
| 4/23/2026 | Listed for sale | $494,137$249/sqft |
Source: BeachesMLS #B26019145 Report a problem | ||
Public tax history
Tax history is unavailable.
Monthly payment
Est. payment
Payment breakdown
Explore the cost of this home by adjusting the details. Changes won't be saved.Climate risks
Neighborhood: 33071
Nearby schools
GreatSchools rating
- 7/10Maplewood Elementary SchoolGrades: PK-5Distance: 1.3 mi
- 7/10Sawgrass Springs Middle SchoolGrades: 6-8Distance: 1.6 mi
- 5/10Coral Glades High SchoolGrades: 9-12Distance: 1.3 mi
Schools provided by the listing agent
- Elementary: Maplewood
- Middle: Sawgrass Springs
- High: Coral Glades
Source: BeachesMLS. This data may not be complete. We recommend contacting the local school district to confirm school assignments for this home.
- $479,0004 bd3 ba2.3k sqft11373 Lakeview Dr, Coral Springs, FL 33071Sold
- $466,7003 bd3 ba1.9k sqft11365 NW Lakeview Drive Blg S #75, Coral Springs, FL 33071Off Market
- $471,6004 bd3 ba2.1k sqft11401 Lakeview Dr #1-A, Coral Springs, FL 33071Off Market
- $453,1003 bd2 ba1.9k sqft11403 Lakeview Dr #2-A, Coral Springs, FL 33071Off Market
- $361,6003 bd3 ba1.7k sqft11409 Lakeview Dr #5-A, Coral Springs, FL 33071Off Market
- $352,1003 bd2 ba1.7k sqft11397 Lakeview Dr #6-B, Coral Springs, FL 33071Off Market
- $434,2004 bd2 ba1.9k sqft11399 Lakeview Dr #7-B, Coral Springs, FL 33071Off Market
- $353,9003 bd3 ba1.7k sqft11391 Lakeview Dr #9-C, Coral Springs, FL 33071Off Market
A local agent can set up tours, give advice and negotiate with sellers.
A local lender can help you make sure your offer is ready when you are.
Similar homes
- $729,9004 bd2 ba2.3k sqft10740 NW 19th Street, Coral Springs, FL 33071For Sale

 MLS ID #B26058900, Ralph M Harvey, LISTWITHFREEDOM.COM. BeachesMLS
 - $535,0003 bd3 ba1.7k sqft483 NW 87th Terrace, Coral Springs, FL 33071For Sale
 MLS ID #B26030733, Loridana Gallione, Gallione Realty, Inc.. BeachesMLS
 - $575,0003 bd3 ba2.1k sqft648 NW 127th Avenue, Coral Springs, FL 33071For Sale
 MLS ID #B26013983, Jeffrey L Tricoli PA, KW Reserve Palm Beach. BeachesMLS
 - $535,0003 bd3 ba1.7k sqft5673 NW 117th Avenue, Coral Springs, FL 33076For Sale
 MLS ID #B26041981, Joe McFarlane, EXP Realty LLC. BeachesMLS
 - $732,0004 bd3 ba2.5k sqft11622 NW 13TH Manor, Coral Springs, FL 33071For SaleMLS ID #B26055946, Paola Londono, Coldwell Banker Realty. BeachesMLS
- $399,9003 bd3 ba1.4k sqft10158 Royal Palm Boulevard #505-5, Coral Springs, FL 33065For SaleMLS ID #B26048659, Kimberly A Noah, Noah Realty. BeachesMLS
- $715,0004 bd2 ba2.2k sqft10739 NW 21st Street, Coral Springs, FL 33071For SaleMLS ID #B26022530, Zachary D Finn, Finn Real Estate Enterprises. BeachesMLS
- $529,0004 bd3 ba1.8k sqft4921 Riverside Drive #606, Coral Springs, FL 33067For SaleMLS ID #B26046822, Seana Abdelmajid, La Rosa Realty Beaches LLC. BeachesMLS
- $669,0004 bd3 ba2.2k sqft9736 NW 1st Manor, Coral Springs, FL 33071For SaleMLS ID #B26049880, John Ecivaldo Santos, Agent Plus Realty. BeachesMLS
- $490,0003 bd3 ba1.5k sqftAshton Parc, Coconut Creek, FL 33073For SaleMLS ID #B26043740, Kristina M Russell, Stratus Realty LLC. BeachesMLS
- $664,9993 bd2 ba1.8k sqft2145 NW 85th Lane, Coral Springs, FL 33071For SaleMLS ID #B26040393, Laura E Sanders, RE/MAX Direct. BeachesMLS
- $499,9993 bd3 ba1.6k sqft1734 SW 109th Terrace #1734, Davie, FL 33324For SaleMLS ID #B26026115, Evan D Feldman, Better Homes & Gdns RE Fla 1st. BeachesMLS
- $524,7004 bd4 ba2.2k sqft4115, Pompano Beach, FL 33069For SaleMLS ID #B26008653, Laura E Sanders, RE/MAX Direct. BeachesMLS
- $469,5003 bd3 ba1.8k sqft7940 La Mirada Drive, Boca Raton, FL 33433For SaleMLS ID #B26031377, Daniele M Calfon-Pustilnik, Preferred Properties Int'l Rea. BeachesMLS
- $539,9993 bd3 ba1.6k sqft6993, Coconut Creek, FL 33073For SaleMLS ID #B26039333, Laura E Sanders, RE/MAX Direct. BeachesMLS
- $449,0003 bd3 ba1.7k sqft6757 Via Regina, Boca Raton, FL 33433For SaleMLS ID #B26055844, Lauren Blosser, Compass Florida LLC. BeachesMLS
- $489,0003 bd3 ba1.5k sqft6770 Via Regina, Boca Raton, FL 33433For SaleMLS ID #R11135080, Corin Wiser, The Keyes Company. BeachesMLS
- $465,0003 bd3 ba1.9k sqft138 E Astor Circle, Delray Beach, FL 33484For SaleMLS ID #B26056602, Marie Garcia, Spanish River Realty, Inc.. BeachesMLS
- $488,5003 bd4 ba1.3k sqft9622, Boca Raton, FL 33496For SaleMLS ID #B26038254, Mark Miller, Lang Realty/ BR. BeachesMLS
- $495,0002 bd3 ba1.8k sqft6706 Boca Pines Trail #C, Boca Raton, FL 33433For SaleMLS ID #R11129367, Teresa S Jacobsen, Compass Florida LLC. BeachesMLS
