Welcome to 1138 Brookwood Ln, an exceptional value in the heart of the desirable Briarcliffe neighborhood of Glenolden! This end-unit home offers the added privacy and outdoor space buyers are looking for, featuring a large fenced side yard that provides plenty of room for outdoor entertaining, gardening, play, or simply enjoying your own private green space. Inside, the home offers a comfortable and functional layout with spacious living areas and plenty of opportunity to make the home your own. The partial finished basement provides valuable additional living and recreation space, while the unfinished portion offers excellent storage and utility space. Parking is a standout feature, with a one-car garage plus a 1 car rear driveway, and 3 additional rear spaces, providing abundant off-street parking—an uncommon and highly desirable advantage in the neighborhood. Located in the established Briarcliffe community, this home offers convenient access to shopping, dining, transportation, major roadways, and everything Glenolden and the surrounding Delaware County area have to offer. End-unit location + large fenced yard + garage + rear driveway + finished basement = exceptional value. Whether you're a first-time buyer, investor, or someone looking for an affordable home with room to add your personal touches, 1138 Brookwood Ln presents an excellent opportunity. Property is being offered and marketed AS-IS. Buyers are encouraged to conduct their own due diligence and inspections. Don't miss the opportunity to own an end-unit home with exceptional parking, outdoor space, and potential in the heart of Briarcliffe!
Coming soon 09/04
$225,000
1138 Brookwood Ln, Glenolden, PA 19036
3beds
1,152sqft
Townhouse
Built in 1952
3,920 Square Feet Lot
$247,000 Zestimate®
$195/sqft
$-- HOA
What's special
- 1 day |
- 90 |
- 9 |
Zillow last checked:
Listing updated:
Listed by:
Bobby Hulmes 215-262-6559,
Iron Valley Real Estate of Berks (484) 450-8771
Source: Bright MLS,MLS#: PADE2121552
Facts & features
Interior
Bedrooms & bathrooms
- Bedrooms: 3
- Bathrooms: 2
- Full bathrooms: 2
Basement
- Area: 0
Heating
- Forced Air, Natural Gas
Cooling
- Window Unit(s), Electric
Appliances
- Included: Gas Water Heater
Features
- Basement: Partially Finished
- Has fireplace: No
Interior area
- Total structure area: 1,152
- Total interior livable area: 1,152 sqft
- Finished area above ground: 1,152
- Finished area below ground: 0
Property
Parking
- Total spaces: 5
- Parking features: Garage Faces Rear, Attached, Driveway, Off Street
- Attached garage spaces: 1
- Uncovered spaces: 1
Accessibility
- Accessibility features: None
Features
- Levels: Two
- Stories: 2
- Pool features: None
Lot
- Size: 3,920 Square Feet
- Dimensions: 29.00 x 150.00
Details
- Additional structures: Above Grade, Below Grade
- Parcel number: 15000072600
- Zoning: R10 - SINGLE FAM
- Special conditions: Standard
Construction
Type & style
- Home type: Townhouse
- Architectural style: Traditional
- Property subtype: Townhouse
Materials
- Brick
- Foundation: Concrete Perimeter
Condition
- New construction: No
- Year built: 1952
Utilities & green energy
- Sewer: Public Sewer
- Water: Public
Community & HOA
Community
- Subdivision: Briarcliffe
HOA
- Has HOA: No
Location
- Region: Glenolden
- Municipality: DARBY TWP
Financial & listing details
- Price per square foot: $195/sqft
- Tax assessed value: $119,900
- Annual tax amount: $5,699
- Date on market: 9/4/2026
- Listing agreement: Exclusive Right To Sell
- Inclusions: All Appliances In As-is Condition With No Monetary Value Assigned
- Ownership: Fee Simple
Estimated market value
$247,000
$217,000 - $274,000
$2,236/mo
Price history
Price history is unavailable.
Public tax history
| Year | Property taxes | Tax assessment |
|---|---|---|
| 2026 | $5,700 +5.2% | $119,900 |
| 2025 | $5,419 +2% | $119,900 |
| 2024 | $5,314 +29.3% | $119,900 |
| 2023 | $4,109 -19.1% | $119,900 |
| 2022 | $5,077 +0.8% | $119,900 |
| 2021 | $5,035 +1047.7% | $119,900 +49.3% |
| 2020 | $439 -91% | $80,330 |
| 2019 | $4,898 +2.3% | $80,330 |
| 2018 | $4,789 +986.3% | $80,330 |
| 2017 | $441 -2% | $80,330 |
| 2016 | $450 +2% | $80,330 |
| 2015 | $441 -2% | $80,330 |
| 2014 | $450 +4.9% | $80,330 |
| 2013 | $429 +0.8% | $80,330 |
| 2012 | $426 +2.3% | $80,330 |
| 2011 | $416 +2% | $80,330 |
| 2010 | $408 +7.5% | $80,330 |
| 2009 | $379 | $80,330 |
| 2008 | $379 +8.3% | $80,330 |
| 2007 | $350 | $80,330 |
| 2006 | $350 -2% | $80,330 |
| 2005 | $357 +2% | $80,330 |
| 2004 | $350 +6.4% | $80,330 |
| 2003 | $329 +7.9% | $80,330 |
| 2002 | $305 | $80,330 |
| 2000 | $305 | $80,330 |
Find assessor info on the county website
Monthly payment
Est. payment
Payment breakdown
Explore the cost of this home by adjusting the details. Changes won't be saved.Climate risks
Neighborhood: 19036
Nearby schools
GreatSchools rating
- 5/10Darby Twp SchoolGrades: K-8Distance: 0.4 mi
- 2/10Academy Park High SchoolGrades: 9-12Distance: 1.9 mi
- NASoutheast Delco Kindergarten CenterGrades: KDistance: 0.5 mi
Schools provided by the listing agent
- District: Southeast Delco
Source: Bright MLS. This data may not be complete. We recommend contacting the local school district to confirm school assignments for this home.
- $218,3003 bd2 ba1.1k sqft1136 Brookwood Ln, Glenolden, PA 19036Off Market
- $248,5003 bd2 ba1.1k sqft1140 Brookwood Ln, Glenolden, PA 19036Off Market
- $259,4003 bd2 ba1.1k sqft1134 Brookwood Ln, Glenolden, PA 19036Off Market

- $254,6003 bd2 ba1.1k sqft1142 Brookwood Ln, Glenolden, PA 19036Off Market
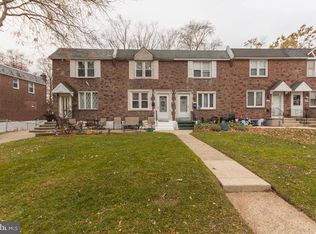
- $211,8003 bd1 ba1.1k sqft1132 Brookwood Ln, Glenolden, PA 19036Off Market
- $218,0003 bd1 ba1.1k sqft1144 Brookwood Ln, Glenolden, PA 19036Off Market
- $230,3003 bd2 ba1.1k sqft1130 Brookwood Ln, Glenolden, PA 19036Off Market
- $238,1003 bd1 ba1.1k sqft1146 Brookwood Ln, Glenolden, PA 19036Off Market
Similar homes
- $225,0003 bd1 ba1.1k sqft715 W Oakwood Dr, Glenolden, PA 19036For Sale

 MLS ID #PADE2121874, Lorna Kozlowski, Keller Williams Real Estate - Media. Bright MLS
 - $269,0003 bd2 ba1.1k sqft206 Stratford Rd, Glenolden, PA 19036For Sale
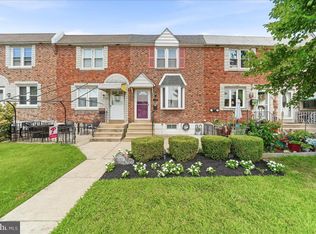 MLS ID #PADE2121870, Denise Santomieri, Keller Williams Real Estate - Media. Bright MLS
 - $255,0003 bd2 ba1.1k sqft219 Stratford Rd, Glenolden, PA 19036For Sale
 MLS ID #PADE2121184, Beth Gallo, Keller Williams Realty Devon-Wayne. Bright MLS
 - $229,9953 bd1 ba1.1k sqft338 S Stratford Rd, Glenolden, PA 19036For Sale
 MLS ID #PADE2117260, Dave Batty, Keller Williams Realty Devon-Wayne. Bright MLS
 - $219,0003 bd1 ba1.1k sqft1095 N Academy Ave, Glenolden, PA 19036For SaleMLS ID #PADE2119464, Eli Qarkaxhia, Compass RE. Bright MLS
- $260,0003 bd2 ba1.4k sqft1123 Tremont Dr, Glenolden, PA 19036For SaleMLS ID #PADE2120612, Brian Smith, Realty Mark Associates. Bright MLS
- $279,0003 bd2 ba1.1k sqft1118 Tremont Dr, Glenolden, PA 19036For SaleMLS ID #PADE2121258, Steve Di Enno, Keller Williams Real Estate - Media. Bright MLS
- $235,0003 bd2 ba1.1k sqft3817 Berkley Ave, Drexel Hill, PA 19026For SaleMLS ID #PADE2121094, Amy Fizzano Krauter, Fizzano Family of Associates LLC. Bright MLS
- $285,0003 bd2 ba1.3k sqft2123 Ravenwood Rd, Folcroft, PA 19032For SaleMLS ID #PADE2121842, Shereese Holland, Diallo Real Estate. Bright MLS
- $245,0003 bd1 ba1.1k sqft5221 Palmer Mill Rd, Clifton Heights, PA 19018For SaleMLS ID #PADE2121294, Megan Toll, KW Empower. Bright MLS
- $225,0003 bd1 ba1k sqft802 Grant Rd, Folcroft, PA 19032For SaleMLS ID #PADE2119648, Evans Zografakis, RE/MAX Preferred - Newtown Square. Bright MLS
- $239,9003 bd1 ba1.1k sqft2026 Heather Rd, Folcroft, PA 19032For SaleMLS ID #PADE2121038, Mary Koch, Century 21 Preferred. Bright MLS
- $218,0003 bd1 ba1.2k sqft801 Taylor Dr, Folcroft, PA 19032For SaleMLS ID #PADE2115974, Patrick Williams, KW Greater West Chester. Bright MLS
- $249,9003 bd2 ba1.1k sqft415 Custer Ave, Glenolden, PA 19036For SaleMLS ID #PADE2116956, Beth Samberg, Real of Pennsylvania. Bright MLS
- $250,0003 bd2 ba1.6k sqft125 Folcroft Ave, Folcroft, PA 19032For SaleMLS ID #PADE2120642, Jaime Lipson, BHHS Fox & Roach-Blue Bell. Bright MLS
- $--3 bd1 ba1.3k sqft269 Beechwood Rd, Springfield, PA 19064AuctionServiceLink Auction
- $249,9003 bd2 ba1.3k sqft6 N Wells Ave, Glenolden, PA 19036For SaleMLS ID #PADE2120684, Matthew D'Ambrosio, Keller Williams Real Estate - Media. Bright MLS
- $225,9003 bd2 ba1.2k sqft71 Barker Ave, Sharon Hill, PA 19079For SaleMLS ID #PADE2118504, Lee Warren, BHHS Fox & Roach-Media. Bright MLS
- $229,5003 bd1 ba1.1k sqft2052 Heather Rd, Folcroft, PA 19032For SaleMLS ID #PADE2116138, Evans Zografakis, RE/MAX Preferred - Newtown Square. Bright MLS
- $259,9003 bd2 ba1.3k sqft4040 Ellendale Rd, Drexel Hill, PA 19026For SaleMLS ID #PADE2121774, Stephen Tallon, Keller Williams Real Estate - Media. Bright MLS
