Welcome to 715 W Oakland Drive, a freshly updated 3-bedroom, 1-bath townhome located in the Upper Darby School District. A large bow window fills the main level with natural light, highlighting the hardwood floors and open-concept layout. Upstairs, you’ll find three bedrooms, a full bathroom, and brand-new carpeting. The finished basement provides valuable additional living space and offers direct exterior access to the rear parking area. With fresh paint throughout and new carpeting on both the second floor and lower level, this home is ready for its next owner. Schedule your private showing today!
Pending
$225,000
715 W Oakwood Dr, Glenolden, PA 19036
3beds
1,152sqft
Townhouse
Built in 1952
1,742 Square Feet Lot
$225,900 Zestimate®
$195/sqft
$-- HOA
What's special
Fresh paint throughoutThree bedroomsOpen-concept layoutHardwood floors
- 15 days
- 462
- 33
Zillow last checked:
Listing updated:
Listed by:
Lorna Kozlowski 484-437-4197,
Keller Williams Real Estate - Media 6105651995
Source: Bright MLS,MLS#: PADE2121874
Facts & features
Interior
Bedrooms & bathrooms
- Bedrooms: 3
- Bathrooms: 1
- Full bathrooms: 1
Basement
- Area: 0
Heating
- Forced Air, Natural Gas
Cooling
- Central Air, Electric
Appliances
- Included: Gas Water Heater
Features
- Ceiling Fan(s), Dining Area
- Windows: Skylight(s)
- Basement: Full,Partially Finished
- Has fireplace: No
Interior area
- Total structure area: 1,152
- Total interior livable area: 1,152 sqft
- Finished area above ground: 1,152
- Finished area below ground: 0
Property
Parking
- Parking features: Off Street
Accessibility
- Accessibility features: None
Features
- Levels: Two
- Stories: 2
- Pool features: None
Lot
- Size: 1,742 Square Feet
- Dimensions: 16.00 x 120.00
Details
- Additional structures: Above Grade, Below Grade
- Parcel number: 15000235500
- Zoning: R-10 SINGLE FAMILY
- Special conditions: Standard
Construction
Type & style
- Home type: Townhouse
- Architectural style: Straight Thru,Traditional
- Property subtype: Townhouse
Materials
- Brick
- Foundation: Concrete Perimeter
Condition
- New construction: No
- Year built: 1952
Utilities & green energy
- Sewer: Public Sewer
- Water: Public
Community & HOA
Community
- Subdivision: Briarcliff
HOA
- Has HOA: No
Location
- Region: Glenolden
- Municipality: DARBY TWP
Financial & listing details
- Price per square foot: $195/sqft
- Tax assessed value: $116,800
- Annual tax amount: $5,552
- Date on market: 8/15/2026
- Listing agreement: Exclusive Right To Sell
- Listing terms: Cash,Conventional,FHA,VA Loan
- Inclusions: Kitchen Fridge In As-is Condition
- Ownership: Fee Simple
Estimated market value
$225,900
$215,000 - $237,000
$1,936/mo
Price history
| Date | Event | Price |
|---|---|---|
| 8/19/2026 | Pending sale | $225,000$195/sqft |
Source:  Bright MLS #PADE2121874 Report a problem Bright MLS #PADE2121874 Report a problem | ||
| 8/15/2026 | Listed for sale | $225,000$195/sqft |
Source: Bright MLS #PADE2121874 Report a problem | ||
Public tax history
Tax history is unavailable.
Monthly payment
Est. payment
Payment breakdown
Explore the cost of this home by adjusting the details. Changes won't be saved.Climate risks
Neighborhood: 19036
Nearby schools
Schools provided by the listing agent
- District: Southeast Delco
Source: Bright MLS. This data may not be complete. We recommend contacting the local school district to confirm school assignments for this home.
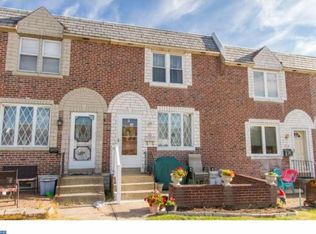

Similar homes
- $299,9003 bd2 ba1.1k sqft939 Maple Ave, Glenolden, PA 19036For Sale

 MLS ID #PADE2122296, Stephen Chen, Legacy Landmark Realty LLC. Bright MLS
 - $224,9004 bd2 ba1.1k sqft220 Weymouth Rd, Darby, PA 19023For Sale
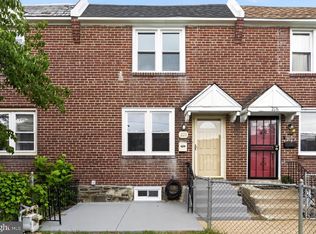 MLS ID #PADE2119972, Jennifer O'Doherty, Coldwell Banker Realty. Bright MLS
 - $235,0003 bd2 ba1.1k sqft3817 Berkley Ave, Drexel Hill, PA 19026For Sale
 MLS ID #PADE2121094, Amy Fizzano Krauter, Fizzano Family of Associates LLC. Bright MLS
 - $245,0003 bd1 ba1.1k sqft5221 Palmer Mill Rd, Clifton Heights, PA 19018For Sale
 MLS ID #PADE2121294, Megan Toll, KW Empower. Bright MLS
 - $219,9993 bd1 ba1k sqft2632 S Lloyd St, Philadelphia, PA 19153For SaleMLS ID #PAPH2652838, Marc Bennett, KW Empower. Bright MLS
- $269,0003 bd2 ba1k sqft1965 Carter Rd, Folcroft, PA 19032For SaleMLS ID #PADE2120174, Grace Susilo, Realty One Group Restore. Bright MLS
- $260,0003 bd1 ba1.1k sqft330 Gramercy Dr, Clifton Heights, PA 19018For SaleMLS ID #PADE2120078, Lauren Leithead, Compass RE. Bright MLS
- $255,0003 bd2 ba1.1k sqft268 Blanchard Rd, Drexel Hill, PA 19026For SaleMLS ID #PADE2118226, Tye Grays, Compass RE. Bright MLS
- $250,0003 bd2 ba1.2k sqft258 Hampden Rd, Upper Darby, PA 19082For SaleMLS ID #PADE2121504, Colleen Whitlock, Keller Williams Main Line. Bright MLS
- $225,0003 bd2 ba1k sqft2015 Mountain St, Philadelphia, PA 19145For SaleMLS ID #PAPH2640066, Shaina McAndrews, EXP Realty, LLC. Bright MLS
- $215,0003 bd1 ba1.2k sqft1039 N 67th St, Philadelphia, PA 19151For SaleMLS ID #PAPH2640568, WALAA ELABSY, Realty Mark Associates. Bright MLS
- $179,0003 bd1 ba960 sqft2544 S 68th St, Philadelphia, PA 19142For SaleMLS ID #PAPH2660814, Anastasia Tran, Canaan Realty Services INC. Bright MLS
- $175,0002 bd2 ba1k sqft1026 Hansen Pl, Collingdale, PA 19023For SaleMLS ID #PADE2119488, Emily Wang, Century 21 Advantage Gold-South Philadelphia. Bright MLS
- $284,9003 bd2 ba1.6k sqft291 Westbrook Dr, Clifton Heights, PA 19018For SaleMLS ID #PADE2120762, John Fabirkiewicz, Trowbridge Realty Corp., INC. Bright MLS
- $279,9903 bd2 ba1.3k sqft745 Fairfax Rd, Drexel Hill, PA 19026For SaleMLS ID #PADE2120786, Mario Medori, CG Realty, LLC. Bright MLS
- $279,0003 bd2 ba1.1k sqft272 Westbrook Dr, Clifton Heights, PA 19018For SaleMLS ID #PADE2113256, Ronza Ayoub, Keller Williams Real Estate - Media. Bright MLS
- $225,0003 bd1 ba1k sqft914 N 19th St, Camden, NJ 08105For SaleMLS ID #NJCD2122002, Patrick Gorman, Keller Williams - Main Street. Bright MLS
- $225,0003 bd1 ba1.2k sqft578 Rosalie St #A, Philadelphia, PA 19120For SaleMLS ID #PAPH2643928, Yolimar Lopez, Honest Real Estate. Bright MLS
- $179,9993 bd1 ba1k sqft5710 Media St, Philadelphia, PA 19131For SaleMLS ID #PAPH2660058, Marc Bennett, KW Empower. Bright MLS
- $220,0003 bd2 ba1.2k sqft1631 W Wyoming Ave, Philadelphia, PA 19140For SaleMLS ID #PAPH2642092, Starr Smith, Keller Williams Main Line. Bright MLS
