Enjoy 80 feet of prime Lake of the Ozarks frontage and breathtaking water views from this 4-bedroom, 2-bath home. Designed for lake living, the property features two expansive levels of decks—perfect for relaxing, entertaining, and soaking in the panoramic views of the water.
The private dock offers two boat lifts, making it easy to enjoy all the lake has to offer. Inside, the home provides a functional layout with generous space for family and guests. While the property is in need of some updates, it presents an excellent opportunity to customize and add value in a highly desirable lakefront setting. Whether you’re looking for a full-time residence, weekend retreat, or investment property, this home delivers incredible views, ample lake frontage, and endless potential. Don’t miss your chance to create your dream lake escape on Lake of the Ozarks!
Active
Listed by: Gold Bell Real Estate LLC • Darrel B Lackey • 314-941-5513
Price cut: $57K (8/6)
$592,000
1138 Redbud Rd, Osage Beach, MO 65065
4beds
2,094sqft
:
Get pre-qualified$3,617/mo
Single Family Residence
Built in 1978
10,018 Square Feet Lot
$-- Zestimate®
$283/sqft
$-- HOA
What's special
Breathtaking water viewsAmple lake frontageIncredible views
- 213 days |
- 793 |
- 20 |
Zillow last checked:
Listing updated:
Listed by:
Darrel B Lackey 314-941-5513,
Gold Bell Real Estate LLC
Source: MARIS,MLS#: 26001000 Originating MLS: St. Charles County Association of REALTORS
Originating MLS: St. Charles County Association of REALTORSFacts & features
Interior
Bedrooms & bathrooms
- Bedrooms: 4
- Bathrooms: 2
- Full bathrooms: 2
- Main level bathrooms: 1
- Main level bedrooms: 1
Primary bedroom
- Features: Floor Covering: Carpeting
- Level: Main
- Area: 180
- Dimensions: 15x12
Bedroom 2
- Features: Floor Covering: Ceramic Tile
- Level: Lower
- Area: 132
- Dimensions: 11x12
Bedroom 3
- Features: Floor Covering: Ceramic Tile
- Level: Lower
- Area: 72
- Dimensions: 9x8
Bedroom 4
- Features: Floor Covering: Ceramic Tile
- Level: Lower
- Area: 110
- Dimensions: 11x10
Bathroom
- Features: Floor Covering: Ceramic Tile
- Level: Main
- Area: 45
- Dimensions: 5x9
Bathroom 2
- Features: Floor Covering: Ceramic Tile
- Level: Lower
- Area: 45
- Dimensions: 5x9
Dining room
- Features: Floor Covering: Laminate
- Level: Main
- Area: 130
- Dimensions: 13x10
Family room
- Description: Walk out sliding door to lower deck
- Features: Floor Covering: Ceramic Tile
- Level: Lower
- Area: 351
- Dimensions: 27x13
Kitchen
- Description: Sliding door opens to upper deck
- Features: Floor Covering: Laminate
- Level: Main
- Area: 160
- Dimensions: 16x10
Living room
- Features: Floor Covering: Laminate
- Level: Main
- Area: 364
- Dimensions: 14x26
Heating
- Electric, Forced Air
Cooling
- Ceiling Fan(s), Central Air, Electric
Appliances
- Included: Dishwasher, Disposal, Microwave, Free-Standing Electric Oven, Refrigerator, Free-Standing Refrigerator, Washer/Dryer Stacked, Electric Water Heater
Features
- Bar, Butler Pantry, Ceiling Fan(s), Eat-in Kitchen, Kitchen Island, Tile Counters
- Flooring: Carpet, Ceramic Tile, Laminate
- Doors: Panel Door(s), Sliding Doors
- Windows: Aluminum Frames, Blinds
- Basement: Finished,Walk-Out Access
- Number of fireplaces: 1
- Fireplace features: Family Room, Insert, Wood Burning
Interior area
- Total structure area: 2,094
- Total interior livable area: 2,094 sqft
- Finished area above ground: 1,047
- Finished area below ground: 1,047
Property
Parking
- Parking features: Direct Access, Off Street, Parking Pad, Paved
Features
- Levels: Two
- Patio & porch: Deck
- Exterior features: Boat Slip, Dock, Entry Steps/Stairs, Outdoor Grill, Storage
- Fencing: None
- Has view: Yes
- View description: Lake
- Water view: Lake
- Waterfront features: Waterfront, Lake Front, Lake Privileges
- Body of water: Lake of the Ozarks
- Frontage length: 80 feet
Lot
- Size: 10,018 Square Feet
- Features: Pie Shaped Lot, Sloped Down, Waterfront
Details
- Parcel number: 081.012.0000.0005012.000
- Special conditions: Listing As Is
Construction
Type & style
- Home type: SingleFamily
- Architectural style: Traditional
- Property subtype: Single Family Residence
Materials
- Vinyl Siding
- Foundation: Concrete Perimeter
- Roof: Architectural Shingle
Condition
- Fixer
- New construction: No
- Year built: 1978
Utilities & green energy
- Electric: 220 Volts
- Sewer: Public Sewer
- Water: Public
- Utilities for property: Cable Connected, Electricity Connected, Sewer Connected, Water Connected
Community & HOA
Community
- Subdivision: Glaize Point
HOA
- Has HOA: No
Location
- Region: Osage Beach
Financial & listing details
- Price per square foot: $283/sqft
- Tax assessed value: $22,570
- Annual tax amount: $895
- Date on market: 1/7/2026
- Cumulative days on market: 213 days
- Listing terms: Cash,Conventional
- Ownership: Private
- Electric utility on property: Yes
- Road surface type: Asphalt
Estimated market value
Not available
Estimated sales range
Not available
Not available
Price history
| Date | Event | Price |
|---|---|---|
| 8/6/2026 | Price change | $592,000-8.8%$283/sqft |
Source:  MARIS #26001000 Report a problem MARIS #26001000 Report a problem | ||
| 6/10/2026 | Price change | $649,000-5.9%$310/sqft |
Source: MARIS #26001000 Report a problem | ||
| 1/21/2026 | Price change | $690,000-3.5%$330/sqft |
Source: MARIS #26001000 Report a problem | ||
| 1/7/2026 | Listed for sale | $715,000$341/sqft |
Source: MARIS #26001000 Report a problem | ||
Public tax history
| Year | Property taxes | Tax assessment |
|---|---|---|
| 2025 | $895 +0.1% | $22,570 |
| 2024 | $894 -6.4% | $22,570 |
| 2023 | $955 +8.1% | $22,570 +6.3% |
| 2022 | $884 | $21,230 |
| 2021 | $884 -0.8% | $21,230 |
| 2020 | $891 +0% | $21,230 |
| 2019 | $891 | $21,230 |
| 2018 | $891 | $21,230 |
| 2017 | $891 +4.7% | $21,230 |
| 2016 | $851 +2.6% | $21,230 |
| 2015 | $830 +0.1% | $21,230 |
| 2014 | $829 | $21,230 |
| 2013 | $829 | $21,230 +87% |
| 2012 | -- | $11,350 -43.9% |
| 2010 | -- | $20,240 |
| 2009 | -- | $20,240 |
| 2008 | -- | $20,240 |
| 2007 | -- | $20,240 |
Find assessor info on the county website
Monthly payment
Est. payment
Payment breakdown
Explore the cost of this home by adjusting the details. Changes won't be saved.Climate risks
Neighborhood: 65065
Nearby schools
GreatSchools rating
- 3/10Osage Beach Elementary SchoolGrades: K-4Distance: 2.3 mi
- 8/10Camdenton Middle SchoolGrades: 7-8Distance: 10.4 mi
- 6/10Camdenton High SchoolGrades: 9-12Distance: 10.4 mi
Schools provided by the listing agent
- Elementary: Osage Beach Elem.
- Middle: Camdenton Middle
- High: Camdenton High
Source: MARIS. This data may not be complete. We recommend contacting the local school district to confirm school assignments for this home.
- $226,4003 bd2 ba1.1k sqft1142 Redbud Rd, Osage Beach, MO 65065Off Market
- $451,600-- bd2 ba3.4k sqft1132 Redbud Rd, Osage Beach, MO 65065Off Market
- $229,3003 bd2 ba1.1k sqft1144 Redbud Rd, Osage Beach, MO 65065Off Market
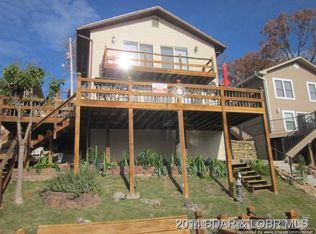
- $444,1004 bd3 ba3k sqftLands End Condo #415, Osage Beach, MO 65065Off Market
- $497,4003 bd2 ba1.3k sqft1146 Redbud Rd, Osage Beach, MO 65065Off Market
- $184,7002 bd2 ba1.2k sqft4872 Low Dr, Osage Beach, MO 65065Off Market
- $241,0002 bd2 ba1.1k sqft4897 Bridgepointe Dr #100-110, Osage Beach, MO 65065Off Market
- $202,100-- bd1 ba1.1k sqft4897 Bridgepointe Dr #100-111, Osage Beach, MO 65065Off Market
A local agent can set up tours, give advice and negotiate with sellers.
A local lender can help you make sure your offer is ready when you are.
Similar homes
- $524,9004 bd3 ba2.7k sqft1328 Westhoff Dr, Osage Beach, MO 65065For Sale
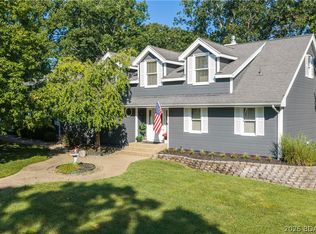 MLS ID #3589056, JASON WHITTLE, RE/MAX Lake of the Ozarks. Bagnell Dam AOR
 - $698,0005 bd4 ba2.4k sqft2195 Valley Rd, Osage Beach, MO 65065For Sale
 MLS ID #3589130, MICHAEL JAMES SWIFT, EXP Realty, LLC. Bagnell Dam AOR
 - $600,0003 bd2 ba1.9k sqft99 Thornwood Cir, Sunrise Beach, MO 65079For Sale
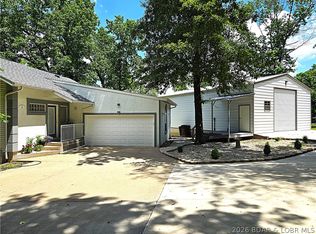 MLS ID #3587596, CRYSTAL R SHAFER, BHHS Lake Ozark Realty. Bagnell Dam AOR
 - $465,0004 bd3 ba2.2k sqft26 Walkers Cay Dr, Osage Beach, MO 65065For Sale
 MLS ID #3588611, SHARON ROLFES, Estates Realty, LLC. Bagnell Dam AOR
 - $450,0003 bd2 ba1.3k sqft1181 Jeffries Rd Bldg C #113, Osage Beach, MO 65065For SaleMLS ID #10073626, The Legacy Group. JCMLS
- $415,0003 bd3 ba1.9k sqft182 Bent Shadow Ln, Osage Beach, MO 65065For SaleMLS ID #3588586, MENDA GILBERT, NextHome Lake Living. Bagnell Dam AOR
- $399,0003 bd3 ba2.3k sqft306 Seabright Dr, Osage Beach, MO 65065For SaleMLS ID #3588000, Lori Pryor, Johanning Real Estate, LLC. LOBR
- $489,9004 bd3 ba2.3k sqft11 Trevino Ct, Lake Ozark, MO 65049For SaleMLS ID #3588313, Carol Dashiell, Platinum Realty of Missouri LLC. LOBR
- $565,0004 bd2 ba1.8k sqft32445 Green Hills Rd, Gravois Mills, MO 65037For SaleMLS ID #2604907, Anna Wilson, United Real Estate Kansas City. Heartland MLS as distributed by MLS GRID
- $589,9004 bd2 ba1.6k sqft1098 Jupiter Road, Camdenton, MO 65020Active
 MLS ID #60318860, Jonathan Minerick, HomeCoin.com. SOMOMLS as distributed by MLS GRID
 - $419,9993 bd3 ba1.5k sqft1118 Rachel Rd #35, Osage Beach, MO 65065For SaleMLS ID #3583670, ROGIE CARLOCK, EXP Realty, LLC. Bagnell Dam AOR
- $309,9002 bd2 ba1.2k sqft4897 Bridgepointe Dr Unit 311, Osage Beach, MO 65065For SaleMLS ID #3587973, ED SCHMIDT-TEAM, EXP Realty, LLC. Bagnell Dam AOR
- $849,0004 bd3 ba1.7k sqft6109 Sioux Trl, Osage Beach, MO 65065For SaleMLS ID #3586487, DAVID YOUNG, Sunset Cove Properties. Bagnell Dam AOR
- $499,8794 bd2 ba2k sqft22 River Wood Rd, Linn Creek, MO 65020For SaleMLS ID #3584433, ED SCHMIDT-TEAM, EXP Realty, LLC. Bagnell Dam AOR
- $499,0004 bd2 ba2.3k sqft99 Rustic Woods Rd, Sunrise Beach, MO 65079For SaleMLS ID #3587449, NICOLE RENEE JAMES, Solid Rock REALTORS. Bagnell Dam AOR
- $699,0004 bd4 ba2.2k sqft307 Ledgestone Estates Ln, Sunrise Beach, MO 65079For SaleMLS ID #2607474, Trisha Wolf, EXP Realty LLC. Heartland MLS as distributed by MLS GRID
- $649,9004 bd2 ba2.5k sqft336 Boot Cir, Camdenton, MO 65020For SaleMLS ID #3584855, Cindy Baker, ReeceNichols Real Estate. LOBR
- $625,0003 bd3 ba2.6k sqft54 Forgotten Cir, Gravois Mills, MO 65037For SaleMLS ID #3588181, Ronette Edgar, RE/MAX Lifestyles. LOBR
- $649,0004 bd3 ba2.1k sqft827 Lake Valley Dr, Camdenton, MO 65020For Sale
 MLS ID #26014606, Chelsea Klimkewicz, RE/MAX Lake of the Ozarks. MARIS
 - $569,9003 bd3 ba1.3k sqft2202 Spring Cove Rd, Sunrise Beach, MO 65079For SaleMLS ID #3588840, THE CONDA DAVIDSON TEAM, EXP Realty, LLC. Bagnell Dam AOR
