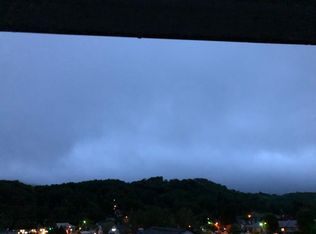
As you enter the townhome, you're welcomed by a soaring two-story foyer that opens into a spacious, open-concept living area. The living room is anchored by a stunning stone fireplace with gas logs, creating the perfect mountain retreat. The upgraded kitchen features custom cabinetry, granite countertops, and stainless steel appliances, flowing seamlessly into the dining and living areas—great for entertaining family and friends. A convenient half bath and attached two-car garage complete the main level. Upstairs, you'll find three generously sized bedrooms, including the spacious primary suite featuring a tiled walk-in shower, relaxing soaking tub, and a large walk-in closet. Two additional bedrooms offer ample closet space and share a well-appointed full bathroom. The upstairs laundry room adds everyday convenience. Step outside to the covered upper and lower decks and enjoy your own mountain oasis, perfectly situated just a short walk from Downtown Banner Elk and Lees-McRae College. Enjoy the convenience of having Stonewalls, Banner Elk Cafe, The Silver Spur, the Banner Elk Greenway, local boutiques, breweries, parks, and year-round community events practically in your backyard. Ideally nestled between Sugar Mountain Resort and Beech Mountain Resort, this location offers easy access to skiing, hiking, golf, and endless outdoor recreation while still enjoying the charm and convenience of in-town living. Fresh interior paint, and brand-new carpet in the bedrooms make this move-in-ready home perfect as a full-time residence, mountain getaway, or an investment opportunity.
For sale
$699,000
114 Charles Lowe Lane #18, Banner Elk, NC 28604
3beds
1,891sqft
:
Get pre-qualified$4,017/mo
Townhouse, Single Family Residence
Built in 2005
1,742 Square Feet Lot
$664,700 Zestimate®
$370/sqft
$50/mo HOA
What's special
Tiled walk-in showerFresh interior paintUpgraded kitchenGranite countertopsAttached two-car garageSoaring two-story foyerLarge walk-in closet
- 6 days |
- 351 |
- 19 |
Likely to sell faster than
Zillow last checked:
Listing updated:
Listed by:
Whitney Ingram (828)898-3808,
Engel & Volkers Banner Elk
Source: High Country AOR,MLS#: 263368 Originating MLS: High Country Association of Realtors Inc.
Originating MLS: High Country Association of Realtors Inc.Facts & features
Interior
Bedrooms & bathrooms
- Bedrooms: 3
- Bathrooms: 3
- Full bathrooms: 2
- 1/2 bathrooms: 1
Heating
- Forced Air, Gas
Cooling
- Central Air
Appliances
- Included: Dishwasher, Electric Range, Electric Water Heater, Disposal, Microwave Hood Fan, Microwave, Refrigerator
- Laundry: Washer Hookup, Dryer Hookup, Upper Level
Features
- Jetted Tub
- Has fireplace: Yes
- Fireplace features: Other, See Remarks, Stone
Interior area
- Total structure area: 1,891
- Total interior livable area: 1,891 sqft
- Finished area above ground: 1,891
- Finished area below ground: 0
Property
Parking
- Total spaces: 2
- Parking features: Concrete, Driveway, Garage, Two Car Garage
- Garage spaces: 2
- Has uncovered spaces: Yes
Features
- Levels: Two
- Stories: 2
- Patio & porch: Covered, Multiple
- Has spa: Yes
- Has view: Yes
- View description: Mountain(s), Residential
Lot
- Size: 1,742 Square Feet
Details
- Parcel number: 18580529369900000
Construction
Type & style
- Home type: Townhouse
- Architectural style: Cottage,Mountain
- Property subtype: Townhouse, Single Family Residence
Materials
- Fiber Cement, Wood Frame
- Foundation: Slab
- Roof: Architectural,Shingle
Condition
- Year built: 2005
Utilities & green energy
- Sewer: Public Sewer
- Water: Public
- Utilities for property: Cable Available
Community & HOA
Community
- Features: Long Term Rental Allowed
- Subdivision: The Cottages
HOA
- Has HOA: Yes
- HOA fee: $300 semi-annually
Location
- Region: Banner Elk
Financial & listing details
- Price per square foot: $370/sqft
- Annual tax amount: $1,500
- Date on market: 7/24/2026
- Listing terms: Cash,Conventional,New Loan
- Road surface type: Paved
Estimated market value
$664,700
$631,000 - $698,000
$3,134/mo
Price history
| Date | Event | Price |
|---|---|---|
| 7/23/2026 | Listed for sale | $699,000+133.8%$370/sqft |
Source:  High Country AOR #263368 Report a problem High Country AOR #263368 Report a problem | ||
| 1/1/2018 | Listing removed | $299,000+39.1%$158/sqft |
Source: Peak Real Estate Llc #39204093 Report a problem | ||
| 2/27/2017 | Sold | $215,000-28.1%$114/sqft |
Source: Agent Provided Report a problem | ||
| 10/27/2016 | Listed for sale | $299,000$158/sqft |
Source: Peak Real Estate LLC #39204093 Report a problem | ||
Public tax history
Tax history is unavailable.
Monthly payment
Est. payment
Payment breakdown
Explore the cost of this home by adjusting the details. Changes won't be saved.Climate risks
Neighborhood: 28604
Nearby schools
GreatSchools rating
- 8/10Banner Elk Elementary SchoolGrades: PK-5Distance: 1.1 mi
- 5/10Cranberry Middle SchoolGrades: 6-8Distance: 5.2 mi
- 3/10Avery County High SchoolGrades: 9-12Distance: 6.9 mi
Schools provided by the listing agent
- Elementary: Banner Elk
- High: Avery County
Source: High Country AOR. This data may not be complete. We recommend contacting the local school district to confirm school assignments for this home.
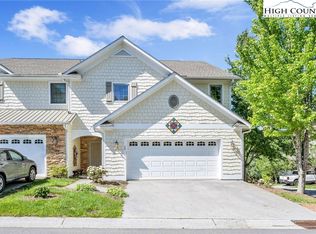
- $676,3003 bd3 ba1.9k sqft114 Charles Lowe Ln #19, Banner Elk, NC 28604Off Market
- $645,0003 bd3 ba1.9k sqft114 Charles Lowe Ln #20, Banner Elk, NC 28604Sold
- $645,0003 bd3 ba1.9k sqft114 Charles Lowe Ln #20, Banner Elk, NC 28604Sold
- $445,1003 bd2 ba789 sqft128 Old Hotel Dr #21, Banner Elk, NC 28604Off Market
- $508,7003 bd3 ba1.7k sqft128 Old Hotel Dr UNIT 22, Banner Elk, NC 28604Off Market
- $94,0003 bd2 ba753 sqft127 Charles Lowe Ln #16, Banner Elk, NC 28604Sold
- $468,8003 bd2 ba753 sqft127 Charles Lowe Ln #15, Banner Elk, NC 28604Off Market
- $612,1003 bd3 ba1.9k sqft170 Old Hotel Dr, Banner Elk, NC 28604Off Market
A local agent can set up tours, give advice and negotiate with sellers.
Similar homes
- $650,0004 bd3 ba1.9k sqft107 Grassy Gap Loop Road, Beech Mountain, NC 28604For Sale
 MLS ID #263342, Matt de Camara. High Country AOR
 - $650,0003 bd2 ba1.5k sqft260 Woodwinds Lane, Seven Devils, NC 28604For Sale
 MLS ID #262882, Jackie Dyer. High Country AOR
 - $775,0003 bd3 ba2.5k sqft215 N Pinnacle Ridge Road, Beech Mountain, NC 28604For Sale
 MLS ID #262513, Cindy Giarrusso. High Country AOR
 - $650,0002 bd3 ba2.6k sqft830 W Tweetsie Lane, Banner Elk, NC 28604For Sale
 MLS ID #261780, Terri Boyer. High Country AOR
 - $530,0003 bd3 ba1.7k sqft218 Slope View Road #22, Sugar Mountain, NC 28604For SaleMLS ID #262879, Leslie Eason. High Country AOR
- $675,0004 bd4 ba2.4k sqft1310 Beech Mountain Parkway, Beech Mountain, NC 28604For SaleMLS ID #261104, Cindy Giarrusso. High Country AOR
- $599,0003 bd2 ba1.4k sqft276 Four Diamond Drive, Seven Devils, NC 28604For SaleMLS ID #262681, Nikki Rezvani. High Country AOR
- $684,9002 bd3 ba1.6k sqft342 Ridgeline Drive #15B, Sugar Mountain, NC 28604For SaleMLS ID #258732, Natalie Geist. High Country AOR
- $725,0002 bd3 ba1.6k sqft200 Trails End #36A, Sugar Mountain, NC 28604For SaleMLS ID #258886, Jim Fitzpatrick. High Country AOR
- $549,0002 bd2 ba1.6k sqft762 George Eggers Road, Banner Elk, NC 28604For SaleMLS ID #260549, Glo Kearns. High Country AOR
- $365,0003 bd2 ba1.1k sqft100 Summersweet Drive, Banner Elk, NC 28604For SaleMLS ID #263139, Nikki Rezvani. High Country AOR
- $749,0003 bd3 ba2.8k sqft304 Smokey View Drive, Newland, NC 28657For SaleMLS ID #262912, Jim Fitzpatrick. High Country AOR
- $725,0004 bd3 ba1.9k sqft351 Old Bark, Boone, NC 28607For SaleMLS ID #262427, Christy Lombardozzi. High Country AOR
- $659,9003 bd3 ba2.5k sqft353 Woodbriar Drive, Sugar Grove, NC 28679For SaleMLS ID #262664, Joel Farthing. High Country AOR
- $699,5003 bd4 ba2.7k sqft914 Balsam Drive, Newland, NC 28657For SaleMLS ID #254635, Thomas Golder. High Country AOR
- $674,9003 bd2 ba2k sqft2161 Stone Mountain Road, Vilas, NC 28692For SaleMLS ID #258721, Joel Farthing. High Country AOR
- $685,0002 bd3 ba1.5k sqft565 Peaceful Haven Drive #M-4, Boone, NC 28607For SaleMLS ID #262813, Leah Grove. High Country AOR
- $485,0002 bd2 ba1.5k sqft162 Wapiti Way #D, Banner Elk, NC 28604For SaleMLS ID #261587, Drew Taylor. High Country AOR
- $615,0002 bd2 ba1.8k sqft107 Grouse Moor Drive #107, Linville, NC 28646For SaleMLS ID #262628, William Kelly. High Country AOR
- $580,0003 bd3 ba2.6k sqft188 Holly Lane, Blowing Rock, NC 28605For SaleMLS ID #263261, Megan Torgerson. High Country AOR
