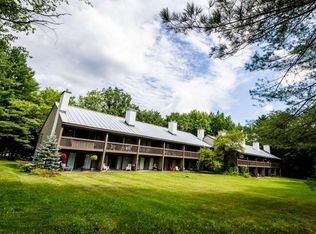
These condos rarely come on the market. 109 is a second floor one bedroom one bath condo at Sugarbush One. There was new carpet and paint installed in 2023, Two Rinnai propane heaters installed in 2024 as well as a new refrigerator in '24. The wood burning wood stove was removed in 2023 adding additional floor space to the condo. Good size rooms and the layout is very comfortable. Two balconys, one off living room and one off bedroom. See the floorplan. Close to skiing at Sugarbush Lincoln Peak and golf at the Robert Trent Jones 18 hole golf course. Winter shuttle picks you in the parking lot. Condo is tenant occupied and most of the belongings will be removed with a list of items to remain with accepted offer.
Active under contract
Listed by: Vermont Real Estate Company • Kendall McCausland
$245,000
114 Club Sugarbush Road, Warren, VT 05674
1beds
814sqft
Condominium
Built in 1980
-- sqft lot
$241,500 Zestimate®
$301/sqft
$-- HOA
What's special
Additional floor spaceGood size rooms
- 38 days
- 187
- 3
Zillow last checked:
Listing updated:
Listed by:
Kendall McCausland,
Vermont Real Estate Company 802-540-8300
Source: PrimeMLS,MLS#: 5103682
Facts & features
Interior
Bedrooms & bathrooms
- Bedrooms: 1
- Bathrooms: 1
- Full bathrooms: 1
Heating
- Propane, Electric
Cooling
- None
Features
- Has basement: No
Interior area
- Total structure area: 814
- Total interior livable area: 814 sqft
- Finished area above ground: 814
- Finished area below ground: 0
Property
Parking
- Parking features: Dirt, Gravel
Features
- Levels: One
- Stories: 1
- Has view: Yes
- View description: Mountain(s)
Lot
- Features: Condo Development, Near Golf Course, Near Skiing
Details
- Zoning description: RES
Construction
Type & style
- Home type: Condo
- Architectural style: Contemporary
- Property subtype: Condominium
Materials
- Wood Frame, Stucco Exterior
- Foundation: Concrete
- Roof: Tar/Gravel
Condition
- New construction: No
- Year built: 1980
Utilities & green energy
- Electric: Circuit Breakers
- Sewer: Community
- Utilities for property: Propane
Community & HOA
HOA
- Additional fee info: Fee: $514
Location
- Region: Warren
Financial & listing details
- Price per square foot: $301/sqft
- Annual tax amount: $3,393
- Date on market: 8/6/2026
- Road surface type: Gravel
Estimated market value
$241,500
$229,000 - $254,000
$1,824/mo
Price history
| Date | Event | Price |
|---|---|---|
| 8/6/2026 | Listed for sale | $245,000$301/sqft |
Source:  PrimeMLS #5103682 Report a problem PrimeMLS #5103682 Report a problem | ||
| 8/4/2026 | Listing removed | $245,000$301/sqft |
Source: PrimeMLS #5075894 Report a problem | ||
| 6/25/2026 | Price change | $245,000-7.5%$301/sqft |
Source: PrimeMLS #5075894 Report a problem | ||
| 4/4/2026 | Price change | $265,000-5.4%$326/sqft |
Source: PrimeMLS #5075894 Report a problem | ||
| 3/14/2026 | Price change | $280,000-1.8%$344/sqft |
Source: PrimeMLS #5075894 Report a problem | ||
| 2/6/2026 | Listed for sale | $285,000$350/sqft |
Source: PrimeMLS #5075894 Report a problem | ||
Public tax history
Tax history is unavailable.
Monthly payment
Est. payment
Payment breakdown
Explore the cost of this home by adjusting the details. Changes won't be saved.Climate risks
Neighborhood: 05674
Nearby schools
Schools provided by the listing agent
- Elementary: Warren Elementary School
- Middle: Harwood Union Middle/High
- High: Harwood Union High School
- District: Washington West
Source: PrimeMLS. This data may not be complete. We recommend contacting the local school district to confirm school assignments for this home.
- $436,9002 bd2 ba1.4k sqft102 Sugarbush One #102, Warren, VT 05674Off Market
- $431,1002 bd3 ba1.2k sqft114 Club Sugarbush North Rd #101, Warren, VT 05674Off Market
- $507,1002 bd3 ba1.4k sqft114 Club Sugarbush North Rd #102, Warren, VT 05674Off Market
- $425,7002 bd4 ba1.2k sqft114 Club Sugarbush North Rd #103, Warren, VT 05674Off Market
Similar homes
- $239,0001 bd1 ba668 sqftChristmas Tree, Warren, VT 05674Active
 MLS ID #5108398, Perry Bigelow. PrimeMLS
 - $260,0002 bd1 ba850 sqft102 Upper Phase Road #71, Warren, VT 05674Active
 MLS ID #5083024, Brooke Cunningham. PrimeMLS
 - $232,0001 bd1 ba640 sqftChristmas Tree, Warren, VT 05674Active
 MLS ID #5105164, Jason Saphire. PrimeMLS
 - $209,0001 bd1 ba550 sqft42 Lower Phase Road, Warren, VT 05674Active
 MLS ID #5103586, Kendall McCausland. PrimeMLS
