Welcome to 114 Curtain Fall Drive, an exceptional, practically brand-new ranch home where modern design meets total convenience! Perfectly situated in a vibrant Middletown community with quick access to major commuter routes, local dining, shopping, parks, and schools, this move-in-ready gem delivers effortless one-level living at its absolute finest. From the moment you step inside, sleek LVP floors set a stylish, durable tone that runs seamlessly through the main living spaces. The open-concept layout was custom-made for entertaining, buzzing with natural light and easy flow. You'll instantly fall in love with the beautifully appointed kitchen, which features a spacious eat-in area, upgraded countertops, crisp white cabinetry, stainless steel appliances, and a huge center island that serves as the ultimate gathering spot. The living room offers an inviting anchor for day-to-day relaxation, featuring a breezy ceiling fan and an abundance of natural light. Glass doors open onto the private rear deck, creating a seamless transition to outdoor living. Equipped with a shade awning, the deck is ready for sun-soaked afternoons or cool evening lounge sessions. Beyond the deck, the fully fenced backyard offers a secure spot for pets or play, all framed by mature trees that add rich greenery and a peaceful sense of privacy. Adjacent to the living space, a cozy, tucked-away alcove stands ready to become a home office, reading nook, or play zone. When privacy calls, the clever split-bedroom layout delivers. Two bright bedrooms and a full bath sit tucked away near the front, while your primary retreat claims its own private wing. This space boasts a massive walk-in closet and a stylish sliding door that reveals a spa-like ensuite with double sinks and a huge walk-in shower. Main-level laundry makes chores a breeze, while a huge, unfinished basement offers endless potential for a future recreation room, home gym, or workshop. Topped off with a 2-car attached garage and low-maintenance curb appeal, this home truly has it all!
For sale
$449,900
114 Curtain Fall Dr, Middletown, VA 22645
3beds
1,620sqft
Single Family Residence
Built in 2024
5,663 Square Feet Lot
$448,000 Zestimate®
$278/sqft
$38/mo HOA
What's special
Cozy tucked-away alcoveFully fenced backyardOpen-concept layoutClever split-bedroom layoutSleek lvp floorsUpgraded countertopsTwo bright bedrooms
- 40 days
- 383
- 13
Zillow last checked:
Listing updated:
Listed by:
Dan Whitacre 540-327-6718,
Colony Realty 540-662-0323
Source: Bright MLS,MLS#: VAFV2043586
Facts & features
Interior
Bedrooms & bathrooms
- Bedrooms: 3
- Bathrooms: 2
- Full bathrooms: 2
- Main level bathrooms: 2
- Main level bedrooms: 3
Rooms
- Room types: Living Room, Primary Bedroom, Bedroom 2, Bedroom 3, Kitchen, Basement, Laundry, Primary Bathroom, Full Bath
Primary bedroom
- Features: Flooring - Carpet, Ceiling Fan(s), Walk-In Closet(s), Attached Bathroom
- Level: Main
Bedroom 2
- Features: Flooring - Carpet, Ceiling Fan(s)
- Level: Main
Bedroom 3
- Features: Flooring - Carpet, Ceiling Fan(s)
- Level: Main
Primary bathroom
- Features: Double Sink, Bathroom - Walk-In Shower
- Level: Main
Basement
- Features: Basement - Unfinished
- Level: Lower
Other
- Level: Main
Kitchen
- Features: Flooring - Luxury Vinyl Plank, Kitchen Island, Dining Area, Eat-in Kitchen
- Level: Main
Laundry
- Level: Main
Living room
- Features: Flooring - Luxury Vinyl Plank, Ceiling Fan(s)
- Level: Main
Heating
- Forced Air, Natural Gas
Cooling
- Central Air, Heat Pump, Electric
Appliances
- Included: Microwave, Dishwasher, Disposal, Oven/Range - Gas, Refrigerator, Stainless Steel Appliance(s), Washer, Dryer, Tankless Water Heater
- Laundry: Main Level, Laundry Room
Features
- Entry Level Bedroom, Family Room Off Kitchen, Kitchen Island, Pantry, Recessed Lighting, Upgraded Countertops, Walk-In Closet(s), Bathroom - Tub Shower, Bathroom - Walk-In Shower, Ceiling Fan(s), Combination Kitchen/Dining, Combination Kitchen/Living, Dining Area, Open Floorplan, Eat-in Kitchen, Kitchen - Table Space
- Flooring: Carpet, Luxury Vinyl
- Basement: Full,Sump Pump,Unfinished,Connecting Stairway,Interior Entry
- Has fireplace: No
Interior area
- Total structure area: 3,240
- Total interior livable area: 1,620 sqft
- Finished area above ground: 1,620
- Finished area below ground: 0
Property
Parking
- Total spaces: 2
- Parking features: Garage Faces Front, Inside Entrance, Attached, Driveway, Off Street
- Attached garage spaces: 2
- Has uncovered spaces: Yes
Accessibility
- Accessibility features: None
Features
- Levels: Two
- Stories: 2
- Patio & porch: Deck
- Pool features: None
Lot
- Size: 5,663 Square Feet
Details
- Additional structures: Above Grade, Below Grade
- Parcel number: 91F118
- Zoning: MTND
- Special conditions: Standard
Construction
Type & style
- Home type: SingleFamily
- Architectural style: Ranch/Rambler
- Property subtype: Single Family Residence
Materials
- Vinyl Siding
- Foundation: Concrete Perimeter
- Roof: Architectural Shingle
Condition
- New construction: No
- Year built: 2024
Utilities & green energy
- Sewer: Public Sewer
- Water: Public
Community & HOA
Community
- Subdivision: Seasons At Middletown Place
HOA
- Has HOA: Yes
- HOA fee: $38 monthly
Location
- Region: Middletown
Financial & listing details
- Price per square foot: $278/sqft
- Tax assessed value: $466,700
- Annual tax amount: $2,240
- Date on market: 7/27/2026
- Listing agreement: Exclusive Right To Sell
- Ownership: Fee Simple
Estimated market value
$448,000
$426,000 - $470,000
$2,425/mo
Price history
| Date | Event | Price |
|---|---|---|
| 7/27/2026 | Listed for sale | $449,900+2.3%$278/sqft |
Source:  Bright MLS #VAFV2043586 Report a problem Bright MLS #VAFV2043586 Report a problem | ||
| 4/12/2024 | Sold | $439,999$272/sqft |
Source: Bright MLS #VAFV2015604 Report a problem | ||
| 2/3/2024 | Pending sale | $439,999$272/sqft |
Source: Bright MLS #VAFV2015604 Report a problem | ||
| 1/25/2024 | Price change | $439,999-3.3%$272/sqft |
Source: Richmond Homes Report a problem | ||
| 1/23/2024 | Price change | $454,999+2.2%$281/sqft |
Source: Richmond Homes Report a problem | ||
| 1/5/2024 | Price change | $444,999-3.3%$275/sqft |
Source: Richmond Homes Report a problem | ||
| 12/22/2023 | Price change | $459,999+2.2%$284/sqft |
Source: Richmond Homes Report a problem | ||
| 11/29/2023 | Price change | $449,999-1.1%$278/sqft |
Source: Bright MLS #VAFV2015604 Report a problem | ||
| 10/31/2023 | Price change | $454,999+1.1%$281/sqft |
Source: Bright MLS #VAFV2015604 Report a problem | ||
| 10/18/2023 | Price change | $449,999-2.2%$278/sqft |
Source: Richmond Homes Report a problem | ||
| 10/13/2023 | Listed for sale | $460,136$284/sqft |
Source: Richmond Homes Report a problem | ||
Public tax history
Tax history is unavailable.
Monthly payment
Est. payment
Payment breakdown
Explore the cost of this home by adjusting the details. Changes won't be saved.Climate risks
Neighborhood: 22645
Nearby schools
Schools provided by the listing agent
- Elementary: Middletown
- Middle: Robert E. Aylor
- High: Sherando
- District: Frederick County Public Schools
Source: Bright MLS. This data may not be complete. We recommend contacting the local school district to confirm school assignments for this home.
Similar homes
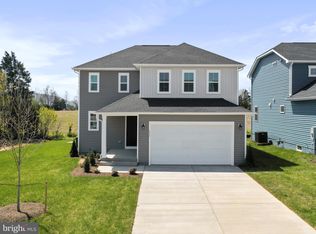
- $445,0004 bd3 ba1.6k sqft154 Dursley Cir, Middletown, VA 22645For Sale By Owner

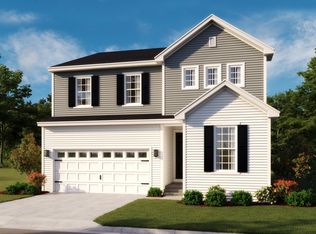
- $464,9994 bd3 ba1.9k sqft145 Dursley Cir, Middletown, VA 22645For Sale
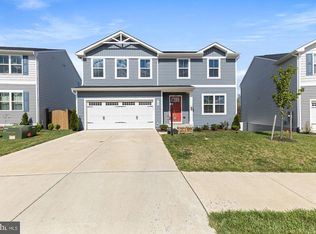
 MLS ID #VAFV2041068, Atul Sharma, Long & Foster Real Estate, Inc.. Bright MLS
 - $415,0003 bd2 ba1.6k sqft286 Oregon Hollow Rd, Linden, VA 22642For Sale
 MLS ID #VAWR2015520, J.W. McMahon, MANNA Real Estate Services, Inc.. Bright MLS
 - $549,9003 bd2 ba2.2k sqft3586 Reliance Rd, Middletown, VA 22645For Sale
 MLS ID #VAWR2014488, Carolyn Young, Samson Properties. Bright MLS
 - $475,0003 bd3 ba2.2k sqft321 Cedar Spring Dr, Strasburg, VA 22657For SaleMLS ID #VASH2015330, Rossy Melhorn, Colony Realty. Bright MLS
- $409,0003 bd2 ba1.4k sqft109 Jefferson Ct, Stephens City, VA 22655For SaleMLS ID #VAFV2043952, Cindy Greenya, Keller Williams Realty. Bright MLS
- $549,0003 bd3 ba1.9k sqft524 Lower Valley Rd, Strasburg, VA 22657For SaleMLS ID #VAWR2014956, Stephanie Feltner, Realty ONE Group Old Towne. Bright MLS
- $479,0004 bd4 ba1.6k sqft2323 Battlefield Rd, Fishers Hill, VA 22626For SaleMLS ID #VASH2015368, Anita Rhodes, Johnston and Rhodes Real Estate. Bright MLS
- $485,0003 bd3 ba1.9k sqft149 Dollie Mae Ln, Stephens City, VA 22655For SaleMLS ID #VAFV2044132, Sheila Pack, RE/MAX Roots. Bright MLS
- $439,0003 bd3 ba1.7k sqft114 Meadow Way, Winchester, VA 22602For SaleMLS ID #VAFV2043862, Lori Fountain Bales, Keller Williams Realty. Bright MLS
- $450,0003 bd2 ba1.2k sqft1099 High Top Rd, Linden, VA 22642For SaleMLS ID #VAWR2014618, Beth Waller, Keller Williams Realty/Lee Beaver & Assoc.. Bright MLS
- $425,0003 bd3 ba1.9k sqft434 King David Dr, Linden, VA 22642For SaleMLS ID #VAWR2014690, JOAN CULBERTSON, Coldwell Banker Premier. Bright MLS
- $439,0003 bd2 ba1.8k sqft109 Keswick Ct, Winchester, VA 22602For SaleMLS ID #VAFV2044450, Natalie Langford, ERA Oakcrest Realty, Inc.. Bright MLS
- $440,0003 bd2 ba2.2k sqft102 Bens Ct, Front Royal, VA 22630For SaleMLS ID #VAWR2014968, Britta Neel, Keller Williams Realty. Bright MLS
- $425,0004 bd3 ba2k sqft186 Apple Orchard Dr, Linden, VA 22642For SaleMLS ID #VAWR2015320, Kelly Cook, Century 21 Redwood Realty. Bright MLS
- $500,0004 bd3 ba1.5k sqft15 Oak Heights Rd, Front Royal, VA 22630For SaleMLS ID #VAWR2015388, Delia Marie Gordon, Pearson Smith Realty, LLC. Bright MLS
- $425,0003 bd2 ba2k sqft413 Superior Ave, Winchester, VA 22601For SaleMLS ID #VAWI2011370, Steph Mitchell, Samson Properties. Bright MLS
- $460,0003 bd2 ba1.4k sqft103 Bleeding Heart Dr, White Post, VA 22663For SaleMLS ID #VAFV2039392, Romina Porter, Dandridge Realty Group, LLC. Bright MLS
- $434,5003 bd3 ba1.9k sqft219 Woodpecker Way, Front Royal, VA 22630For SaleMLS ID #VAWR2014856, Jenn Scheulen, Weichert Realtors - Blue Ribbon. Bright MLS
- $399,9003 bd3 ba1.7k sqft461 Rome Beauty Dr, Linden, VA 22642For SaleMLS ID #VAWR2014902, Mary Cox, Berkshire Hathaway HomeServices PenFed Realty. Bright MLS
