Welcome to 114 E 4th Avenue—where modern design meets the vibrant lifestyle of the Borough of Conshohocken. This brand-new construction home offers approximately 2,200 square feet of thoughtfully designed living space, featuring 4 bedrooms, 2 full baths, and 1 half bath, all crafted with quality finishes and a functional open layout . Set on a flat lot in one of Conshohocken’s most desirable walkable locations, this home delivers the lifestyle buyers are searching for—just steps to popular restaurants, local pubs, boutique shopping, the SEPTA train, Schuylkill River Trail, and with easy access to major highways for a seamless commute. Inside, the main level is designed for both everyday living and entertaining, featuring site-finished hardwood floors, a spacious open-concept layout, and a gas fireplace that adds warmth and character. The chef-inspired kitchen is the centerpiece, complete with quartz countertops, 42” soft-close cabinetry, stainless steel appliances, and a large island perfect for gathering . Upstairs, the primary suite offers a true retreat with a spa-like bath featuring a soaking tub, oversized shower, and refined finishes. Additional bedrooms provide flexibility for guests, home office space, or growing needs. Energy-efficient systems and quality construction ensure comfort and peace of mind. This is a rare opportunity to own a brand-new home in a prime Conshohocken location where convenience, walkability, and modern living come together effortlessly. Please Do Not walk property without an appointment. Pictures are of other projects developed by the builder. Taxes have not yet been assessed.
New construction
$979,500
114 E 4th Ave, Conshohocken, PA 19428
4beds
--sqft
:
Get pre-qualified$6,303/mo
Single Family Residence
Built in 2026
2,800 Square Feet Lot
$976,000 Zestimate®
$--/sqft
$-- HOA
What's special
Quartz countertopsFlat lotRefined finishesSpacious open-concept layoutSite-finished hardwood floorsChef-inspired kitchenStainless steel appliances
- 35 days |
- 1,166 |
- 36 |
Zillow last checked:
Listing updated:
Listed by:
Binnie Bianco 484-576-7219,
Keller Williams Real Estate-Blue Bell 2156462900,
Listing Team: Binnie Bianco Team
Source: Bright MLS,MLS#: PAMC2177150
Facts & features
Interior
Bedrooms & bathrooms
- Bedrooms: 4
- Bathrooms: 3
- Full bathrooms: 2
- 1/2 bathrooms: 1
- Main level bathrooms: 1
Rooms
- Room types: Living Room, Dining Room, Primary Bedroom, Bedroom 2, Bedroom 3, Bedroom 4, Kitchen, Basement, Laundry, Bathroom 2, Primary Bathroom, Half Bath
Primary bedroom
- Level: Upper
Bedroom 2
- Level: Upper
Bedroom 3
- Level: Upper
Bedroom 4
- Level: Upper
Primary bathroom
- Level: Upper
Bathroom 2
- Level: Upper
Basement
- Level: Lower
Dining room
- Level: Main
Half bath
- Level: Main
Kitchen
- Level: Main
Laundry
- Level: Upper
Living room
- Level: Main
Heating
- Forced Air, Heat Pump, Natural Gas, Electric
Cooling
- Central Air, Electric
Appliances
- Included: Gas Water Heater
- Laundry: Upper Level, Laundry Room
Features
- Basement: Finished,Heated,Interior Entry,Concrete,Sump Pump
- Number of fireplaces: 1
- Fireplace features: Glass Doors, Gas/Propane, Mantel(s)
Interior area
- Total structure area: 0
- Finished area above ground: 0
Property
Parking
- Total spaces: 2
- Parking features: Off Street, On Street
- Has uncovered spaces: Yes
Accessibility
- Accessibility features: None
Features
- Levels: Three
- Stories: 3
- Pool features: None
Lot
- Size: 2,800 Square Feet
Details
- Additional structures: Above Grade
- Parcel number: NO TAX RECORD
- Zoning: RESIDENTIAL
- Special conditions: Standard
Construction
Type & style
- Home type: SingleFamily
- Architectural style: Colonial,Craftsman
- Property subtype: Single Family Residence
Materials
- Brick Veneer, Vinyl Siding
- Foundation: Concrete Perimeter, Passive Radon Mitigation
Condition
- Excellent
- New construction: Yes
- Year built: 2026
Utilities & green energy
- Sewer: Public Sewer
- Water: Public
Community & HOA
Community
- Subdivision: None Available
HOA
- Has HOA: No
Location
- Region: Conshohocken
- Municipality: CONSHOHOCKEN BORO
Financial & listing details
- Tax assessed value: $108,210
- Annual tax amount: $3,826
- Date on market: 6/18/2026
- Listing agreement: Exclusive Right To Sell
- Ownership: Fee Simple
Estimated market value
$976,000
$927,000 - $1.02M
$4,196/mo
Price history
| Date | Event | Price |
|---|---|---|
| 6/18/2026 | Listed for sale | $979,500 |
Source:  Bright MLS #PAMC2177150 Report a problem Bright MLS #PAMC2177150 Report a problem | ||
Public tax history
| Year | Property taxes | Tax assessment |
|---|---|---|
| 2025 | $3,826 +3.6% | $108,210 |
| 2024 | $3,694 | $108,210 |
| 2023 | $3,694 +4.1% | $108,210 |
| 2022 | $3,550 +2.9% | $108,210 |
| 2021 | $3,450 +2.5% | $108,210 |
| 2020 | $3,367 +6.3% | $108,210 |
| 2019 | $3,167 +1.8% | $108,210 |
| 2018 | $3,111 +3% | $108,210 |
| 2017 | $3,021 +1.6% | $108,210 |
| 2016 | $2,973 +2.7% | $108,210 |
| 2015 | $2,896 +1.9% | $108,210 |
| 2014 | $2,841 +1.9% | $108,210 |
| 2013 | $2,787 +2.5% | $108,210 |
| 2012 | $2,719 +3.7% | $108,210 |
| 2011 | $2,621 +1.1% | $108,210 |
| 2010 | $2,592 +2.9% | $108,210 |
| 2009 | $2,518 +13% | $108,210 |
| 2008 | $2,228 +1.9% | -- |
| 2007 | $2,187 +2.7% | -- |
| 2006 | $2,129 -0.4% | -- |
| 2005 | $2,137 +3.5% | -- |
| 2004 | $2,064 | -- |
| 2003 | $2,064 +2.2% | -- |
| 2002 | $2,020 +7.4% | -- |
| 2000 | $1,880 +2.2% | -- |
| 1999 | $1,840 | -- |
Find assessor info on the county website
Monthly payment
Est. payment
Payment breakdown
Explore the cost of this home by adjusting the details. Changes won't be saved.Climate risks
Neighborhood: 19428
Nearby schools
GreatSchools rating
- 10/10Conshohocken El SchoolGrades: K-3Distance: 0.1 mi
- 8/10Colonial Middle SchoolGrades: 6-8Distance: 3.5 mi
- 9/10Plymouth-Whitemarsh Senior High SchoolGrades: 9-12Distance: 2.4 mi
Schools provided by the listing agent
- Elementary: Conshohocken
- Middle: Colonial
- High: Plymouth Whitemarsh
- District: Colonial
Source: Bright MLS. This data may not be complete. We recommend contacting the local school district to confirm school assignments for this home.
- $--2 bd1 ba900 sqft141 E 4th Ave #A-5, Conshohocken, PA 19428Off Market
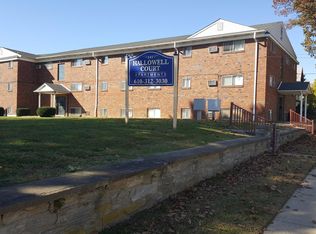
- $--2 bd1 ba850 sqft141 E 4th Ave APT B2, Conshohocken, PA 19428Off Market

- $--2 bd1 ba850 sqft141 E 4th Ave APT C2, Conshohocken, PA 19428Off Market

- $13,090-- bd-- ba-- sqft116 E 4th Ave, Conshohocken, PA 19428Off Market
- $635,8004 bd3 ba3.2k sqft118 E 4th Ave, Conshohocken, PA 19428Off Market
- $818,1005 bd2 ba4k sqft110 E 4th Ave, Conshohocken, PA 19428Off Market
- $--2 bd1 ba850 sqft141 E 4th Ave APT A2, Conshohocken, PA 19428Off Market
- $--1 bd1 ba850 sqft141 E 4th Ave APT A3, Conshohocken, PA 19428Off Market
A local agent can set up tours, give advice and negotiate with sellers.
A local lender can help you make sure your offer is ready when you are.
Similar homes
- $725,0004 bd3 ba1.7k sqft232 E 6th Ave, Conshohocken, PA 19428For Sale

 MLS ID #PAMC2185128, Jenifer Cessna, Compass RE. Bright MLS
 - $975,0003 bd3 ba2.6k sqft956 Riverplace Dr #56, Conshohocken, PA 19428New Construction
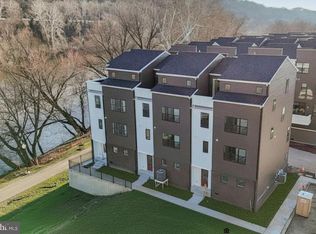 MLS ID #PAMC2186720, Robin Gordon, BHHS Fox & Roach-Haverford. Bright MLS
 - $799,9002 bd3 ba-- sqft541 E Hector St Unit 9, Conshohocken, PA 19428New Construction
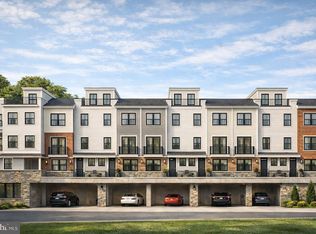 MLS ID #PAMC2171008, Binnie Bianco, Keller Williams Real Estate-Blue Bell. Bright MLS
 - $689,0003 bd3 ba1.7k sqft919 Riverplace Dr, Conshohocken, PA 19428For Sale
 MLS ID #PAMC2182132, Mr. Gary A Mercer SR., LPT Realty, LLC. Bright MLS
 - $689,0003 bd3 ba1.7k sqft905 Riverplace Dr, Conshohocken, PA 19428For SaleMLS ID #PAMC2181410, Paul Lott, Keller Williams Real Estate - West Chester. Bright MLS
- $1,044,9004 bd3 ba2.6k sqft355 Bronson Cir #P1d, Trappe, PA 19426New ConstructionMLS ID #PAMC2172494, Brandi Hogan, LPT Realty, LLC. Bright MLS
- $859,9004 bd4 ba2.3k sqft104 Atwood Rd, Erdenheim, PA 19038For SaleMLS ID #PAMC2177434, Tony Rizzo, RE/MAX 2000. Bright MLS
- $999,9994 bd4 ba3.7k sqft536 Taylor Ave, Warrington, PA 18976New ConstructionMLS ID #PABU2118318, Trish Gesswein, Houwzer, LLC. Bright MLS
- $920,0004 bd2 ba1.9k sqft522 Dudley Ave, Narberth, PA 19072For SaleMLS ID #PAMC2174714, CYNTHIA A. RAY, Addison Real Estate Company Inc. Bright MLS
- $824,0004 bd3 ba2.2k sqft414 Ellerslie Ave, Ambler, PA 19002For SaleMLS ID #PAMC2176188, Jill Barbera, EXP Realty, LLC. Bright MLS
- $950,0004 bd5 ba2.9k sqft1145 Harper Dr, Warminster, PA 18974For SaleMLS ID #PABU2125792, Mike Patel, Equity Pennsylvania Real Estate. Bright MLS
- $850,0005 bd4 ba3.5k sqft5301 Gainor Rd, Philadelphia, PA 19131For SaleMLS ID #PAPH2625582, Amber Noble, Keller Williams Main Line. Bright MLS
- $1,149,9005 bd5 ba3.5k sqft355 Bronson Cir #B3d, Collegeville, PA 19426New ConstructionMLS ID #PAMC2172436, Brandi Hogan, LPT Realty, LLC. Bright MLS
- $799,9005 bd3 ba2.4k sqft2016 Woodside Ln, Broomall, PA 19008For SaleMLS ID #PADE2116188, Rob Gerrard, CG Realty, LLC. Bright MLS
- $998,0006 bd3 ba3.8k sqft914 Fulton St, Cherry Hill, NJ 08002For SaleMLS ID #NJCD2121550, Anthony Wilson, Agent06 LLC. Bright MLS
- $874,9004 bd3 ba1.5k sqft17 W Ridge Rd, Media, PA 19063For SaleMLS ID #PADE2118064, Meghan Chorin, Compass RE. Bright MLS
- $1,099,0004 bd4 ba3.3k sqft209 Old State Rd, Royersford, PA 19468New ConstructionMLS ID #PAMC2185628, Joymarie DeFruscio, Keller Williams Realty Group. Bright MLS
- $899,0003 bd4 ba2.5k sqft671 Levering St, Blue Bell, PA 19422For SaleMLS ID #PAMC2182894, Rick Seidman, KW Empower. Bright MLS
- $699,0003 bd2 ba2k sqft2404 Poplar Rd, Havertown, PA 19083For SaleMLS ID #PADE2117850, Evan Frisina, Compass RE. Bright MLS
- $899,9994 bd4 ba3k sqft7519 Ridge R Ave #301, Philadelphia, PA 19128New ConstructionMLS ID #PAPH2592728, Jayme Feiertag, Keller Williams Real Estate-Blue Bell. Bright MLS
