Charmer of Yesteryear! An Old-World Victorian with Endless Possibilities! Step back in time with this 3-bedroom, 2.5 bath home, rich in charm and waiting for its next chapter. From the moment you arrive, you’ll feel the character of a bygone era boasting large rooms, classic layout, and original details that make this home truly special. The seller has stripped much of the woodwork, replaced much of the plaster years back with drywall and hidden under many areas is original hardwood flooring, revealing the hidden beauty beneath and offering a wonderful opportunity to restore and personalize these timeless features. Generous room sizes provide the perfect canvas to reimagine each space while preserving the home’s historic root. Out back, enjoy a fantastic garden-like setting complete with a koi pond and the potential to revive a peaceful outdoor retreat. Situated on a .24 acre lot, there is ample space to garden, entertain, or simply relax. A 24x24 dchd garage, featuring oversized upper-lvl storage w/pull-down stairs ideal for extra storage needs. Bring your vision, your creativity, and your appreciation for craftsmanship. This is a rare opportunity to add your touch to an old-world Victorian charmer and make it your own.
Active under contract
Price cut: $24.8K (7/1)
$194,444
114 E Tulley St, Churubusco, IN 46723
3beds
1,986sqft
:
Get pre-qualified$1,210/mo
Single Family Residence
Built in 1880
10,454 Square Feet Lot
$187,700 Zestimate®
$--/sqft
$-- HOA
What's special
Generous room sizesKoi pondOriginal detailsClassic layoutFantastic garden-like settingLarge roomsOriginal hardwood flooring
- 56 days |
- 1,755 |
- 146 |
Zillow last checked:
Listing updated:
Listed by:
Nikki King 260-385-3033,
King Realty, LLC
Source: IRMLS,MLS#: 202620742
Facts & features
Interior
Bedrooms & bathrooms
- Bedrooms: 3
- Bathrooms: 3
- Full bathrooms: 2
- 1/2 bathrooms: 1
Bedroom 1
- Level: Upper
Bedroom 2
- Level: Upper
Dining room
- Level: Main
- Area: 182
- Dimensions: 14 x 13
Kitchen
- Level: Main
- Area: 176
- Dimensions: 16 x 11
Living room
- Level: Main
- Area: 182
- Dimensions: 14 x 13
Heating
- Natural Gas, Baseboard, Forced Air
Cooling
- Central Air
Appliances
- Included: Range/Oven Hook Up Elec
- Laundry: Electric Dryer Hookup, Main Level, Washer Hookup
Features
- Breakfast Bar, Laminate Counters, Stand Up Shower, Bidet, Formal Dining Room
- Flooring: Hardwood, Carpet, Tile, Vinyl
- Windows: Skylight(s)
- Basement: Crawl Space,Partial,Unfinished
- Attic: Pull Down Stairs,Storage
- Number of fireplaces: 1
- Fireplace features: Living Room
Interior area
- Total structure area: 2,182
- Total interior livable area: 1,986 sqft
- Finished area above ground: 1,986
- Finished area below ground: 0
Video & virtual tour
Property
Parking
- Total spaces: 2.5
- Parking features: Detached, Concrete
- Garage spaces: 2.5
Features
- Levels: One and One Half
- Stories: 1.5
- Patio & porch: Porch Covered
- Has spa: Yes
- Spa features: Jet Tub
- Fencing: Picket
Lot
- Size: 10,454 Square Feet
- Dimensions: 68x155
- Features: Level, City/Town/Suburb
Details
- Parcel number: 920413543006.000010
Construction
Type & style
- Home type: SingleFamily
- Property subtype: Single Family Residence
Materials
- Wood Siding
- Roof: Asphalt
Condition
- New construction: No
- Year built: 1880
Utilities & green energy
- Gas: NIPSCO
- Sewer: City
- Water: City
Community & HOA
Community
- Features: Sidewalks
- Subdivision: Kichler(s)
Location
- Region: Churubusco
Financial & listing details
- Tax assessed value: $151,300
- Annual tax amount: $3,044
- Date on market: 5/30/2026
- Listing terms: Cash,Conventional
Estimated market value
$187,700
$178,000 - $197,000
$1,682/mo
Price history
| Date | Event | Price |
|---|---|---|
| 7/1/2026 | Price change | $194,444-11.3% |
Source:  IRMLS #202620742 Report a problem IRMLS #202620742 Report a problem | ||
| 5/30/2026 | Listed for sale | $219,219-1.8% |
Source: IRMLS #202620742 Report a problem | ||
| 5/28/2026 | Listing removed | $223,322 |
Source: IRMLS #202603164 Report a problem | ||
| 5/2/2026 | Price change | $223,322-2.9% |
Source: IRMLS #202603164 Report a problem | ||
| 2/25/2026 | Price change | $229,922-2.1% |
Source: IRMLS #202603164 Report a problem | ||
| 2/1/2026 | Listed for sale | $234,898 |
Source: IRMLS #202603164 Report a problem | ||
| 9/11/2023 | Listing removed | -- |
Source: Zillow Rentals Report a problem | ||
| 7/31/2023 | Listed for rent | $1,500$1/sqft |
Source: Zillow Rentals Report a problem | ||
Public tax history
| Year | Property taxes | Tax assessment |
|---|---|---|
| 2025 | $2,970 +3.4% | $151,300 +10.5% |
| 2024 | $2,871 -2.8% | $136,900 +6.7% |
| 2023 | $2,954 +22.6% | $128,300 +0.9% |
| 2022 | $2,409 +6.3% | $127,200 +19.1% |
| 2021 | $2,265 +5.2% | $106,800 +8.2% |
| 2020 | $2,153 -0.5% | $98,700 +6.8% |
| 2019 | $2,164 +21.1% | $92,400 +2% |
| 2018 | $1,787 -30.4% | $90,600 +4.5% |
| 2017 | $2,568 +57.9% | $86,700 +4.7% |
| 2016 | $1,626 +0.7% | $82,800 +2.6% |
| 2014 | $1,614 -0.9% | $80,700 -0.9% |
| 2013 | $1,628 +199% | $81,400 -3.6% |
| 2012 | $544 | $84,400 +15% |
| 2011 | -- | $73,400 -0.8% |
| 2010 | $400 -2.3% | $74,000 |
| 2009 | $409 -24.2% | $74,000 -3.5% |
| 2006 | $540 | $76,700 +13.8% |
| 2005 | -- | $67,400 |
Find assessor info on the county website
Monthly payment
Est. payment
Payment breakdown
Explore the cost of this home by adjusting the details. Changes won't be saved.Climate risks
Neighborhood: 46723
Nearby schools
GreatSchools rating
- 7/10Churubusco Elementary SchoolGrades: PK-5Distance: 0.2 mi
- 6/10Churubusco Jr-Sr High SchoolGrades: 6-12Distance: 0.2 mi
Schools provided by the listing agent
- Elementary: Churubusco
- Middle: Churubusco Jr/Sr
- High: Churubusco Jr/Sr
- District: Smith-Green Community
Source: IRMLS. This data may not be complete. We recommend contacting the local school district to confirm school assignments for this home.
- $177,6003 bd1 ba1.2k sqft120 E Tulley St, Churubusco, IN 46723Off Market
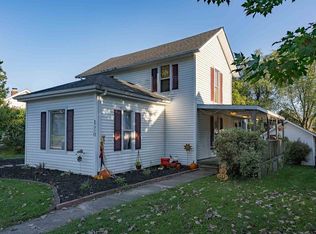
- $116,4003 bd1 ba1.2k sqft108 E Tulley St, Churubusco, IN 46723Off Market
- $181,0002 bd1 ba1k sqft231 N Line St, Churubusco, IN 46723Off Market
- $168,3003 bd2 ba1.1k sqft115 E Tulley St, Churubusco, IN 46723Off Market
- $178,1003 bd2 ba1k sqft107 E Tulley St, Churubusco, IN 46723Off Market
- $163,6003 bd1 ba2.1k sqft301 N Line St, Churubusco, IN 46723Off Market
- $176,0007 bd3 ba3.1k sqft312 N Main St, Churubusco, IN 46723Sold
- $264,0004 bd2 ba3.1k sqft223 N Line St, Churubusco, IN 46723Off Market
A local agent can set up tours, give advice and negotiate with sellers.
Similar homes
- $--3 bd2 ba1.5k sqft1160 S Main St, Kendallville, IN 46755Auction
 Auction.com 2
 - $--3 bd2 ba1.5k sqft1724 Edenton Dr, Fort Wayne, IN 46804Auction
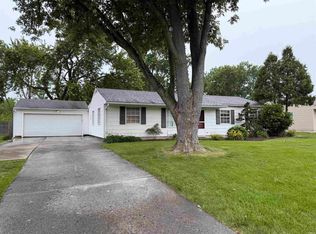 MLS ID #202626977, Jared S Sipe, Schrader RE and Auction/Fort W. IRMLS
 - $184,9003 bd1 ba1k sqft229 Corwin Ln, Fort Wayne, IN 46816For Sale
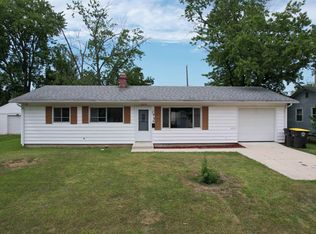 MLS ID #202630069, Haris Hrelja, CENTURY 21 Bradley Realty, Inc. IRMLS
 - $209,0004 bd2 ba1.9k sqft500 E King St, Garrett, IN 46738For Sale
 MLS ID #202629127, Tyler Dohner, CENTURY 21 Bradley Realty, Inc. IRMLS
 - $199,9004 bd2 ba1.7k sqft4121 Indiana Ave, Fort Wayne, IN 46807For SaleMLS ID #202629457, David Brough, Anthony REALTORS. IRMLS
- $209,9003 bd2 ba1.6k sqft2119 E 800 S, Columbia City, IN 46725For SaleMLS ID #202626713, Darlene K Nelson, Orizon Real Estate, Inc.. IRMLS
- $175,0003 bd2 ba1.6k sqft4741 Reed Rd, Fort Wayne, IN 46835AuctionMLS ID #202625789, Timothy S McCulloch, Scheerer McCulloch Real Estate. IRMLS
- $184,4003 bd2 ba1k sqft5810 Rothman Rd, Fort Wayne, IN 46835For SaleMLS ID #202628657, Honey Fender, Perfect Location Realty. IRMLS
- $200,0003 bd1 ba1.4k sqft5336 Ann Hackley Rd, Fort Wayne, IN 46835For SaleMLS ID #202627763, Brian L Kuhns, Coldwell Banker Real Estate Gr. IRMLS
- $221,5003 bd2 ba1.7k sqft1630 Emerson Ave, Fort Wayne, IN 46808For SaleMLS ID #202622403, Deena Mattern, Old Fort Realty. IRMLS
- $215,0004 bd2 ba1.6k sqft606 Lawton Pl, Fort Wayne, IN 46805For SaleMLS ID #202629027, Lori Stinson, North Eastern Group Realty. IRMLS
- $195,0003 bd1 ba1.2k sqft6913 Woodtrail Ct, Fort Wayne, IN 46835For SaleMLS ID #202627432, Kathy Hutchins, CENTURY 21 Bradley Realty, Inc. IRMLS
- $214,9003 bd1 ba1.7k sqft2521 Stanford Ave, Fort Wayne, IN 46808For SaleMLS ID #202623737, Scott M Straub, North Eastern Group Realty. IRMLS
- $219,9003 bd2 ba1.7k sqft1809 Edenton Dr, Fort Wayne, IN 46804For SaleMLS ID #202621130, Mark Recht, Recht and Recht. IRMLS
- $200,9004 bd2 ba2.6k sqft901 S State St, Kendallville, IN 46755For SaleMLS ID #202627176, Tammy Johnson, RE/MAX Results. IRMLS
- $189,9002 bd2 ba1.8k sqft1508 Strand Rd, Fort Wayne, IN 46808For SaleMLS ID #202623204, Nadine Martin, RealtyFlex of N.E. Indiana LLC. IRMLS
- $207,5003 bd1 ba1.7k sqft5048 Tyrone Rd, Fort Wayne, IN 46809For SaleMLS ID #202622390, Andy W Zoda, Coldwell Banker Real Estate Gr. IRMLS
- $215,0003 bd1 ba1.2k sqft7549 Brookward Pass, Fort Wayne, IN 46835For SaleMLS ID #202627496, Gemma McClendon, CENTURY 21 Bradley Realty, Inc. IRMLS
- $184,5004 bd2 ba1.7k sqft2323 N Clinton St, Fort Wayne, IN 46805For SaleMLS ID #202627690, Brian Schaper, Metro Realty. IRMLS
- $202,5003 bd2 ba1.6k sqft2707 N Clinton St, Fort Wayne, IN 46805For SaleMLS ID #202611120, Vince Brown, Select Realty, LLC. IRMLS
