One or more photo(s) was virtually staged. Extraordinary 4-bedroom, 3-bathroom pool and spa home situated on an expansive half-acre cul-de-sac lot with serene pond views. This property delivers exceptional peace of mind with major recent upgrades, including a brand-new roof (2025), pool and spa resurfacing (2025), fresh exterior paint, a newer water heater, and a newer AC system (2021), sprinklers on a well and freshly painted exterior. A screened front porch and beautiful double-door entry welcome you into an open floor plan filled with natural light from integrated skylights. The interior features soaring cathedral ceilings, durable tile flooring throughout, a formal dining room, and a formal living room. The living space flows into a cozy family room complete with a wood-burning fireplace, custom built-in shelving, and pocket sliding doors that open seamlessly to the pool area. At the heart of the home is a spacious eat-in kitchen equipped with granite countertops, a closet pantry, and soft-close cabinetry featuring pull-out drawers and a lazy Susan. The highly desirable layout includes two dedicated master suites. The primary master suite offers a walk-in closet, direct sliding door access to the pool, and an en-suite bath with dual vanities, a separate tiled shower, and a jacuzzi tub. The second master suite is equally spacious with its own walk-in closet and private bathroom. The remaining two bedrooms are generously sized, one featuring a walk-in closet, and both sharing easy access to the full pool bath.
Outside, your personal oasis awaits. The expansive lanai holds the newly resurfaced pool and spa alongside a separate outdoor kitchen area, making it the perfect setting for entertaining or family gatherings. Beyond your private oasis, enjoy an unparalleled Nature Coast lifestyle! You are just a short drive from the crystal-clear waters and famous mermaid shows at Weeki Wachee Springs State Park, kayak launches at Roger's Park, and waterfront sunset views at Alfred A McKethan Pine Island Park. Sports and recreation enthusiasts will love the proximity to the sports fields and walking trails at Anderson Snow Park, plus a wealth of local golf courses, shopping, and dining options. Best of all, you are close to the Suncoast Parkway for easy convenience and a quick commute to Tampa
Pending
Price cut: $17K (8/24)
$447,500
114 Fargo Ct, Spring Hill, FL 34606
4beds
2,709sqft
Single Family Residence
Built in 1989
0.5 Acres Lot
$439,500 Zestimate®
$165/sqft
$-- HOA
What's special
Two dedicated master suitesExpansive lanaiGranite countertopsSeparate outdoor kitchen areaCustom built-in shelvingCozy family roomScreened front porch
- 42 days
- 1,910
- 135
Zillow last checked:
Listing updated:
Listed by:
Frances M Meyer 727-243-5610,
REMAX Marketing Specialists
Source: HCMLS,MLS#: 2260642
Facts & features
Interior
Bedrooms & bathrooms
- Bedrooms: 4
- Bathrooms: 3
- Full bathrooms: 3
Heating
- Central
Cooling
- Central Air
Appliances
- Included: Dishwasher, Dryer, Electric Range, Electric Water Heater, Microwave, Refrigerator, Washer
- Laundry: In Unit
Features
- Breakfast Bar, Ceiling Fan(s), Eat-in Kitchen, Open Floorplan, Pantry, Primary Bathroom -Tub with Separate Shower, Split Bedrooms, Walk-In Closet(s)
- Flooring: Tile
- Has fireplace: Yes
- Fireplace features: Wood Burning
Interior area
- Total structure area: 2,709
- Total interior livable area: 2,709 sqft
Video & virtual tour
Property
Parking
- Total spaces: 2
- Parking features: Attached, Garage, Garage Door Opener
- Attached garage spaces: 2
Features
- Levels: One
- Stories: 1
- Patio & porch: Covered, Front Porch, Rear Porch, Screened
- Exterior features: Outdoor Kitchen
- Has private pool: Yes
- Pool features: In Ground, Screen Enclosure
- Has spa: Yes
- Spa features: In Ground
- Has view: Yes
- View description: Pond, Pool
- Has water view: Yes
- Water view: Pond
- Waterfront features: Pond
Lot
- Size: 0.5 Acres
- Features: Cul-De-Sac
Details
- Additional structures: Outdoor Kitchen
- Parcel number: R32 323 17 5060 0260 0130
- Zoning: PDP
- Zoning description: PUD
- Special conditions: Standard
Construction
Type & style
- Home type: SingleFamily
- Architectural style: Ranch
- Property subtype: Single Family Residence
Materials
- Block, Stucco
- Roof: Shingle
Condition
- New construction: No
- Year built: 1989
Utilities & green energy
- Sewer: Septic Tank
- Water: Public
- Utilities for property: Cable Available
Community & HOA
Community
- Subdivision: Spring Hill Unit 6
HOA
- Has HOA: No
Location
- Region: Spring Hill
Financial & listing details
- Price per square foot: $165/sqft
- Tax assessed value: $331,939
- Annual tax amount: $2,556
- Date on market: 8/19/2026
- Listing terms: Cash,Conventional,FHA,VA Loan
- Road surface type: Paved
Estimated market value
$439,500
$418,000 - $461,000
$3,558/mo
Price history
| Date | Event | Price |
|---|---|---|
| 9/8/2026 | Pending sale | $447,500$165/sqft |
Source:  HCMLS #2260642 Report a problem HCMLS #2260642 Report a problem | ||
| 8/24/2026 | Price change | $447,500-3.7%$165/sqft |
Source: HCMLS #2260642 Report a problem | ||
| 8/19/2026 | Listed for sale | $464,500$171/sqft |
Source:  Stellar MLS #W7888689 Report a problem Stellar MLS #W7888689 Report a problem | ||
Public tax history
| Year | Property taxes | Tax assessment |
|---|---|---|
| 2025 | $2,556 +0.3% | $170,049 +2.9% |
| 2024 | $2,549 +3.6% | $165,257 +3% |
| 2023 | $2,460 +3.8% | $160,444 +3% |
| 2022 | $2,369 +0% | $155,771 +3% |
| 2021 | $2,369 +7% | $151,234 +1.4% |
| 2020 | $2,214 | $149,146 +2.3% |
| 2019 | -- | $145,793 +1.9% |
| 2018 | $1,589 -15.1% | $143,075 +2.1% |
| 2017 | $1,871 | $140,132 +2.1% |
| 2016 | $1,871 +3.3% | $137,250 +0.7% |
| 2015 | $1,810 +1.1% | $136,296 +0.8% |
| 2014 | $1,790 +17.5% | $135,214 +1.5% |
| 2013 | $1,523 -6.2% | $133,216 +0.1% |
| 2012 | $1,623 -11.6% | $133,128 -9.3% |
| 2011 | $1,837 | $146,749 -5% |
| 2010 | -- | $154,419 +2.7% |
| 2009 | $1,871 -1.8% | $150,359 +0.1% |
| 2008 | $1,906 -15.8% | $150,209 +5.6% |
| 2006 | $2,265 | $142,277 +3% |
| 2005 | -- | $138,133 +3% |
| 2004 | $2,277 +0.1% | $134,110 +1.9% |
| 2003 | $2,275 +2.7% | $131,609 +2.4% |
| 2002 | $2,214 +0.5% | $128,524 +1.6% |
| 2001 | $2,204 +2.4% | $126,500 +0.8% |
| 2000 | $2,152 | $125,487 |
Find assessor info on the county website
Monthly payment
Est. payment
Payment breakdown
Explore the cost of this home by adjusting the details. Changes won't be saved.Climate risks
Neighborhood: 34606
Nearby schools
Schools provided by the listing agent
- Elementary: Westside
- Middle: Fox Chapel
- High: Weeki Wachee
Source: HCMLS. This data may not be complete. We recommend contacting the local school district to confirm school assignments for this home.
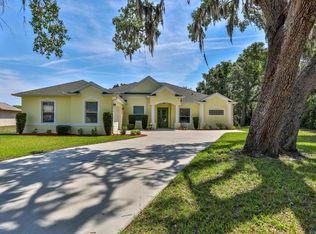
Similar homes
- $415,0003 bd2 ba2.2k sqft8150 Tranquil Dr, Spring Hill, FL 34606For Sale
 MLS ID #2260735, Terri L. Osborn, Dalton Wade Inc. HCMLS
 - $420,0004 bd3 ba2.1k sqft13925 Echo Mountain Dr, Hudson, FL 34667For Sale
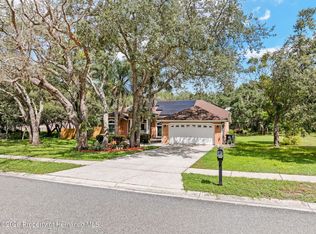 MLS ID #2260984, Thomas Homan Jr, Homan Realty Group Inc. HCMLS
 - $449,0004 bd3 ba2.4k sqft9084 Blaine Rd, Spring Hill, FL 34608For Sale
 MLS ID #2260525, Jodi L Holley, BHHS Florida Properties Group. HCMLS
 - $435,0004 bd2 ba2.3k sqft12380 Trout Cir, Spring Hill, FL 34609For Sale
 MLS ID #2259899, Steven J Peterson, Keller Williams-Elite Partners. HCMLS
